Discover modern luxury and thoughtful design in this stunning 2-story situated on the largest lot in a coveted community of 7 homes. Expertly crafted and freshly renovated, the open-concept living area boasts soaring ceilings, abundant natural light, and engineered hardwood floors. A sleek European fireplace is nestled in floor-to-ceiling Japanese Matsu paneling, complemented by a dazzling Restoration Hardware chandelier. The kitchen captivates with an expansive island, Cambria quartz countertops and backsplash accenting vibrant cabinetry, and top-of-the-line Wi-Fi-enabled stainless-steel appliances, including a steam oven, designed for discerning culinary enthusiasts. This home features three generously sized bedrooms with elegant wall paneling, CB2 lighting, and brand-new plush carpet, along with three beautifully updated bathrooms and a laundry room—each showcasing custom floating cabinets and matching Cambria quartz finishes throughout. The home also comes with other premium upgrades, such as a whole-house humidifier, an Art Deco-inspired wall of bookshelves, and high-speed fiber internet, setting it apart as a truly distinctive property. The 3-car tandem garage boasts a triple epoxy-coated floor, custom Slatwall paneling with cabinetry, and a brand-new 400-amp electric panel upgrade, a significant enhancement designed to meet modern energy demands, support EV charging and provide ample capacity for future expansions. The spacious backyard offers endless possibilities, including the addition of an Accessory Dwelling Unit (ADU) for rental income or a guest house, or the creation of your own custom garden oasis or outdoor entertainment space. Across the street, a luxury townhome development—with rents starting at $4,000 per month—features high-end finishes and amenities such as a pet spa and bike repair shop. This exciting project is set to elevate the neighborhood's appeal and value, making this an exceptional investment opportunity. See list of upgrades.
Sold for $690,000
$690,000
1290 W Quincy Circle, Englewood, CO 80110
3beds
1,880sqft
Single Family Residence
Built in 2016
6,969 Square Feet Lot
$660,700 Zestimate®
$367/sqft
$3,326 Estimated rent
Home value
$660,700
$614,000 - $707,000
$3,326/mo
Zestimate® history
Owner options
List your home for rent
$3,326/mo
Rent Zestimate®
Find your next renter with Zillow Rental Manager. Plus, with online applications, you can quickly screen prospective tenants – for free.
$3,326/mo
Rent Zestimate®
Refinance and save
$4,708/mo
Est. payment
Refinancing to a lower rate could help reduce your monthly payments and save thousands over the life of the loan.
$4,708/mo
Est. payment
Explore your selling options
Work with a Zillow partner agent
Leverage their expertise and Zillow's premium Showcase listings to get your home seen by more buyers.
Get startedList with your own agent
Get your home in front of millions of buyers by listing it on Zillow.
Learn how to do itSell it yourself
Take full control of how buyers see your home on Zillow by listing For Sale by Owner (FSBO).
List your homeWhat's special
Zillow last checked:
Listing updated:
Listed by:
Tim Davis 303-523-2935 TDUNIQUEHOMES@AOL.COM,
Weichert Realtors Professionals
Bought with:
Jiewen Yuan, 100033833
Sunshine Realty Group
Source: REcolorado as distributed by MLS GRID,MLS#: 4436408
Facts & features
Interior
Bedrooms & bathrooms
- Bedrooms: 3
- Bathrooms: 3
- Full bathrooms: 1
- 3/4 bathrooms: 1
- 1/2 bathrooms: 1
- Main level bathrooms: 1
Primary bedroom
- Description: Huge Primary Bedroom W/Lots Of Light Surrounded By New Carpeting
- Level: Upper
- Area: 225 Square Feet
- Dimensions: 15 x 15
Bedroom
- Description: Custom Lighting And W/New Carpet
- Level: Upper
- Area: 140 Square Feet
- Dimensions: 10 x 14
Bedroom
- Description: Spacious Bedroom W/New Carpet
- Level: Upper
- Area: 121 Square Feet
- Dimensions: 11 x 11
Bathroom
- Description: Custom Lighting W/Matsu Paneling
- Level: Main
Bathroom
- Description: Custom Lighting And Floating Vanity
- Level: Upper
Bathroom
- Description: Floating Vanity W/Custom Shower Design
- Level: Upper
Dining room
- Description: Spacious Dining Area Surrounded By New Manufactured Hardwood Floors
- Level: Main
- Area: 120 Square Feet
- Dimensions: 12 x 10
Kitchen
- Description: Breathtakingly Beautiful W/Cambria Waterfall, Quartz Countertops And Custom Cabinets
- Level: Main
- Area: 143 Square Feet
- Dimensions: 11 x 13
Laundry
- Description: New-High-Gloss Cabinets & Waterfall Quartz Countertops
- Level: Upper
Living room
- Description: Open Floorplan W/European Fireplace And Japanese Matsu Maintenance Free Paneling
- Level: Main
- Area: 323 Square Feet
- Dimensions: 19 x 17
Heating
- Forced Air, Natural Gas
Cooling
- Central Air
Appliances
- Included: Cooktop, Dishwasher, Disposal, Gas Water Heater, Microwave, Oven, Refrigerator, Self Cleaning Oven
Features
- High Speed Internet, Open Floorplan, Pantry, Primary Suite, Quartz Counters, Smoke Free, Vaulted Ceiling(s)
- Flooring: Carpet, Laminate, Wood
- Windows: Double Pane Windows
- Has basement: No
- Number of fireplaces: 1
- Fireplace features: Electric, Family Room
Interior area
- Total structure area: 1,880
- Total interior livable area: 1,880 sqft
- Finished area above ground: 1,880
Property
Parking
- Total spaces: 3
- Parking features: Floor Coating, Storage, Tandem
- Attached garage spaces: 3
Features
- Levels: Two
- Stories: 2
- Patio & porch: Patio
- Exterior features: Private Yard
- Fencing: Full
Lot
- Size: 6,969 Square Feet
- Features: Sprinklers In Front, Sprinklers In Rear
Details
- Parcel number: 034542825
- Special conditions: Standard
Construction
Type & style
- Home type: SingleFamily
- Architectural style: Contemporary
- Property subtype: Single Family Residence
Materials
- Frame, Wood Siding
- Roof: Composition
Condition
- Year built: 2016
Details
- Builder name: Metropolitan Homes
Utilities & green energy
- Sewer: Public Sewer
- Water: Public
Community & HOA
Community
- Security: Video Doorbell
- Subdivision: Englewood Estates
HOA
- Has HOA: Yes
- HOA fee: $700 annually
- HOA name: Englewood Estates
- HOA phone: 303-758-7143
Location
- Region: Englewood
Financial & listing details
- Price per square foot: $367/sqft
- Tax assessed value: $678,600
- Annual tax amount: $3,395
- Date on market: 4/17/2025
- Listing terms: Cash,Conventional,FHA,VA Loan
- Exclusions: None
- Ownership: Relo Company
Price history
| Date | Event | Price |
|---|---|---|
| 6/6/2025 | Sold | $690,000-1.3%$367/sqft |
Source:  REcolorado as distributed by MLS GRID #4436408 Report a problem REcolorado as distributed by MLS GRID #4436408 Report a problem | ||
| 5/6/2025 | Pending sale | $699,000$372/sqft |
Source: REcolorado as distributed by MLS GRID #4436408 Report a problem | ||
| 4/17/2025 | Listed for sale | $699,000+60.2%$372/sqft |
Source: REcolorado as distributed by MLS GRID #4436408 Report a problem | ||
| 1/3/2018 | Sold | $436,300$232/sqft |
Source: Public Record Report a problem | ||
Public tax history
| Year | Property taxes | Tax assessment |
|---|---|---|
| 2025 | $3,395 +13.4% | $42,413 -0.4% |
| 2024 | $2,995 +17.3% | $42,579 -8.8% |
| 2023 | $2,554 +0.4% | $46,713 +33.2% |
| 2022 | $2,545 | $35,070 -2.8% |
| 2021 | -- | $36,079 +9.4% |
| 2020 | $2,423 -1.9% | $32,990 |
| 2019 | $2,470 | -- |
| 2018 | $2,470 +56.8% | $31,579 +55.4% |
| 2017 | $1,575 | $20,326 +299.1% |
| 2016 | -- | $5,093 |
| 2015 | -- | $5,093 -0.2% |
| 2014 | -- | $5,104 -13.9% |
| 2013 | $372 | $5,930 |
| 2012 | -- | $5,930 |
| 2011 | $347 +7.7% | $5,930 +6.1% |
| 2010 | $322 +40.3% | $5,590 +6.5% |
| 2009 | $230 | $5,250 +40.1% |
| 2008 | -- | $3,748 |
| 2007 | -- | $3,748 -38.9% |
| 2006 | -- | $6,134 |
| 2005 | -- | $6,134 |
Find assessor info on the county website
Neighborhood: Jason Park
Nearby homes
- $670,0003 bd3 ba1.8k sqft1270 W Quincy Cir, Englewood, CO 80110Sold

- $--3 bd2 ba1.8k sqft1250 W Quincy Cir #1250, Englewood, CO 80110Off Market
- $685,0003 bd3 ba1.8k sqft1250 W Quincy Cir, Englewood, CO 80110Sold
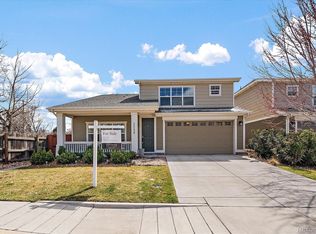
- $678,8003 bd3 ba1.8k sqft1275 W Quincy Cir, Englewood, CO 80110Off Market
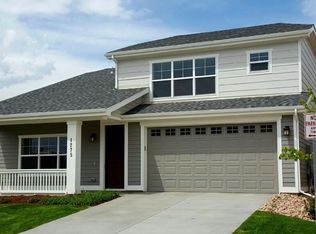
- $681,2003 bd3 ba1.8k sqft1255 W Quincy Cir, Englewood, CO 80110Off Market
- $402,2002 bd1 ba960 sqft1241 W Radcliff Ave, Englewood, CO 80110Off Market
- $---- sqft1300 W Quincy Ave, Englewood, CO 80110Off Market
- $405,848-- sqft1300 W Quincy Ave UNIT A, Englewood, CO 80110Off Market
Nearby schools
GreatSchools rating
- 5/10Clayton Elementary SchoolGrades: K-6Distance: 0.7 mi
- 3/10Englewood Middle SchoolGrades: 7-8Distance: 1.3 mi
- 4/10Englewood High SchoolGrades: 9-12Distance: 1.3 mi
Schools provided by the listing agent
- Elementary: Clayton
- Middle: Englewood
- High: Englewood
- District: Englewood 1
Source: REcolorado as distributed by MLS GRID. This data may not be complete. We recommend contacting the local school district to confirm school assignments for this home.
Get a cash offer in 3 minutes
Find out how much your home could sell for in as little as 3 minutes with a no-obligation cash offer.
Estimated market value
$660,700
Get a cash offer in 3 minutes
Find out how much your home could sell for in as little as 3 minutes with a no-obligation cash offer.
Estimated market value
$660,700
- Colorado
- Arapahoe County
- Englewood
- 80110
- Jason Park
- 1290 W Quincy Circle
