Step into effortless elegance in this exquisite 2017 custom-built home, featuring 5-6 spacious bedrooms and a dedicated 1st-floor primary suite. You’ll be captivated by the inviting front porch adorned with a beautiful wooden beadboard ceiling--perfect for your morning coffee. Inside, the open floor plan seamlessly connects a sophisticated dining room and a show-stopping gourmet kitchen that will delight any chef. Equipped with a Wolf range gas cooktop, double ovens, Sub-Zero fridge and refrigerator doors, tastefully modern white cabinetry paired with sleek granite countertops, custom-built pantry w/ built-in shelving, bar w/ built-in cabinetry & wine fridge, this kitchen also boasts an island w/ bar seating open to a large family room. The family room is designed for comfort and relaxation, featuring built-ins and a cozy stone fireplace, along with a charming breakfast nook that overlooks the sprawling nearly 2-acre corner lot. Step outside to discover the gorgeous covered back porch & adjacent deck, ideal for outdoor entertaining. Retreat to the 1st floor primary suite, where vaulted ceilings & exposed wood beams create a spacious and inviting ambiance. The en-suite spa bath is a true sanctuary featuring an elegant soaking tub, a separate shower, double vanities & stylish tile flooring. Upstairs are 4-5 generously sized bedrooms, including an oversized hobby room--a crafter’s dream! Two bedrooms share a convenient Jack and Jill bath, while another has easy access to the hall bath. Each bedroom is thoughtfully designed with ample closet space, ensuring everyone has their own retreat. The oversized walk-in storage attic offers an incredible amount of storage! Plus, conditioned crawl space & tankless hot water heater & central vacuum. This home beautifully combines functionality with modern elegance, making it the perfect place to create lasting memories. Timeless craftsmanship, modern luxury & everyday functionality—all set on a beautiful, expansive lot. It's not just a place to live, it’s a place to love!
Sold for $890,000
$890,000
12700 Dell Hill Ct, Chester, VA 23831
5beds
4,044sqft
Single Family Residence
Built in 2017
1.46 Acres Lot
$899,100 Zestimate®
$220/sqft
$4,374 Estimated rent
Home value
$899,100
$836,000 - $962,000
$4,374/mo
Zestimate® history
Owner options
List your home for rent
$4,374/mo
Rent Zestimate®
Find your next renter with Zillow Rental Manager. Plus, with online applications, you can quickly screen prospective tenants – for free.
$4,374/mo
Rent Zestimate®
Refinance and save
$5,809/mo
Est. payment
Refinancing to a lower rate could help reduce your monthly payments and save thousands over the life of the loan.
$5,809/mo
Est. payment
Explore your selling options
Work with a Zillow partner agent
Leverage their expertise and Zillow's premium Showcase listings to get your home seen by more buyers.
Get startedList with your own agent
Get your home in front of millions of buyers by listing it on Zillow.
Learn how to do itSell it yourself
Take full control of how buyers see your home on Zillow by listing For Sale by Owner (FSBO).
List your homeWhat's special
Cozy stone fireplaceTastefully modern white cabinetrySophisticated dining roomOpen floor planBeautiful expansive lotDouble ovensShow-stopping gourmet kitchen
Zillow last checked:
Listing updated:
Listed by:
Holly David info@srmfre.com,
Shaheen Ruth Martin & Fonville
Bought with:
Milton Nichols, 0225179643
United Real Estate Richmond
Source: CVRMLS,MLS#: 2601271 Originating MLS: Central Virginia Regional MLS
Originating MLS: Central Virginia Regional MLSFacts & features
Interior
Bedrooms & bathrooms
- Bedrooms: 5
- Bathrooms: 4
- Full bathrooms: 3
- 1/2 bathrooms: 1
Rooms
- Room types: Center Hall
Primary bedroom
- Description: Vaulted Ceilings, Exposed Beams, Sitting Rm
- Level: First
- Dimensions: 18.11 x 25.4
Bedroom 2
- Description: Spacious with Great Closet Space
- Level: Second
- Dimensions: 13.10 x 14.1
Bedroom 3
- Description: En-suite Jack N Jill Bath
- Level: Second
- Dimensions: 13.0 x 11.3
Bedroom 4
- Description: En-suite Jack N Jill Bath
- Level: Second
- Dimensions: 11.9 x 13.11
Bedroom 5
- Description: Spacious Room with character and charm
- Level: Second
- Dimensions: 15.11 x 24.8
Additional room
- Description: Bedroom/Craft Room/Rec Room
- Level: Second
- Dimensions: 16.1 x 19.5
Additional room
- Description: Unfinished Attic-Excellent Storage Space!
- Level: Second
- Dimensions: 25.11 x 41.2
Additional room
- Description: Screened Porch-Not Counted in Finished Square Feet
- Level: First
- Dimensions: 18.2 x 11.3
Dining room
- Description: Hardwood Flrs, Gorgeous Entertaining Space
- Level: First
- Dimensions: 13.3 x 14.11
Family room
- Description: Hardwood Flrs, Stone Fireplace, Built-Ins
- Level: First
- Dimensions: 18.5 x 16.8
Foyer
- Description: Hardwood Flrs, Welcoming & Sunny
- Level: First
- Dimensions: 7.9 x 15.2
Other
- Description: Tub & Shower
- Level: First
Other
- Description: Tub & Shower
- Level: Second
Half bath
- Level: First
Kitchen
- Description: Hardwood, Granite, Wolf & Sub-Z, Wine Fridge
- Level: First
- Dimensions: 17.0 x 16.3
Office
- Description: Hardwood Flrs, French Doors, Great Space!
- Level: First
- Dimensions: 11.10 x 12.9
Sitting room
- Description: Hardwood, Breakfast Nook w/Screened Porch Access
- Level: First
- Dimensions: 17.8 x 7.9
Heating
- Forced Air, Natural Gas, Zoned
Cooling
- Central Air, Zoned
Appliances
- Included: Built-In Oven, Cooktop, Dishwasher, Gas Cooking, Microwave, Range, Refrigerator, Range Hood, Stove, Tankless Water Heater, Wine Cooler
Features
- Bookcases, Built-in Features, Breakfast Area, Separate/Formal Dining Room, Double Vanity, Eat-in Kitchen, French Door(s)/Atrium Door(s), Fireplace, Granite Counters, High Ceilings, Kitchen Island, Bath in Primary Bedroom, Main Level Primary, Pantry, Recessed Lighting, Walk-In Closet(s), Central Vacuum
- Flooring: Ceramic Tile, Partially Carpeted, Wood
- Doors: French Doors
- Basement: Crawl Space
- Attic: Walk-In
- Number of fireplaces: 1
- Fireplace features: Gas
Interior area
- Total interior livable area: 4,044 sqft
- Finished area above ground: 4,044
- Finished area below ground: 0
Property
Parking
- Total spaces: 2
- Parking features: Attached, Garage
- Attached garage spaces: 2
Features
- Levels: Two
- Stories: 2
- Patio & porch: Deck, Front Porch, Screened
- Pool features: None
- Fencing: None
Lot
- Size: 1.46 Acres
Details
- Parcel number: 784651871900000
- Zoning description: R25
Construction
Type & style
- Home type: SingleFamily
- Architectural style: Two Story
- Property subtype: Single Family Residence
Materials
- Brick, Block, Drywall
- Roof: Composition
Condition
- Resale
- New construction: No
- Year built: 2017
Utilities & green energy
- Sewer: Septic Tank
- Water: Public
Community & HOA
Community
- Subdivision: Ashton Dell
HOA
- Has HOA: Yes
- HOA fee: $500 annually
Location
- Region: Chester
Financial & listing details
- Price per square foot: $220/sqft
- Tax assessed value: $718,800
- Annual tax amount: $6,056
- Date on market: 2/23/2026
- Ownership: Individuals
- Ownership type: Sole Proprietor
Price history
| Date | Event | Price |
|---|---|---|
| 5/1/2026 | Sold | $890,000-6.3%$220/sqft |
Source:  CVRMLS #2601271 Report a problem CVRMLS #2601271 Report a problem | ||
| 3/31/2026 | Pending sale | $949,900$235/sqft |
Source: CVRMLS #2601271 Report a problem | ||
| 3/30/2026 | Listing removed | $4,990$1/sqft |
Source: CVRMLS #2604927 Report a problem | ||
| 3/2/2026 | Listed for rent | $4,990$1/sqft |
Source: CVRMLS #2604927 Report a problem | ||
| 1/16/2026 | Listed for sale | $949,9000%$235/sqft |
Source: CVRMLS #2601271 Report a problem | ||
| 12/24/2025 | Listing removed | $950,000$235/sqft |
Source: CVRMLS #2516288 Report a problem | ||
| 9/13/2025 | Listed for sale | $950,000$235/sqft |
Source: CVRMLS #2516288 Report a problem | ||
| 8/25/2025 | Pending sale | $950,000$235/sqft |
Source: CVRMLS #2516288 Report a problem | ||
| 7/11/2025 | Price change | $950,000-5%$235/sqft |
Source: CVRMLS #2516288 Report a problem | ||
| 6/10/2025 | Listed for sale | $999,900-4.8%$247/sqft |
Source: CVRMLS #2516288 Report a problem | ||
| 5/29/2025 | Listing removed | $1,050,000$260/sqft |
Source: CVRMLS #2425791 Report a problem | ||
| 1/15/2025 | Price change | $1,050,000-4.1%$260/sqft |
Source: CVRMLS #2425791 Report a problem | ||
| 10/11/2024 | Listed for sale | $1,095,000+78.9%$271/sqft |
Source: CVRMLS #2425791 Report a problem | ||
| 11/27/2018 | Sold | $612,000-1.9%$151/sqft |
Source: CVRMLS #1732018 Report a problem | ||
| 8/26/2018 | Price change | $623,900-4%$154/sqft |
Source: South / West Realtors #1732018 Report a problem | ||
| 1/19/2018 | Price change | $649,900-0.5%$161/sqft |
Source: South / West Realtors #1732018 Report a problem | ||
| 11/12/2017 | Listed for sale | $652,900+587.3%$161/sqft |
Source: South / West Realtors #1732018 Report a problem | ||
| 6/7/2017 | Sold | $95,000-85.9%$23/sqft |
Source: Public Record Report a problem | ||
| 9/19/2015 | Price change | $672,900+7.2%$166/sqft |
Source: South / West Realtors #1524917 Report a problem | ||
| 6/18/2015 | Listed for sale | $627,500$155/sqft |
Source: Keller Williams - Midlothian #1412301 Report a problem | ||
| 4/2/2015 | Listing removed | $627,500$155/sqft |
Source: Midlothian Partners LLC dba Keller Williams Midlothian #1412301 Report a problem | ||
| 6/3/2014 | Listed for sale | $627,500$155/sqft |
Source: Midlothian Partners LLC dba Keller Williams Midlothian #1412301 Report a problem | ||
Public tax history
| Year | Property taxes | Tax assessment |
|---|---|---|
| 2025 | $7,701 +19% | $865,300 +20.4% |
| 2024 | $6,469 +6.8% | $718,800 +8% |
| 2023 | $6,057 +2.3% | $665,600 +3.4% |
| 2022 | $5,921 +2% | $643,600 +5.3% |
| 2021 | $5,806 +3.1% | $611,200 +3.1% |
| 2020 | $5,630 +12.1% | $592,600 +12.1% |
| 2019 | $5,021 +99.8% | $528,500 +1.4% |
| 2018 | $2,513 +4.1% | $521,200 +107.2% |
| 2017 | $2,414 | $251,500 |
| 2016 | $2,414 +36.7% | $251,500 +36.7% |
| 2015 | $1,766 +211.9% | $184,000 +211.9% |
| 2014 | $566 | $59,000 +7.3% |
| 2013 | -- | $55,000 |
| 2012 | -- | $55,000 -3.5% |
| 2011 | -- | $57,000 +26.7% |
| 2010 | -- | $45,000 |
Find assessor info on the county website
Neighborhood: 23831
Nearby homes
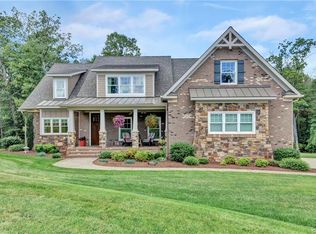
- $857,3004 bd4 ba3.9k sqft12706 Dell Hill Ct, Chester, VA 23831Off Market
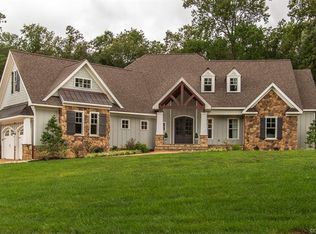
- $860,1004 bd4 ba3.5k sqft12518 Ashton Dell Rd, Chester, VA 23831Off Market

- $1,225,0005 bd6 ba4.4k sqft12707 Dell Hill Ct, Chester, VA 23831Sold
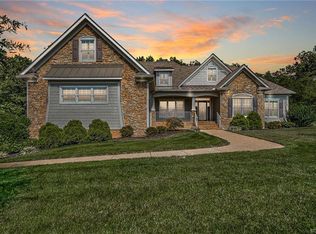
- $930,0004 bd5 ba4.1k sqft12601 Ashton Dell Rd, Chester, VA 23831Off Market
- $845,0004 bd3 ba4.2k sqft12712 Dell Hill Ct, Chester, VA 23831Sold
- $949,9504 bd4 ba3.7k sqft12713 Dell Hill Ct, Chester, VA 23831For Sale
- $600,2004 bd3 ba2.8k sqft12713 Dell Hill Ct, Chester, VA 23831Off Market
- $487,1003 bd2 ba3.5k sqft12713 Dell Hill Ct, Chesterfield, VA 23831Off Market
Nearby schools
GreatSchools rating
- 6/10Ecoff Elementary SchoolGrades: PK-5Distance: 1 mi
- 2/10Carver Middle SchoolGrades: 6-8Distance: 3.5 mi
- 3/10Lloyd C Bird High SchoolGrades: 9-12Distance: 3.4 mi
Schools provided by the listing agent
- Elementary: Ecoff
- Middle: Carver
- High: Bird
Source: CVRMLS. This data may not be complete. We recommend contacting the local school district to confirm school assignments for this home.
Get a cash offer in 3 minutes
Find out how much your home could sell for in as little as 3 minutes with a no-obligation cash offer.
Estimated market value
$899,100
Get a cash offer in 3 minutes
Find out how much your home could sell for in as little as 3 minutes with a no-obligation cash offer.
Estimated market value
$899,100
- Virginia
- Chesterfield County
- Chester
- 23831
- 12700 Dell Hill Ct
Nearby cities
Nearby zip codes
Other Chester Topics
