Skip main navigation
Sold for $412,900
  • $412,900

    12700 E Fuego St, Dewey, AZ 86327

    3beds
    1,830sqft
    Townhouse
    Built in 2006
    4,791 Square Feet Lot
    $407,500 Zestimate®
    $226/sqft
    $2,277 Estimated rent

    Home value

    $407,500

    $363,000 - $460,000

    $2,277/mo

    Zestimate® history
    Loading
    Loading...

    Owner options

    List your home for rent

    $2,277/mo

    Rent Zestimate®

    Find your next renter with Zillow Rental Manager. Plus, with online applications, you can quickly screen prospective tenants – for free.

    Learn more

    $2,277/mo

    Rent Zestimate®

    Refinance and save

    $2,536/mo

    Est. payment

    Refinancing to a lower rate could help reduce your monthly payments and save thousands over the life of the loan.

    See today's rates

    $2,536/mo

    Est. payment

    Explore your selling options

    Work with a Zillow partner agent

    Leverage their expertise and Zillow's premium Showcase listings to get your home seen by more buyers.

    Get started

    List with your own agent

    Get your home in front of millions of buyers by listing it on Zillow.

    Learn how to do it

    Sell it yourself

    Take full control of how buyers see your home on Zillow by listing For Sale by Owner (FSBO).

    List your home

    What's special

    Split bedroom floorplanPaver drivewayFour-burner gas rangeRecessed art nichesInterior plantation shuttersRaised panel interior doorsCorian countertops
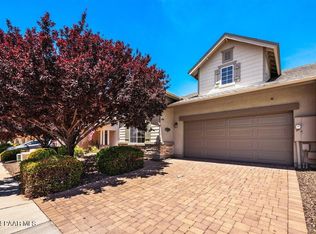

    **Bring Your Best Offer** ***Seller is Motivated*** Welcome Home to This immaculately maintained home! From the outstanding curb appeal that features a paver driveway and walkways leading up to the expansive wrap around covered front porch. When you walk in the front door, it just feels like Home. The split bedroom floorplan, extensive tile throughout most of the home, recessed art niches, tray ceilings, interior plantation shutters and horizontal wood blinds, and raised panel interior doors. The kitchen is beautiful, with raised panel wood cabinetry with crown molding, easy maintenance Corian countertops, and a four-burner gas range with a microwave above. The stainless steel Refrigerator, Washer & Dryer Does Convey! The convenient kitchen island is equipped with Tons of storage and is the perfect spot for casual dining or entertaining! Exterior Painting should be finished in next 2 weeks!!

    Zillow last checked:

    Listing updated:

    Listed by:

    Julie Slay 928-273-5523,

    Kooiman Realty, LLC

    Bought with:

    Tammy Bates, SA676760000

    Russ Lyon Sotheby's International Realty

    Source: PAAR as distributed by MLS GRID,MLS#: 1074536MLS Logo

    Facts & features

    Interior

    Bedrooms & bathrooms
    • Bedrooms: 3
    • Bathrooms: 2
    • Full bathrooms: 1
    • 3/4 bathrooms: 1
    Heating
    • Forced - Gas, Natural Gas
    Cooling
    • Ceiling Fan(s), Central Air
    Appliances
    • Included: Dishwasher, Disposal, Gas Range, Microwave, Refrigerator
    • Laundry: Wash/Dry Connection
    Features
    • Ceiling Fan(s), Solid Surface Counters, Kit/Din Combo, Kitchen Island, Live on One Level, Master Downstairs, High Ceilings, Walk-In Closet(s)
    • Flooring: Carpet, Tile
    • Windows: Aluminum Frames, Double Pane Windows, Blinds, Interior Shutter, Pleated Shades, Screens
    • Basement: None,Slab
    • Has fireplace: No
    Interior area
    • Total structure area: 1,830
    • Total interior livable area: 1,830 sqft

    Property

    Parking
    • Total spaces: 2
    • Parking features: Paver Block, Garage Door Opener
    • Attached garage spaces: 2
    Features
    • Patio & porch: Covered, Patio
    • Exterior features: Drought Tolerant Spc, Landscaping-Front, Landscaping-Rear, Sprinkler/Drip, Storm Gutters
    • Fencing: Back Yard
    Lot
    • Size: 4,791 Square Feet
    • Topography: Level,Other Trees
    Details
    • Parcel number: 1110
    • Zoning: R1M-8
    • Other equipment: Air Purifier

    Construction

    Type & style
    • Home type: Townhouse
    • Property subtype: Townhouse
    Materials
    • Frame, Stucco
    • Roof: Composition,Other
    Condition
    • Year built: 2006

    Utilities & green energy

    • Electric: 220 Volts
    • Sewer: City Sewer
    • Water: Public
    • Utilities for property: Cable Available, Electricity Available, Natural Gas Available, Phone Available, Underground Utilities

    Community & HOA

    Community
    • Security: Security System, Smoke Detector(s)
    • Subdivision: Quailwood Meadows Townhomes
    HOA
    • Has HOA: Yes
    • HOA fee: $168 monthly
    • HOA phone: 928-776-4479
    • Second HOA fee: $336 semi-annually
    • Second HOA name: Quailwood CommMaster
    • Second HOA phone: 928-776-4479
    Location
    • Region: Dewey

    Financial & listing details

    • Price per square foot: $226/sqft
    • Tax assessed value: $308,150
    • Annual tax amount: $1,901
    • Date on market: 6/30/2025
    • Cumulative days on market: 133 days
    • Exclusions: No
    • Electric utility on property: Yes
    • Road surface type: Paved

    Price history

    DateEventPrice
    12/18/2025Sold$412,900-3.9%$226/sqft
    Source: PAAR as distributed by MLS GRID #1074536 Report a problem
    11/12/2025Pending sale$429,500$235/sqft
    Source: PAAR as distributed by MLS GRID #1074536 Report a problem
    10/23/2025Price change$429,500-2.3%$235/sqft
    Source: PAAR as distributed by MLS GRID #1074536 Report a problem
    10/1/2025Price change$439,500-0.5%$240/sqft
    Source: PAAR as distributed by MLS GRID #1074536 Report a problem
    7/31/2025Price change$441,500-0.9%$241/sqft
    Source: PAAR as distributed by MLS GRID #1074536 Report a problem
    7/1/2025Listed for sale$445,500+6.8%$243/sqft
    Source: PAAR as distributed by MLS GRID #1074536 Report a problem
    8/3/2022Sold$417,000+4.3%$228/sqft
    Source: PAAR as distributed by MLS GRID #1049440 Report a problem
    7/13/2022Pending sale$400,000$219/sqft
    Source: RE/MAX International #1049440 Report a problem
    7/13/2022Contingent$400,000$219/sqft
    Source: PAAR as distributed by MLS GRID #1049440 Report a problem
    7/8/2022Listed for sale$400,000+110.5%$219/sqft
    Source: PAAR as distributed by MLS GRID #1049440 Report a problem
    10/17/2016Sold$190,000+15.2%$104/sqft
    Source: Public Record Report a problem
    10/31/2012Sold$165,000-17.1%$90/sqft
    Source: Public Record Report a problem
    5/16/2010Listing removed$199,000$109/sqft
    Source: Unique Homes Realty, Inc. Report a problem
    10/23/2009Price change$199,000-9.5%$109/sqft
    Source: Unique Homes Realty, Inc. Report a problem
    3/28/2009Price change$220,000+12.8%$120/sqft
    Source: Unique Homes Realty, Inc. Report a problem
    12/21/2008Price change$195,000-15.2%$107/sqft
    Source: Unique Homes Realty, Inc. Report a problem
    11/22/2008Listed for sale$230,000-7.5%$126/sqft
    Source: Unique Homes Realty, Inc. Report a problem
    3/30/2007Sold$248,684$136/sqft
    Source: Public Record Report a problem

    Public tax history

    YearProperty taxesTax assessment
    2025$1,901 -6.1%$16,487 +5%
    2024$2,025 +1.5%$15,702 -62.2%
    2023$1,995 -1%$41,530 +15.7%
    2022$2,016 +3.1%$35,881 +1.4%
    2021$1,955 +4.4%$35,384 +8.4%
    2020$1,874 +3.6%$32,656
    2019$1,808 --
    2018-- --
    2017-- --
    2016-- --
    2015-- --
    2014-- --
    2013-- --
    2012-- --
    2011$1,812 $9,714
    2010-- --
    2009$1,786 --
    Find assessor info on the county website

    Neighborhood: 86327

    Nearby schools

    GreatSchools rating
    Get a cash offer in 3 minutes
    Find out how much your home could sell for in as little as 3 minutes with a no-obligation cash offer.
    Estimated market value
    $407,500
    Get a cash offer in 3 minutes
    Find out how much your home could sell for in as little as 3 minutes with a no-obligation cash offer.
    Estimated market value
    $407,500