Skip main navigation
Sold for $390,000
  • $390,000

    12710 E FUEGO Street, Dewey, AZ 86327

    2beds
    2baths
    1,758sqft
    Townhouse
    Built in 2006
    4,951 Square Feet Lot
    $383,700 Zestimate®
    $222/sqft
    $1,987 Estimated rent

    Home value

    $383,700

    $338,000 - $437,000

    $1,987/mo

    Zestimate® history
    Loading
    Loading...

    Owner options

    List your home for rent

    $1,987/mo

    Rent Zestimate®

    Find your next renter with Zillow Rental Manager. Plus, with online applications, you can quickly screen prospective tenants – for free.

    Learn more

    $1,987/mo

    Rent Zestimate®

    Refinance and save

    $2,413/mo

    Est. payment

    Refinancing to a lower rate could help reduce your monthly payments and save thousands over the life of the loan.

    See today's rates

    $2,413/mo

    Est. payment

    Explore your selling options

    Work with a Zillow partner agent

    Leverage their expertise and Zillow's premium Showcase listings to get your home seen by more buyers.

    Get started

    List with your own agent

    Get your home in front of millions of buyers by listing it on Zillow.

    Learn how to do it

    Sell it yourself

    Take full control of how buyers see your home on Zillow by listing For Sale by Owner (FSBO).

    List your home

    What's special


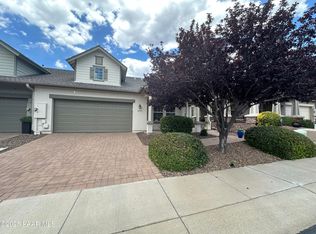
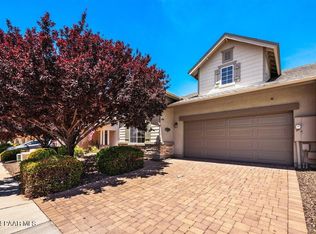
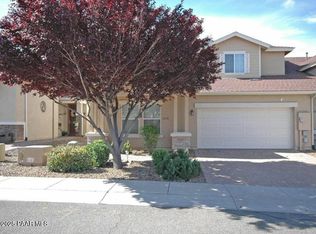
    Larger than most units sold in this complex, with 3 potential bedrooms, and with the north south exposure you love, this beautifully maintained home offers TWO backyard patios and a charming front porch with a view of Bradshaw Mountain for outdoor enjoyment and relaxation. Gorgeous plantation shutters throughout, with updated lighting, including recessed and pendant lights in the kitchen and ceiling fans added in each room. Newer paint, updated carpet, and a gorgeous security screen door with a knoxbox have been added to enhance the beauty and security of this home. Eat in kitchen with light maple cabinets and corian counters include breakfast bar and eat in area over looking backyard. Primary ensuite bedroom opens to second patio for a serene sanctuary. Second bedroom with full bath nearby for guest comfort. Dencould be used as a third bedroom or an office. Fabulous community features include recreation center with large meeting space, library, game room. Heated pool and spa, tennis/pickleball courts, basketball court, parks, playgrounds and walking/biking paths. You will never be at a loss for things to do in this neighborhood with convenient shopping and dining nearby. Plan your visit today to this wonderful home and fabulous community.

    Zillow last checked:

    Listing updated:

    Listed by:

    Sharyn Younger 480-589-2347,

    Copper Summit Real Estate LLC

    Bought with:

    Deanna Poppenberger, BR522614000

    RealtyONEGroup Mountain Desert

    Source: ARMLS,MLS#: 6822832MLS Logo

    Facts & features

    Interior

    Bedrooms & bathrooms
    • Bedrooms: 2
    • Bathrooms: 2
    Heating
    • Natural Gas
    Cooling
    • Central Air, Ceiling Fan(s), Programmable Thmstat
    Appliances
    • Included: Dryer, Washer, Refrigerator, Built-in Microwave, Dishwasher, Disposal, Gas Range, Gas Oven, Gas Cooktop
    Features
    • Pantry, Non-laminate Counter, High Speed Internet, Double Vanity, Eat-in Kitchen, Breakfast Bar, No Interior Steps, Full Bth Master Bdrm, Separate Shwr & Tub
    • Flooring: Carpet, Tile
    • Windows: Double Pane Windows
    • Has basement: No
    • Number of fireplaces: 1
    • Fireplace features: Family Room, Gas
    • Common walls with other units/homes: 1 Common Wall
    Interior area
    • Total structure area: 1,758
    • Total interior livable area: 1,758 sqft

    Property

    Parking
    • Total spaces: 3
    • Parking features: Garage Door Opener, Direct Access
    • Garage spaces: 2
    • Uncovered spaces: 1
    Features
    • Stories: 1
    • Patio & porch: Covered
    • Exterior features: Private Yard
    • Pool features: None
    • Spa features: None
    • Fencing: Block
    • Has view: Yes
    • View description: Mountain(s)
    Lot
    • Size: 4,951 Square Feet
    • Features: North/South Exposure, Sprinklers In Rear, Sprinklers In Front, Desert Front, Natural Desert Back, Gravel/Stone Front, Gravel/Stone Back, Synthetic Grass Back
    Details
    • Parcel number: 40214579

    Construction

    Type & style
    • Home type: Townhouse
    • Architectural style: Contemporary
    • Property subtype: Townhouse
    • Attached to another structure: Yes
    Materials
    • Stucco, Wood Frame, Painted, Stone
    • Roof: Composition
    Condition
    • Year built: 2006
    Details
    • Builder name: Empire

    Utilities & green energy

    • Sewer: Public Sewer
    • Water: City Water

    Community & HOA

    Community
    • Features: Pool, Racquetball, Pickleball, Community Spa Htd, Community Media Room, Tennis Court(s), Playground, Biking/Walking Path, Fitness Center
    • Subdivision: QUAILWOOD MEADOWS TOWNHOMES
    HOA
    • Has HOA: Yes
    • Services included: Roof Repair, Insurance, Maintenance Grounds, Front Yard Maint, Roof Replacement, Maintenance Exterior
    • HOA fee: $168 monthly
    • HOA name: Quailwood Meadows TH
    • HOA phone: 928-772-8290
    • Second HOA fee: $360 semi-annually
    • Second HOA name: Quailwood Master
    • Second HOA phone: 928-778-2293
    Location
    • Region: Dewey

    Financial & listing details

    • Price per square foot: $222/sqft
    • Tax assessed value: $299,193
    • Annual tax amount: $1,822
    • Date on market: 2/14/2026
    • Cumulative days on market: 44 days
    • Listing terms: Cash,Conventional,FHA,VA Loan
    • Ownership: Fee Simple

    Price history

    DateEventPrice
    4/3/2025Sold$390,000-2.5%$222/sqft
    Source: ARMLS #6822832 Report a problem
    3/23/2025Contingent$399,999$228/sqft
    Source: PAAR as distributed by MLS GRID #1070801 Report a problem
    3/17/2025Price change$399,999-2.2%$228/sqft
    Source: ARMLS #6822832 Report a problem
    2/19/2025Listed for sale$409,000+115.3%$233/sqft
    Source: ARMLS #6822832 Report a problem
    8/23/2016Sold$190,000-4%$108/sqft
    Source: Public Record Report a problem
    7/25/2016Pending sale$198,000$113/sqft
    Source: BERGREN REALTY #995543 Report a problem
    5/27/2016Listed for sale$198,000-10%$113/sqft
    Source: BERGREN REALTY #995543 Report a problem
    10/23/2007Sold$220,000$125/sqft
    Source: Public Record Report a problem

    Public tax history

    YearProperty taxesTax assessment
    2025$1,822 +6.2%$13,960 +5%
    2024$1,715 +1.5%$13,296 -67.2%
    2023$1,689 -1%$40,479 +15.7%
    2022$1,707 +3.1%$34,976 +1.5%
    2021$1,656 +4.4%$34,455 +8.2%
    2020$1,587 +3.6%$31,837
    2019$1,531 +1.6%--
    2018$1,507 +18%--
    2017$1,277 -0.8%--
    2016$1,288 -8.7%--
    2015$1,411 --
    2014-- --
    2013-- --
    2012-- --
    2011$1,746 $9,256
    2010-- --
    2009$1,712 --
    Find assessor info on the county website

    Neighborhood: 86327

    Nearby schools

    GreatSchools rating
    Schools provided by the listing agent
    • Elementary: Humboldt Elementary School
    • Middle: Bradshaw Mountain Middle School
    • District: Humboldt Unified District

    Source: ARMLS. This data may not be complete. We recommend contacting the local school district to confirm school assignments for this home.

    Get a cash offer in 3 minutes
    Find out how much your home could sell for in as little as 3 minutes with a no-obligation cash offer.
    Estimated market value
    $383,700
    Get a cash offer in 3 minutes
    Find out how much your home could sell for in as little as 3 minutes with a no-obligation cash offer.
    Estimated market value
    $383,700