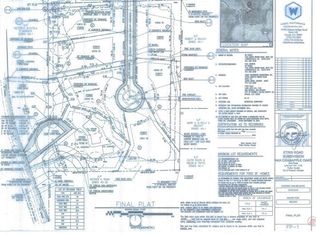
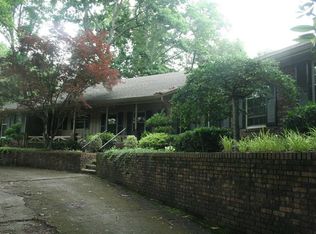
$90,000 Price Reduction! Priced Below Appraised Value - Instant Equity! Discover your dream home on a private 1.6-acre lot in a sought-after neighborhood, offering a rare opportunity for luxury and tranquility. This stunning 4-bedroom, 4.5-bathroom brick ranch is designed for those who appreciate both elegance and modern convenience. The spacious 4,230 sq. ft. main house features an open floor plan with a sunken living room and cozy fireplace, perfect for family gatherings. Each of the four bedrooms is complete with its own en-suite bathroom, ensuring privacy for everyone in the family. The gourmet kitchen is a chef's dream, boasting top-tier appliances, sleek countertops, and a wine bar ideal for entertaining. Enjoy the spacious formal dining and living rooms, offering plenty of space for hosting friends and family. With abundant storage throughout, including a walk-up attic and a 3-car garage with additional workshop space, this home meets all your storage needs. The property also includes a charming 775 sq. ft. 1 bedroom / 1 bathroom guest house, offering a private retreat for in-laws, guests, or as a potential rental income opportunity. Outdoors, your personal oasis awaits with a sparkling saltwater pool, two BBQ areas, and a lush vegetable garden equipped with an automatic drip irrigation system for easy upkeep. A charming chicken coop adds a delightful touch of country living. The home is situated on a private lot with ample space for outdoor activities and hobbies, and includes a workshop (468 sq. ft.) for your projects. Enjoy the privacy of a long driveway leading to the house, while being just minutes away from top-rated schools and the convenience of Alpharetta, Milton, and Roswell. This home offers the perfect blend of luxury, space, and location-don't miss your chance to own this one-of-a-kind property with instant equity at an unbeatable price. Main House: 4,230 sq. ft. | Guest House: 775 sq. ft. | Workshop: 468 sq. ft. | Garage: 720 sq. ft.
Closed
Zillow last checked:
Listing updated:
Bought with:
Doreen Mastley, 428156
Keller Williams Community Partners
Source: GAMLS,MLS#: 10399598
Price history
| Date | Event | Price |
|---|---|---|
| 2/3/2025 | Sold | $1,245,000-0.4%$294/sqft |
Source:  GAMLS #10399598 Report a problem GAMLS #10399598 Report a problem | ||
| 12/2/2024 | Pending sale | $1,250,000$296/sqft |
Source: GAMLS #10399598 Report a problem | ||
| 11/8/2024 | Price change | $1,250,000-6.6%$296/sqft |
Source:  FMLS GA #7472995 Report a problem FMLS GA #7472995 Report a problem | ||
| 10/21/2024 | Listed for sale | $1,339,000-0.8%$317/sqft |
Source: FMLS GA #7472995 Report a problem | ||
| 10/17/2024 | Listing removed | $1,349,500$319/sqft |
Source: FMLS GA #7442883 Report a problem | ||
| 8/23/2024 | Price change | $1,349,500-1.9%$319/sqft |
Source: GAMLS #10362707 Report a problem | ||
| 8/22/2024 | Listed for sale | $1,375,000-6.1%$325/sqft |
Source: GAMLS #10362707 Report a problem | ||
| 8/19/2024 | Listing removed | -- |
Source: GAMLS #10345966 Report a problem | ||
| 7/26/2024 | Listed for sale | $1,465,000-2.3%$346/sqft |
Source: FMLS GA #7427037 Report a problem | ||
| 7/24/2024 | Listing removed | -- |
Source: GAMLS #10330873 Report a problem | ||
| 7/2/2024 | Listed for sale | $1,499,000-6%$354/sqft |
Source: FMLS GA #7414260 Report a problem | ||
| 7/1/2024 | Listing removed | -- |
Source: GAMLS #10311522 Report a problem | ||
| 6/17/2024 | Price change | $1,595,000-5.9%$377/sqft |
Source: GAMLS #10311522 Report a problem | ||
| 6/6/2024 | Listed for sale | $1,695,000+29.4%$401/sqft |
Source: GAMLS #10311522 Report a problem | ||
| 7/21/2016 | Sold | $1,310,000+260.4%$310/sqft |
Source: Public Record Report a problem | ||
| 10/27/2015 | Sold | $363,500-56.5%$86/sqft |
Source:  GAMLS #7530446 Report a problem GAMLS #7530446 Report a problem | ||
| 5/27/2015 | Sold | $835,000$197/sqft |
Source: Public Record Report a problem | ||
Get a cash offer in 3 minutes
Find out how much your home could sell for in as little as 3 minutes with a no-obligation cash offer.
Estimated market value
$1,353,400
