Skip main navigation
Closed
  • $1,500,000

    12867 Etris Walk, Roswell, GA 30075

    5beds
    7,111sqft
    Single Family Residence, Residential
    Built in 2018
    1 Acres Lot
    $1,503,600 Zestimate®
    $211/sqft
    $7,623 Estimated rent

    Home value

    $1,503,600

    $1.43M - $1.58M

    $7,623/mo

    Zestimate® history
    Loading
    Loading...

    Owner options

    List your home for rent

    $7,623/mo

    Rent Zestimate®

    Find your next renter with Zillow Rental Manager. Plus, with online applications, you can quickly screen prospective tenants – for free.

    Learn more

    $7,623/mo

    Rent Zestimate®

    Refinance and save

    $8,416/mo

    Est. payment

    Refinancing to a lower rate could help reduce your monthly payments and save thousands over the life of the loan.

    See today's rates

    $8,416/mo

    Est. payment

    Explore your selling options

    Work with a Zillow partner agent

    Leverage their expertise and Zillow's premium Showcase listings to get your home seen by more buyers.

    Get started

    List with your own agent

    Get your home in front of millions of buyers by listing it on Zillow.

    Learn how to do it

    Sell it yourself

    Take full control of how buyers see your home on Zillow by listing For Sale by Owner (FSBO).

    List your home

    What's special

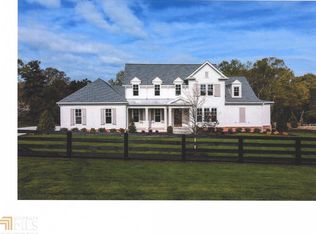
    WELCOME HOME!!!Discover an exceptional luxury estate in the heart of Roswell—a rare newer-construction home set on a full 1-acre private lot, an increasingly hard-to-find feature in this highly desired area. With over 7,000 square feet of beautifully designed living space, this residence blends elegance, comfort, and thoughtful functionality. MAIN LEVEL: Experience a true open-concept design beginning with an impressive dining area that comfortably accommodates a 12+ seat dining table, ideal for hosting large gatherings. The oversized living room features an elegant gas fireplace, custom built-in bookcases, and beautiful views of the private backyard, matching the natural light and views enjoyed from the family room. The chef’s kitchen is the heart of the home, offering an oversized island, designer countertops, premium finishes, and a spacious walk-in pantry. The kitchen opens seamlessly to both the living room and the family room, which includes a second fireplace and expansive windows overlooking the backyard. Both rooms provide direct access to the covered, oversized back porch, creating the perfect flow for indoor-outdoor living and entertaining. The primary suite on the main level offers tranquil views of the backyard and features a luxurious bathroom with a soaking tub, oversized shower, and dual vanities. The his-and-hers walk-in closet connects conveniently to the main-level laundry room, which also provides access from the common hallway. A mudroom, half bathroom, and a 3-car garage complete the main level. SECOND LEVEL: The upper level includes three spacious bedrooms, each with its own private bathroom and walk-in closet, offering comfort and privacy for family or guests. A second laundry room provides added convenience, along with attic space for extra storage. FULLY FINISHED BASEMENT (OVER 2,000 SQ FT): The expansive lower level is designed for versatility, featuring a private bedroom with an en-suite bathroom and walk-in closet, a full kitchen, and a music/media room with acoustic soundproofing—perfect for musicians, creators, or home theater enthusiasts. A dedicated gym/bonus room adds additional flexibility. The basement opens to a covered patio with direct access to the flat, private backyard, perfect for outdoor living and recreation. This extraordinary estate offers space, luxury, and convenience—close to Downtown Roswell, Alpharetta, Milton, and located within one of Fulton County’s top-rated school districts. A rare North Fulton gem, combining acreage, newer construction, and exceptional craftsmanship

    Zillow last checked:

    Listing updated:

    Listing Provided by:

    Nubia Cirelli,

    Virtual Properties Realty.com 770-495-5050

    Bought with:

    Holly Owens, 391318

    Atlanta Communities

    Source: FMLS GA,MLS#: 7685021MLS Logo

    Facts & features

    Interior

    Bedrooms & bathrooms
    • Bedrooms: 5
    • Bathrooms: 7
    • Full bathrooms: 6
    • 1/2 bathrooms: 1
    • Main level bathrooms: 1
    • Main level bedrooms: 1
    Primary bedroom
    • Features: In-Law Floorplan, Master on Main, Oversized Master
    • Level: In-Law Floorplan, Master on Main, Oversized Master
    Bedroom
    • Features: In-Law Floorplan, Master on Main, Oversized Master
    Primary bathroom
    • Features: Double Vanity, Separate Tub/Shower, Soaking Tub, Other
    Dining room
    • Features: Seats 12+, Separate Dining Room
    Kitchen
    • Features: Breakfast Bar, Cabinets White, Kitchen Island, Pantry Walk-In, Second Kitchen, Stone Counters, View to Family Room, Other
    Heating
    • Forced Air, Natural Gas
    Cooling
    • Central Air
    Appliances
    • Included: Dishwasher, Double Oven, Gas Cooktop, Microwave, Range Hood, Other
    • Laundry: Laundry Room, Main Level, Mud Room, Upper Level
    Features
    • Bookcases, Coffered Ceiling(s), Crown Molding, Double Vanity, Walk-In Closet(s), Other
    • Flooring: Carpet, Ceramic Tile, Hardwood
    • Windows: Double Pane Windows
    • Basement: Daylight,Exterior Entry,Finished,Full,Interior Entry
    • Number of fireplaces: 2
    • Fireplace features: Family Room, Gas Starter, Living Room
    • Common walls with other units/homes: No Common Walls
    Interior area
    • Total structure area: 7,111
    • Total interior livable area: 7,111 sqft
    • Finished area above ground: 4,791
    • Finished area below ground: 2,320

    Property

    Parking
    • Total spaces: 3
    • Parking features: Garage, Garage Faces Side, Level Driveway
    • Garage spaces: 3
    • Has uncovered spaces: Yes
    Accessibility
    • Accessibility features: Accessible Bedroom
    Features
    • Levels: Three Or More
    • Patio & porch: Covered, Front Porch, Rear Porch
    • Exterior features: Private Yard, Rain Gutters, Other
    • Pool features: None
    • Spa features: None
    • Fencing: Fenced
    • Has view: Yes
    • View description: Neighborhood, Trees/Woods
    • Waterfront features: None
    • Body of water: None
    Lot
    • Size: 1.00 Acres
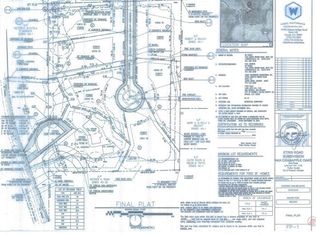
    • Dimensions: 94x 334x251x318
    • Features: Back Yard, Cleared, Cul-De-Sac, Front Yard, Landscaped
    Details
    • Additional structures: None
    • Parcel number: 22 357011411327
    • Other equipment: None
    • Horse amenities: None

    Construction

    Type & style
    • Home type: SingleFamily
    • Architectural style: Contemporary
    • Property subtype: Single Family Residence, Residential
    Materials
    • Cement Siding, Stone
    • Foundation: Concrete Perimeter
    • Roof: Shingle
    Condition
    • Resale
    • New construction: No
    • Year built: 2018

    Utilities & green energy

    • Electric: 110 Volts
    • Sewer: Septic Tank
    • Water: Public
    • Utilities for property: Cable Available, Electricity Available, Natural Gas Available, Phone Available, Underground Utilities, Water Available
    Green energy
    • Energy efficient items: Appliances, Construction, Lighting, Thermostat
    • Energy generation: None

    Community & neighborhood

    Security
    • Security features: Security System Owned, Smoke Detector(s)
    Community
    • Community features: Homeowners Assoc, Near Schools, Near Shopping
    Location
    • Region: Roswell
    • Subdivision: Crabapple Oaks

    HOA & financial

    HOA
    • Has HOA: Yes
    • HOA fee: $1,000 annually
    • Association phone: 404-257-5800

    Other

    Other facts
    • Listing terms: Cash,Conventional,FHA,Other
    • Road surface type: Asphalt

    Price history

    DateEventPrice
    3/26/2026Sold$1,500,000-3.5%$211/sqft
    Source: FMLS GA #7685021 Report a problem
    2/13/2026Pending sale$1,555,000$219/sqft
    Source: FMLS GA #7685021 Report a problem
    2/5/2026Price change$1,555,000-4.3%$219/sqft
    Source: FMLS GA #7685021 Report a problem
    1/27/2026Price change$1,625,000-3%$229/sqft
    Source: GAMLS #10648442 Report a problem
    11/22/2025Listed for sale$1,675,000-1.2%$236/sqft
    Source: FMLS GA #7685021 Report a problem
    6/9/2025Listing removed$1,695,000$238/sqft
    Source: GAMLS #10467244 Report a problem
    2/27/2025Listed for sale$1,695,000+112.1%$238/sqft
    Source: FMLS GA #7531587 Report a problem
    12/28/2018Sold$799,000$112/sqft
    Source: FMLS GA #6071223 Report a problem
    12/11/2018Pending sale$799,000$112/sqft
    Source: Keller Williams Realty - Chattahoochee North #6071223 Report a problem
    11/19/2018Price change$799,000-3.2%$112/sqft
    Source: Keller Williams Realty - Chattahoochee North #6071223 Report a problem
    10/16/2018Price change$825,000-4.1%$116/sqft
    Source: Keller Williams Realty - Chattahoochee North #6071223 Report a problem
    9/12/2018Listed for sale$860,000+218.5%$121/sqft
    Source: Keller Williams Chattahoochee #8451592 Report a problem
    8/29/2017Sold$270,000$38/sqft
    Source: GAMLS #8209839 Report a problem

    Public tax history

    YearProperty taxesTax assessment
    2024$8,982 +8.6%$675,120 +87.9%
    2023$8,269 -2.9%$359,320
    2022$8,516 +0.1%$359,320 +3%
    2021$8,512 +14.1%$348,840 +32%
    2020$7,457 +489%$264,200 -58.1%
    2019$1,266 $631,280 +1554.3%
    2018$1,266 $38,160 +13.6%
    2017$1,266 $33,600

    Find assessor info on the county website

    Neighborhood: 30075

    Nearby schools

    GreatSchools rating
    Schools provided by the listing agent
    • Elementary: Sweet Apple
    • Middle: Elkins Pointe
    • High: Milton - Fulton

    Source: FMLS GA. This data may not be complete. We recommend contacting the local school district to confirm school assignments for this home.

    Get a cash offer in 3 minutes
    Find out how much your home could sell for in as little as 3 minutes with a no-obligation cash offer.
    Estimated market value
    $1,503,600
    Get a cash offer in 3 minutes
    Find out how much your home could sell for in as little as 3 minutes with a no-obligation cash offer.
    Estimated market value
    $1,503,600