A Lake Jovita Entertainer's Paradise- Step right off the golf course and into this expansive 3 bedroom, 3.5 bath + office pool home retreat. The tile roof is less than 1 year old. Arrive to an inviting exterior with a paver drive, a tropical landscape, and a covered front entryway. This classic Lake Jovita floor plan was customized to include a third living space with pool access, vaulted ceilings, a spacious game room, and a wet bar with seating and a beverage refrigerator! The main living areas are filled with character- crown molding, tray ceilings, built-in shelving, a fireplace, pillars, and updated lighting bring a unique life to the space, making this property a stand-out choice. The heart of the home, the kitchen, features pool and golf course views, corian and granite countertops, a central island, a desk nook, breakfast bar seating, an eat-in dinette, a walk-in pantry, and stainless steel appliances. Entertain casually in the family room or bar room, or enjoy a more formal experience in the dedicated living and dining rooms. The executive office offers wood flooring, a grand built-in 2-person desk and bookshelves, and easy access to the convenient half bathroom for guests. Secluded from the secondary bedrooms, the primary suite is a welcoming retreat at the end of the day. It is beautifully adorned with custom design accents, a tray ceiling, pool access, a walk-in closet, and a peaceful ensuite bathroom offering 2 sinks with ample counter space, a water closet, a walk-in shower, and a jetted bathtub. On the opposite side of the home, bedrooms 2 and 3 are both generously sized and share a full Jack and Jill style bathroom in between. A third full bathroom is situated near the bar room and has access directly to the pool deck. Soak in the sun from the sparkling swimming pool, enjoy relaxing on the roomy pool deck, cookout in the outdoor kitchen, or head down to one of Lake Jovita's many resort-style amenities. Residents here enjoy access to a playground, park, pickleball court, and walking trails. Optional membership packages at the Lake Jovita Golf and Country Club include access to 2 18-hole world-class golf courses, a Jr. Olympic size swimming pool, a restaurant, a clubhouse, a fitness center, a pro shop, and more! Call us today for your exclusive tour.
Sold for $775,000
$775,000
12700 GRAND TRAVERSE DRIVE, DADE CITY, FL 33525
4beds
3,677sqft
Single Family Residence
Built in 2002
0.38 Acres Lot
$755,700 Zestimate®
$211/sqft
$3,848 Estimated rent
Home value
$755,700
$680,000 - $839,000
$3,848/mo
Zestimate® history
Owner options
List your home for rent
$3,848/mo
Rent Zestimate®
Find your next renter with Zillow Rental Manager. Plus, with online applications, you can quickly screen prospective tenants – for free.
$3,848/mo
Rent Zestimate®
Refinance and save
$5,332/mo
Est. payment
Refinancing to a lower rate could help reduce your monthly payments and save thousands over the life of the loan.
$5,332/mo
Est. payment
Explore your selling options
Work with a Zillow partner agent
Leverage their expertise and Zillow's premium Showcase listings to get your home seen by more buyers.
Get startedList with your own agent
Get your home in front of millions of buyers by listing it on Zillow.
Learn how to do itSell it yourself
Take full control of how buyers see your home on Zillow by listing For Sale by Owner (FSBO).
List your homeWhat's special
Central islandOutdoor kitchenBreakfast bar seatingSecondary bedroomsUpdated lightingCorian and granite countertopsRoomy pool deck
Zillow last checked:
Listing updated:
Listed by:
Geri LaFountain 813-469-0542,
KING & ASSOCIATES REAL ESTATE LLC 352-458-0291
Bought with:
Vickee Walthall, 3237836
COASTAL PROPERTIES GROUP INTERNATIONAL
Source: Stellar MLS,MLS#: TB8343168 Originating MLS: Suncoast Tampa
Originating MLS: Suncoast Tampa
Facts & features
Interior
Bedrooms & bathrooms
- Bedrooms: 4
- Bathrooms: 4
- Full bathrooms: 3
- 1/2 bathrooms: 1
Rooms
- Room types: Bonus Room, Den/Library/Office, Family Room, Dining Room, Living Room, Utility Room
Primary bedroom
- Features: Ceiling Fan(s), En Suite Bathroom, Walk-In Closet(s)
- Level: First
- Area: 276 Square Feet
- Dimensions: 12x23
Bedroom 2
- Features: Ceiling Fan(s), Jack & Jill Bathroom, Walk-In Closet(s)
- Level: First
- Area: 154 Square Feet
- Dimensions: 14x11
Bedroom 3
- Features: Ceiling Fan(s), Jack & Jill Bathroom, Built-in Closet
- Level: First
- Area: 154 Square Feet
- Dimensions: 14x11
Bonus room
- Features: Bar, Wet Bar, Dual Closets
- Level: First
- Area: 600 Square Feet
- Dimensions: 20x30
Dining room
- Level: First
- Area: 140 Square Feet
- Dimensions: 10x14
Family room
- Features: Built-In Shelving, Ceiling Fan(s)
- Level: First
- Area: 240 Square Feet
- Dimensions: 15x16
Kitchen
- Features: Breakfast Bar, Built-in Features, Granite Counters, Pantry
- Level: First
- Area: 288 Square Feet
- Dimensions: 16x18
Living room
- Level: First
- Area: 289 Square Feet
- Dimensions: 17x17
Office
- Features: Ceiling Fan(s), Built-in Features, No Closet
- Level: First
- Area: 165 Square Feet
- Dimensions: 11x15
Heating
- Central
Cooling
- Central Air
Appliances
- Included: Oven, Cooktop, Dishwasher, Microwave, Refrigerator
- Laundry: Inside, Laundry Room
Features
- Built-in Features, Ceiling Fan(s), Crown Molding, Eating Space In Kitchen, High Ceilings, Kitchen/Family Room Combo, Living Room/Dining Room Combo, Open Floorplan, Primary Bedroom Main Floor, Solid Surface Counters, Solid Wood Cabinets, Split Bedroom, Stone Counters, Tray Ceiling(s), Walk-In Closet(s), Wet Bar
- Flooring: Carpet, Tile, Hardwood
- Doors: Outdoor Grill, Sliding Doors
- Has fireplace: Yes
- Fireplace features: Living Room
Interior area
- Total structure area: 4,982
- Total interior livable area: 3,677 sqft
Property
Parking
- Total spaces: 3
- Parking features: Garage - Attached
- Attached garage spaces: 3
Features
- Levels: One
- Stories: 1
- Patio & porch: Covered, Rear Porch, Screened
- Exterior features: Irrigation System, Outdoor Grill, Rain Gutters
- Has private pool: Yes
- Pool features: Gunite, In Ground, Screen Enclosure
- Has spa: Yes
- Has view: Yes
- View description: Golf Course, Pool
Lot
- Size: 0.38 Acres
- Features: In County, Landscaped, On Golf Course
- Residential vegetation: Mature Landscaping
Details
- Parcel number: 0625210020000000840
- Zoning: MPUD
- Special conditions: None
Construction
Type & style
- Home type: SingleFamily
- Property subtype: Single Family Residence
Materials
- Block, Stucco
- Foundation: Slab
- Roof: Tile
Condition
- New construction: No
- Year built: 2002
Utilities & green energy
- Sewer: Public Sewer
- Water: Public
- Utilities for property: BB/HS Internet Available, Electricity Connected, Public, Sewer Connected, Water Connected
Community & HOA
Community
- Features: Clubhouse, Deed Restrictions, Fitness Center, Gated Community - Guard, Golf Carts OK, Golf, Park, Playground, Pool, Tennis Court(s)
- Pet fee: $0 monthly
- Subdivision: LAKE JOVITA GOLF & COUNTRY CLUB PH 01
HOA
- Has HOA: Yes
- Amenities included: Gated, Park, Pickleball Court(s), Playground
- HOA fee: $99 monthly
- HOA name: Sherri Kleberg
- HOA phone: 352-567-7000
Location
- Region: Dade City
Financial & listing details
- Price per square foot: $211/sqft
- Tax assessed value: $819,739
- Annual tax amount: $7,040
- Date on market: 3/6/2025
- Cumulative days on market: 116 days
- Listing terms: Cash,Conventional,FHA,VA Loan
- Ownership: Fee Simple
- Total actual rent: 0
- Electric utility on property: Yes
- Road surface type: Paved
Price history
| Date | Event | Price |
|---|---|---|
| 8/18/2025 | Sold | $775,000-6.1%$211/sqft |
Source:  Stellar MLS #TB8343168 Report a problem Stellar MLS #TB8343168 Report a problem | ||
| 7/1/2025 | Pending sale | $825,000$224/sqft |
Source: Stellar MLS #TB8343168 Report a problem | ||
| 3/6/2025 | Listed for sale | $825,000+70.1%$224/sqft |
Source: Stellar MLS #TB8343168 Report a problem | ||
| 4/19/2012 | Sold | $485,000-2.8%$132/sqft |
Source: Stellar MLS #T2475457 Report a problem | ||
| 1/25/2012 | Price change | $499,000-3.1%$136/sqft |
Source: CENTURY 21 Bill Nye Realty, Inc. #T2475457 Report a problem | ||
| 10/28/2011 | Listed for sale | $515,000-13.4%$140/sqft |
Source: CENTURY 21 Bill Nye Realty, Inc. #T2475457 Report a problem | ||
| 9/15/2011 | Listing removed | $595,000$162/sqft |
Source: CENTURY 21 BILL NYE REALTY,INC #T2475457 Report a problem | ||
| 6/19/2011 | Listed for sale | $595,000$162/sqft |
Source: CENTURY 21 BILL NYE REALTY,INC #T2475457 Report a problem | ||
| 2/18/2011 | Listing removed | $595,000$162/sqft |
Source: CENTURY 21 Bill Nye Realty, Inc. #T2393173 Report a problem | ||
| 1/24/2010 | Price change | $595,000-4.8%$162/sqft |
Source: CENTURY 21 Bill Nye Realty, Inc. #T2393173 Report a problem | ||
| 12/21/2009 | Listed for sale | $625,000-12.6%$170/sqft |
Source: CENTURY 21 Bill Nye Realty, Inc. #T2393173 Report a problem | ||
| 8/1/2009 | Listing removed | $715,000$194/sqft |
Source: Visual Tour #T2353299 Report a problem | ||
| 2/5/2009 | Listed for sale | $715,000$194/sqft |
Source: Visual Tour #T2353299 Report a problem | ||
Public tax history
| Year | Property taxes | Tax assessment |
|---|---|---|
| 2024 | $7,299 +3.7% | $459,560 |
| 2023 | $7,041 +11.1% | $459,560 +3% |
| 2022 | $6,338 +1.7% | $446,180 +6.1% |
| 2021 | $6,233 +1.5% | $420,580 +1.4% |
| 2020 | $6,142 +1.5% | $414,780 +2.3% |
| 2019 | $6,052 | $405,460 +1.9% |
| 2018 | $6,052 +1.7% | $397,904 +2.1% |
| 2017 | $5,949 +0.3% | $389,720 +1.8% |
| 2016 | $5,931 -0.2% | $382,780 +0.7% |
| 2015 | $5,943 +2.7% | $380,119 -2.6% |
| 2014 | $5,788 | $390,395 +5.4% |
| 2013 | -- | $370,326 +13.7% |
| 2012 | -- | $325,590 -4.3% |
| 2011 | -- | $340,329 -6.9% |
| 2010 | -- | $365,683 -9.6% |
| 2009 | -- | $404,720 -20.1% |
| 2008 | -- | $506,577 -14% |
| 2007 | -- | $589,352 -0.9% |
| 2006 | -- | $594,956 +15.3% |
| 2005 | -- | $515,971 +17.5% |
| 2004 | -- | $438,983 +5.7% |
| 2003 | -- | $415,148 +514.1% |
| 2002 | -- | $67,599 -15.4% |
| 1999 | -- | $79,860 |
Find assessor info on the county website
Neighborhood: 33525
Nearby homes
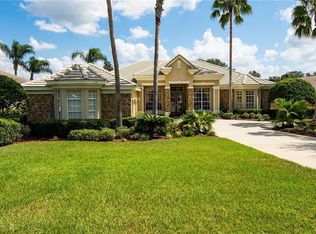
- $818,4004 bd4 ba3.6k sqft12710 Grand Traverse Dr, Dade City, FL 33525Off Market
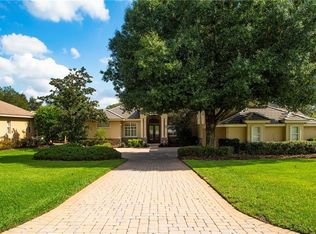
- $795,5004 bd4 ba3.8k sqft12646 Grand Traverse Dr, Dade City, FL 33525Off Market
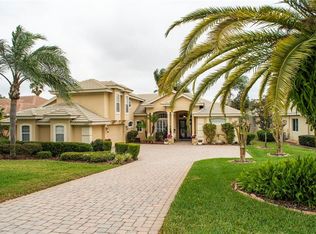
- $800,2004 bd4 ba3.2k sqft12720 Grand Traverse Dr, Dade City, FL 33525Off Market
- $850,0003 bd3 ba2.9k sqft12645 Grand Traverse Dr, Dade City, FL 33525Sold

- $648,8004 bd3 ba2.5k sqft34531 Merion Ct, Dade City, FL 33525Off Market
- $718,0003 bd4 ba3k sqft12701 Grand Traverse Dr, Dade City, FL 33525Off Market
- $591,8005 bd3 ba2.7k sqft34539 Merion Ct, Dade City, FL 33525Off Market
- $790,0004 bd3 ba2.6k sqft12732 Grand Traverse Dr, Dade City, FL 33525Sold
Nearby schools
GreatSchools rating
- 3/10San Antonio Elementary SchoolGrades: PK-5Distance: 2.2 mi
- 3/10Pasco Middle SchoolGrades: 6-8Distance: 3.2 mi
- 3/10Pasco High SchoolGrades: PK,9-12Distance: 8.3 mi
Schools provided by the listing agent
- Elementary: San Antonio-PO
- Middle: Pasco Middle-PO
- High: Pasco High-PO
Source: Stellar MLS. This data may not be complete. We recommend contacting the local school district to confirm school assignments for this home.
Get a cash offer in 3 minutes
Find out how much your home could sell for in as little as 3 minutes with a no-obligation cash offer.
Estimated market value
$755,700
Get a cash offer in 3 minutes
Find out how much your home could sell for in as little as 3 minutes with a no-obligation cash offer.
Estimated market value
$755,700
- Florida
- Pasco County
- Dade City
- 33525
- 12700 GRAND TRAVERSE DRIVE
Nearby cities
Nearby neighborhoods
Nearby zip codes
Other Dade City Topics
