This Lake Jovita pool home beauty has all the upgrades that no other in the community can claim. Among the long list of fabulous upgrades, the owners installed a New Tile Roof in November of 2023, remodeled all 4 bedrooms and redid all 3 bathrooms with stunning tile and fixtures that are sure to please the discerning buyer. The interior and exterior were freshly painted. They installed a new A/C in 2021, New Energy Efficient Tankless Water Heater, created a Fireplace Feature Wall in formal living room, completely gutted the Kitchen and installed New Cabinetry and all New Bosch Appliances along with a Pot Filler over the cooktop and a Stylish Tile Backsplash. The entire home has stunning New Luxury Vinyl Flooring throughout along with every Light fixture in the home having been upgraded. There are Remote controlled Blinds in the Bonus Room. The bedroom closets have been Custom outfitted for maximum use. This home is very light and bright which creates a feeling of serenity and peace. It is situated on a Golf Course Lot and the 3 Car Garage is side loading along with the very long flat driveway compared to many. Lake Jovita is one of the best kept secrets in Pasco County. It is a gated Golf Course Community with 2 Championship Courses, a Clubhouse, Tennis Courts, Pickleball Courts, Swimming Pool, Playground, Dog Park, Walking Track , Basketball Courts and so much more. The optional memberships have something for everyone. This community was built with some of the best premier builders in Florida. Come visit us today and schedule your private showing. You won't be disappointed.
Sold for $790,000
$790,000
12732 GRAND TRAVERSE DRIVE, DADE CITY, FL 33525
4beds
2,621sqft
Single Family Residence
Built in 2002
0.45 Acres Lot
$778,200 Zestimate®
$301/sqft
$3,390 Estimated rent
Home value
$778,200
$739,000 - $817,000
$3,390/mo
Zestimate® history
Owner options
List your home for rent
$3,390/mo
Rent Zestimate®
Find your next renter with Zillow Rental Manager. Plus, with online applications, you can quickly screen prospective tenants – for free.
$3,390/mo
Rent Zestimate®
Refinance and save
$5,470/mo
Est. payment
Refinancing to a lower rate could help reduce your monthly payments and save thousands over the life of the loan.
$5,470/mo
Est. payment
Explore your selling options
Work with a Zillow partner agent
Leverage their expertise and Zillow's premium Showcase listings to get your home seen by more buyers.
Get startedList with your own agent
Get your home in front of millions of buyers by listing it on Zillow.
Learn how to do itSell it yourself
Take full control of how buyers see your home on Zillow by listing For Sale by Owner (FSBO).
List your homeWhat's special
Zillow last checked:
Listing updated:
Listed by:
Geri LaFountain 813-469-0542,
KING & ASSOCIATES REAL ESTATE LLC 352-458-0291
Bought with:
Lucy Zavarce Silva, 3552159
KING & ASSOCIATES REAL ESTATE LLC
Source: Stellar MLS,MLS#: T3515874 Originating MLS: Tampa
Originating MLS: Tampa
Facts & features
Interior
Bedrooms & bathrooms
- Bedrooms: 4
- Bathrooms: 3
- Full bathrooms: 3
Rooms
- Room types: Bonus Room, Family Room, Dining Room, Living Room, Utility Room
Primary bedroom
- Features: Ceiling Fan(s), Jack & Jill Bathroom, Walk-In Closet(s)
- Level: First
- Dimensions: 12x16
Bedroom 2
- Features: Ceiling Fan(s), Jack & Jill Bathroom, Built-in Closet
- Level: First
- Dimensions: 11x13
Bedroom 3
- Features: Ceiling Fan(s), Built-in Closet
- Level: First
- Dimensions: 12x11
Bedroom 4
- Features: Ceiling Fan(s), Built-in Closet
- Level: First
- Dimensions: 12x11
Bonus room
- Features: Ceiling Fan(s), No Closet
- Level: First
- Dimensions: 15x11
Dining room
- Level: First
- Dimensions: 11x14
Family room
- Features: Ceiling Fan(s)
- Level: First
- Dimensions: 22x16
Kitchen
- Features: Breakfast Bar, Pantry
- Level: First
- Dimensions: 22x19
Living room
- Level: First
- Dimensions: 14x19
Heating
- Central
Cooling
- Central Air
Appliances
- Included: Oven, Cooktop, Dishwasher, Microwave, Range Hood, Refrigerator, Tankless Water Heater
- Laundry: Inside, Laundry Room
Features
- Ceiling Fan(s), Crown Molding, Eating Space In Kitchen, High Ceilings, Kitchen/Family Room Combo, Living Room/Dining Room Combo, Open Floorplan, Primary Bedroom Main Floor, Split Bedroom, Stone Counters, Tray Ceiling(s), Walk-In Closet(s), Wet Bar
- Flooring: Vinyl
- Doors: Sliding Doors
- Has fireplace: Yes
- Fireplace features: Electric, Living Room
Interior area
- Total structure area: 3,500
- Total interior livable area: 2,621 sqft
Property
Parking
- Total spaces: 3
- Parking features: Garage Faces Side
- Attached garage spaces: 3
Features
- Levels: One
- Stories: 1
- Patio & porch: Covered, Rear Porch, Screened
- Exterior features: Irrigation System, Lighting, Rain Gutters
- Has private pool: Yes
- Pool features: Gunite, In Ground, Screen Enclosure
- Has view: Yes
- View description: Golf Course, Pool
Lot
- Size: 0.45 Acres
- Features: In County, Landscaped, On Golf Course
- Residential vegetation: Mature Landscaping
Details
- Parcel number: 0625210020000000810
- Zoning: MPUD
- Special conditions: None
Construction
Type & style
- Home type: SingleFamily
- Property subtype: Single Family Residence
Materials
- Block, Stucco
- Foundation: Slab
- Roof: Tile
Condition
- New construction: No
- Year built: 2002
Utilities & green energy
- Sewer: Public Sewer
- Water: Public
- Utilities for property: BB/HS Internet Available, Electricity Connected, Public, Sewer Connected, Water Connected
Community & HOA
Community
- Features: Clubhouse, Deed Restrictions, Fitness Center, Gated Community - Guard, Golf Carts OK, Golf, Park, Playground, Pool, Restaurant
- Pet fee: $0 monthly
- Subdivision: LAKE JOVITA GOLF & COUNTRY CLUB PH 01
HOA
- Has HOA: Yes
- Amenities included: Gated, Optional Additional Fees, Park, Playground
- Services included: 24-Hour Guard
- HOA fee: $86 monthly
- HOA name: Sherri Kleberg
- HOA phone: 352-567-7000
Location
- Region: Dade City
Financial & listing details
- Price per square foot: $301/sqft
- Tax assessed value: $616,571
- Annual tax amount: $7,581
- Date on market: 4/3/2024
- Cumulative days on market: 104 days
- Listing terms: Cash,Conventional,FHA,VA Loan
- Ownership: Fee Simple
- Total actual rent: 0
- Electric utility on property: Yes
- Road surface type: Paved
Price history
| Date | Event | Price |
|---|---|---|
| 8/2/2024 | Sold | $790,000-7.1%$301/sqft |
Source:  Stellar MLS #T3515874 Report a problem Stellar MLS #T3515874 Report a problem | ||
| 7/16/2024 | Pending sale | $849,999$324/sqft |
Source: Stellar MLS #T3515874 Report a problem | ||
| 7/8/2024 | Price change | $849,999-1.7%$324/sqft |
Source: Stellar MLS #T3515874 Report a problem | ||
| 6/1/2024 | Price change | $865,000-2.8%$330/sqft |
Source: Stellar MLS #T3515874 Report a problem | ||
| 5/22/2024 | Price change | $889,990-2.2%$340/sqft |
Source: Stellar MLS #T3515874 Report a problem | ||
| 4/23/2024 | Price change | $910,000-1.6%$347/sqft |
Source: Stellar MLS #T3515874 Report a problem | ||
| 4/3/2024 | Listed for sale | $925,000+90.7%$353/sqft |
Source: Stellar MLS #T3515874 Report a problem | ||
| 7/9/2021 | Sold | $485,000-11.8%$185/sqft |
Source: Stellar MLS #T3304467 Report a problem | ||
| 6/16/2021 | Pending sale | $550,000$210/sqft |
Source: Stellar MLS #T3304467 Report a problem | ||
| 5/20/2021 | Listed for sale | $550,000$210/sqft |
Source: Stellar MLS #T3304467 Report a problem | ||
| 5/13/2021 | Pending sale | $550,000$210/sqft |
Source: Stellar MLS #T3304467 Report a problem | ||
| 5/8/2021 | Listed for sale | $550,000+560.3%$210/sqft |
Source: Stellar MLS #T3304467 Report a problem | ||
| 9/7/2001 | Sold | $83,300$32/sqft |
Source: Public Record Report a problem | ||
Public tax history
| Year | Property taxes | Tax assessment |
|---|---|---|
| 2024 | $7,859 +3.7% | $492,590 |
| 2023 | $7,582 +11.1% | $492,590 +3.9% |
| 2022 | $6,826 +59.3% | $474,067 +58.6% |
| 2021 | $4,284 +1.4% | $298,830 +1.4% |
| 2020 | $4,226 +1.6% | $294,710 +2.3% |
| 2019 | $4,159 | $288,090 +1.9% |
| 2018 | $4,159 +1.8% | $282,726 |
| 2017 | $4,085 +0.4% | $282,726 +4.2% |
| 2016 | $4,069 +0.5% | $271,215 +0.7% |
| 2015 | $4,048 +2.7% | $269,330 -10.7% |
| 2014 | $3,940 | $301,676 +4.3% |
| 2013 | -- | $289,260 +11.8% |
| 2012 | -- | $258,843 -4% |
| 2011 | -- | $269,556 -5.9% |
| 2010 | -- | $286,412 -10.7% |
| 2009 | -- | $320,619 -19.6% |
| 2008 | -- | $398,555 -12.8% |
| 2007 | -- | $457,292 +0.5% |
| 2006 | -- | $455,135 +14% |
| 2005 | -- | $399,070 +15.8% |
| 2004 | -- | $344,604 +4.3% |
| 2003 | -- | $330,478 +342% |
| 2002 | -- | $74,768 -10.1% |
| 1999 | -- | $83,168 |
Find assessor info on the county website
Neighborhood: 33525
Nearby homes
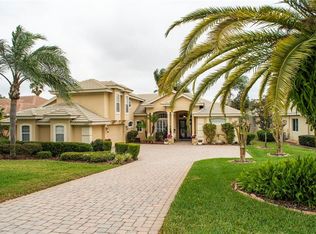
- $804,9004 bd4 ba3.2k sqft12720 Grand Traverse Dr, Dade City, FL 33525Off Market
- $731,500-- bd3 ba3.4k sqft12740 Grand Traverse Dr, Dade City, FL 33525Off Market
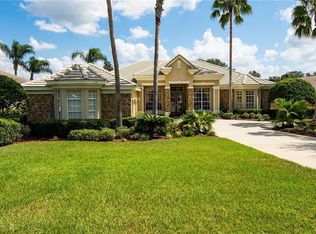
- $822,2004 bd4 ba3.6k sqft12710 Grand Traverse Dr, Dade City, FL 33525Off Market
- $630,0004 bd3 ba2.8k sqft12748 Grand Traverse Dr, Dade City, FL 33525Sold

- $775,0004 bd4 ba3.6k sqft12700 Grand Traverse Dr, Dade City, FL 33525Sold
- $755,6004 bd3 ba3.2k sqft12802 Grand Traverse Dr, Dade City, FL 33525Off Market
- $685,0004 bd3 ba2.8k sqft12733 Grand Traverse Dr, Dade City, FL 33525Sold
- $796,0004 bd3 ba3.2k sqft12723 Grand Traverse Dr, Dade City, FL 33525Off Market
Nearby schools
GreatSchools rating
- 3/10San Antonio Elementary SchoolGrades: PK-5Distance: 2.2 mi
- 3/10Pasco Middle SchoolGrades: 6-8Distance: 3.2 mi
- 3/10Pasco High SchoolGrades: PK,9-12Distance: 8.3 mi
Schools provided by the listing agent
- Elementary: San Antonio-PO
- Middle: Pasco Middle-PO
- High: Pasco High-PO
Source: Stellar MLS. This data may not be complete. We recommend contacting the local school district to confirm school assignments for this home.
Get a cash offer in 3 minutes
Find out how much your home could sell for in as little as 3 minutes with a no-obligation cash offer.
Estimated market value
$778,200
Get a cash offer in 3 minutes
Find out how much your home could sell for in as little as 3 minutes with a no-obligation cash offer.
Estimated market value
$778,200
- Florida
- Pasco County
- Dade City
- 33525
- 12732 GRAND TRAVERSE DRIVE
Nearby cities
Nearby neighborhoods
Nearby zip codes
Other Dade City Topics
