Gorgeous views of the South Course's 17th fairway, fresh mature landscaping, a herringbone pattern paver driveway, and a covered entryway set the scene for comfortable, upscale living in one of the area's most desirable communities- Lake Jovita. This 4 bedroom, 3 bath, 3 car garage, pool home retreat rests on over 3/4 of an acre and features a sweeping open floor plan, a private bedroom layout, beautiful updates, and lovely pool views from all main living areas. Step inside to a formal living room and dining room where natural light pours in through many windows and sliding glass doors to the pool. Easy-to-maintain tile flooring leads the way into the open kitchen and family room. To the entertainer's delight, this space offers high ceilings, triple sliding doors, a built-in entertainment system, a fireplace, and a kitchen that every home chef will delight in. Providing granite countertops, breakfast bar seating, pantry storage, a central island, stainless steel appliances- including a double oven, and an eat-in dinette, cooking meals feels less like a chore and more like a welcomed experience! For privacy, the primary suite is split away from the secondary bedrooms. It has its own pool access, dual walk-in closets, and an oversized ensuite bathroom with a jetted tub, a walk-in shower, a water closet, and 2 separate sinks. Bedroom 2 could serve as a guest bedroom, library, or office with a double-door entryway and a walk-in closet. Bedrooms 3 and 4 are each located near full bathrooms; they have plush carpet flooring and generous closet storage. Outside, your picturesque Florida oasis awaits. A heated saltwater pool and spa overlooks the stunning golf course, the lush yard with an irrigation well, and 2 seating areas. Open up the sliding doors and bring the outdoors in for a tranquil alfresco feel. Enjoy the central location and head into downtown Dade City, the Mirada Lagoon, and other local hotspots, or take advantage of the stellar Lake Jovita Amenities. Lake Jovita is a resort-style community with a 24-hour manned gate, a playground, a park, pickleball courts, and walking trails. Optional membership packages to the Lake Jovita Golf and Country Club include access to 2 world-class 18-hole golf courses, a Junior Olympic-sized swimming pool, a fitness center, a clubhouse, a restaurant, social clubs, and more! Call us today for your private showing!
Sold for $685,000
$685,000
12733 GRAND TRAVERSE DRIVE, DADE CITY, FL 33525
4beds
2,828sqft
Single Family Residence
Built in 2001
0.76 Acres Lot
$663,000 Zestimate®
$242/sqft
$3,721 Estimated rent
Home value
$663,000
$597,000 - $736,000
$3,721/mo
Zestimate® history
Owner options
List your home for rent
$3,721/mo
Rent Zestimate®
Find your next renter with Zillow Rental Manager. Plus, with online applications, you can quickly screen prospective tenants – for free.
$3,721/mo
Rent Zestimate®
Refinance and save
$4,767/mo
Est. payment
Refinancing to a lower rate could help reduce your monthly payments and save thousands over the life of the loan.
$4,767/mo
Est. payment
Explore your selling options
Work with a Zillow partner agent
Leverage their expertise and Zillow's premium Showcase listings to get your home seen by more buyers.
Get startedList with your own agent
Get your home in front of millions of buyers by listing it on Zillow.
Learn how to do itSell it yourself
Take full control of how buyers see your home on Zillow by listing For Sale by Owner (FSBO).
List your homeWhat's special
Central islandGuest bedroomPrivate bedroom layoutBreakfast bar seatingBeautiful updatesHigh ceilingsFamily room
Zillow last checked:
Listing updated:
Listed by:
Robyn Crist 813-376-3743,
KING & ASSOCIATES REAL ESTATE LLC 352-458-0291
Bought with:
Geri LaFountain, 3141319
KING & ASSOCIATES REAL ESTATE LLC
Source: Stellar MLS,MLS#: TB8358822 Originating MLS: Suncoast Tampa
Originating MLS: Suncoast Tampa
Facts & features
Interior
Bedrooms & bathrooms
- Bedrooms: 4
- Bathrooms: 3
- Full bathrooms: 3
Rooms
- Room types: Family Room, Dining Room, Living Room, Utility Room
Primary bedroom
- Features: Ceiling Fan(s), En Suite Bathroom, Walk-In Closet(s)
- Level: First
- Area: 336 Square Feet
- Dimensions: 12x28
Bedroom 2
- Features: Ceiling Fan(s), Walk-In Closet(s)
- Level: First
- Area: 180 Square Feet
- Dimensions: 12x15
Bedroom 3
- Features: Ceiling Fan(s), Walk-In Closet(s)
- Level: First
- Area: 144 Square Feet
- Dimensions: 12x12
Bedroom 4
- Features: Ceiling Fan(s), Built-in Closet
- Level: First
- Area: 154 Square Feet
- Dimensions: 14x11
Dining room
- Level: First
- Area: 156 Square Feet
- Dimensions: 12x13
Family room
- Features: Built-In Shelving, Ceiling Fan(s)
- Level: First
- Area: 391 Square Feet
- Dimensions: 17x23
Kitchen
- Features: Breakfast Bar, Granite Counters, Pantry
- Level: First
- Area: 180 Square Feet
- Dimensions: 15x12
Living room
- Features: Ceiling Fan(s)
- Level: First
- Area: 323 Square Feet
- Dimensions: 17x19
Heating
- Central
Cooling
- Central Air
Appliances
- Included: Oven, Cooktop, Dishwasher, Dryer, Microwave, Refrigerator, Washer
- Laundry: Inside, Laundry Room
Features
- Built-in Features, Ceiling Fan(s), Crown Molding, Eating Space In Kitchen, High Ceilings, Kitchen/Family Room Combo, Living Room/Dining Room Combo, Open Floorplan, Primary Bedroom Main Floor, Solid Wood Cabinets, Split Bedroom, Stone Counters, Tray Ceiling(s), Walk-In Closet(s)
- Flooring: Carpet, Tile
- Doors: French Doors, Outdoor Grill, Sliding Doors
- Has fireplace: Yes
- Fireplace features: Family Room
Interior area
- Total structure area: 3,904
- Total interior livable area: 2,828 sqft
Property
Parking
- Total spaces: 3
- Parking features: Garage Faces Side
- Attached garage spaces: 3
Features
- Levels: One
- Stories: 1
- Patio & porch: Covered, Rear Porch, Screened
- Exterior features: Irrigation System, Lighting, Outdoor Grill, Rain Gutters, Sidewalk
- Has private pool: Yes
- Pool features: Gunite, Heated, In Ground, Salt Water, Screen Enclosure
- Has spa: Yes
- Spa features: Heated, In Ground
- Has view: Yes
- View description: Golf Course
Lot
- Size: 0.76 Acres
- Features: In County, Landscaped, On Golf Course, Sidewalk
- Residential vegetation: Mature Landscaping, Trees/Landscaped
Details
- Parcel number: 0625210020000000300
- Zoning: MPUD
- Special conditions: None
Construction
Type & style
- Home type: SingleFamily
- Property subtype: Single Family Residence
Materials
- Block, Stucco
- Foundation: Slab
- Roof: Tile
Condition
- New construction: No
- Year built: 2001
Details
- Builder name: Arthur Rutenberg
Utilities & green energy
- Sewer: Public Sewer
- Water: Public
- Utilities for property: BB/HS Internet Available, Electricity Connected, Public, Sewer Connected, Sprinkler Well, Water Connected
Community & HOA
Community
- Features: Clubhouse, Deed Restrictions, Fitness Center, Gated Community - Guard, Golf Carts OK, Golf, Park, Playground, Pool, Restaurant, Tennis Court(s)
- Pet fee: $0 monthly
- Subdivision: LAKE JOVITA GOLF & COUNTRY CLUB PH 01
HOA
- Has HOA: Yes
- Amenities included: Basketball Court, Gated, Park, Pickleball Court(s), Playground
- Services included: 24-Hour Guard, Private Road
- HOA fee: $99 monthly
- HOA name: Sherri Kleberg
- HOA phone: 352-567-7000
Location
- Region: Dade City
Financial & listing details
- Price per square foot: $242/sqft
- Tax assessed value: $685,549
- Annual tax amount: $10,303
- Date on market: 3/7/2025
- Cumulative days on market: 22 days
- Listing terms: Cash,Conventional,FHA,VA Loan
- Ownership: Fee Simple
- Total actual rent: 0
- Electric utility on property: Yes
- Road surface type: Paved
Price history
| Date | Event | Price |
|---|---|---|
| 6/6/2025 | Sold | $685,000-6.8%$242/sqft |
Source:  Stellar MLS #TB8358822 Report a problem Stellar MLS #TB8358822 Report a problem | ||
| 3/29/2025 | Pending sale | $734,900$260/sqft |
Source: Stellar MLS #TB8358822 Report a problem | ||
| 3/7/2025 | Listed for sale | $734,900+90.9%$260/sqft |
Source: Stellar MLS #TB8358822 Report a problem | ||
| 10/23/2017 | Sold | $385,000-7.2%$136/sqft |
Source: Public Record Report a problem | ||
| 8/5/2017 | Pending sale | $415,000$147/sqft |
Source: EXIT PRIME REALTY #T2884318 Report a problem | ||
| 6/14/2017 | Price change | $415,000-3.5%$147/sqft |
Source: EXIT PRIME REALTY #T2884318 Report a problem | ||
| 5/30/2017 | Listed for sale | $430,000-2.3%$152/sqft |
Source: EXIT PRIME REALTY #T2884318 Report a problem | ||
| 8/16/2016 | Listing removed | $439,900$156/sqft |
Source: BHHS FLORIDA PROPERTIES GROUP #T2813747 Report a problem | ||
| 6/7/2016 | Price change | $439,900-6.4%$156/sqft |
Source: New Tampa #T2813747 Report a problem | ||
| 5/13/2016 | Price change | $469,900-6%$166/sqft |
Source: New Tampa #T2813747 Report a problem | ||
| 4/19/2016 | Listed for sale | $499,900+23.4%$177/sqft |
Source: BHHS FLORIDA PROPERTIES GROUP #T2813747 Report a problem | ||
| 8/12/2014 | Sold | $405,000+9.8%$143/sqft |
Source: Public Record Report a problem | ||
| 3/12/2012 | Listing removed | $369,000$130/sqft |
Source: Century 21, Bill Nye Realty, Inc. #T2492424 Report a problem | ||
| 2/17/2012 | Listed for sale | $369,000+11.8%$130/sqft |
Source: Century 21, Bill Nye Realty, Inc. #T2492424 Report a problem | ||
| 12/23/2011 | Sold | $330,000-10.6%$117/sqft |
Source: Stellar MLS #T2492424 Report a problem | ||
| 10/28/2011 | Listed for sale | $369,000-41%$130/sqft |
Source: CENTURY 21 Bill Nye Realty, Inc. #T2492424 Report a problem | ||
| 1/12/2006 | Sold | $625,000$221/sqft |
Source: Stellar MLS #T2113401 Report a problem | ||
Public tax history
| Year | Property taxes | Tax assessment |
|---|---|---|
| 2024 | $10,303 +11.7% | $685,549 +26.3% |
| 2023 | $9,221 +20.2% | $542,860 +10.5% |
| 2022 | $7,673 +15.4% | $491,060 +21% |
| 2021 | $6,650 +6.1% | $405,839 +6.3% |
| 2020 | $6,265 +3.6% | $381,788 +4.7% |
| 2019 | $6,045 | $364,520 +3.9% |
| 2018 | $6,045 +3.5% | $350,760 +4.9% |
| 2017 | $5,838 +16.4% | $334,342 -4.3% |
| 2016 | $5,017 -6.7% | $349,457 +0.7% |
| 2015 | $5,377 | $347,028 +3.2% |
| 2014 | $5,377 | $336,285 +5.5% |
| 2013 | -- | $318,725 +12.2% |
| 2012 | -- | $283,992 -3.6% |
| 2011 | -- | $294,613 -5.2% |
| 2010 | -- | $310,882 -11.1% |
| 2009 | -- | $349,770 -19.9% |
| 2008 | -- | $436,414 -12.5% |
| 2007 | -- | $498,994 -0.8% |
| 2006 | -- | $502,997 +15.2% |
| 2005 | -- | $436,680 +14.9% |
| 2004 | -- | $379,923 +3.8% |
| 2003 | -- | $366,165 +2.7% |
| 2002 | -- | $356,599 +264.1% |
| 1999 | -- | $97,950 |
Find assessor info on the county website
Neighborhood: 33525
Nearby homes
- $746,1003 bd3 ba2.5k sqft12741 Grand Traverse Dr, Dade City, FL 33525Off Market

- $796,0004 bd3 ba3.2k sqft12723 Grand Traverse Dr, Dade City, FL 33525Off Market
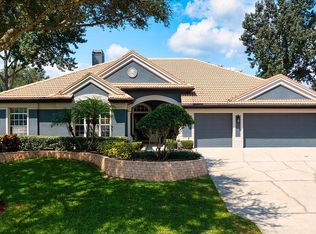
- $949,0003 bd3 ba3.1k sqft12749 Grand Traverse Dr, Dade City, FL 33525For Sale
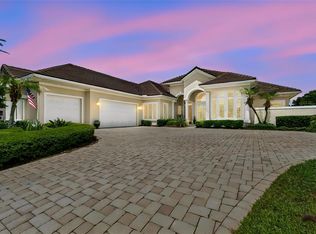
- $722,0004 bd3 ba3.1k sqft12713 Grand Traverse Dr, Dade City, FL 33525Sold
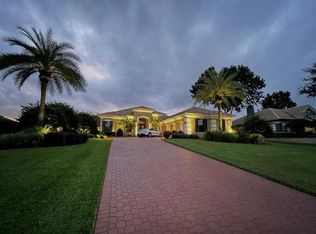
- $743,5003 bd3 ba3.2k sqft12801 Grand Traverse Dr, Dade City, FL 33525Off Market
- $790,0004 bd3 ba2.6k sqft12732 Grand Traverse Dr, Dade City, FL 33525Sold
- $808,2004 bd4 ba3.2k sqft12720 Grand Traverse Dr, Dade City, FL 33525Off Market
- $737,700-- bd3 ba3.4k sqft12740 Grand Traverse Dr, Dade City, FL 33525Off Market
Nearby schools
GreatSchools rating
- 3/10San Antonio Elementary SchoolGrades: PK-5Distance: 2.2 mi
- 3/10Pasco Middle SchoolGrades: 6-8Distance: 3.2 mi
- 3/10Pasco High SchoolGrades: PK,9-12Distance: 8.3 mi
Schools provided by the listing agent
- Elementary: San Antonio-PO
- Middle: Pasco Middle-PO
- High: Pasco High-PO
Source: Stellar MLS. This data may not be complete. We recommend contacting the local school district to confirm school assignments for this home.
Get a cash offer in 3 minutes
Find out how much your home could sell for in as little as 3 minutes with a no-obligation cash offer.
Estimated market value
$663,000
Get a cash offer in 3 minutes
Find out how much your home could sell for in as little as 3 minutes with a no-obligation cash offer.
Estimated market value
$663,000
- Florida
- Pasco County
- Dade City
- 33525
- 12733 GRAND TRAVERSE DRIVE
Nearby cities
Nearby neighborhoods
Nearby zip codes
Other Dade City Topics
