Skip main navigation
Off market
  • $878,400

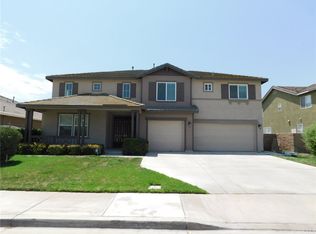
    12701 Bridgewater Dr, Eastvale, CA 92880

    4beds
    2,655sqft
    SingleFamily
    Built in 2003
    8,276 Square Feet Lot
    $878,400 Zestimate®
    $331/sqft
    $3,627 Estimated rent

    Home value

    $878,400

    $834,000 - $922,000

    $3,627/mo

    Zestimate® history
    Loading
    Loading...

    Owner options

    List your home for rent

    $3,627/mo

    Rent Zestimate®

    Find your next renter with Zillow Rental Manager. Plus, with online applications, you can quickly screen prospective tenants – for free.

    Learn more

    $3,627/mo

    Rent Zestimate®

    Refinance and save

    $5,691/mo

    Est. payment

    Refinancing to a lower rate could help reduce your monthly payments and save thousands over the life of the loan.

    See today's rates

    $5,691/mo

    Est. payment

    Explore your selling options

    Work with a Zillow partner agent

    Leverage their expertise and Zillow's premium Showcase listings to get your home seen by more buyers.

    Get started

    List with your own agent

    Get your home in front of millions of buyers by listing it on Zillow.

    Learn how to do it

    Sell it yourself

    Take full control of how buyers see your home on Zillow by listing For Sale by Owner (FSBO).

    List your home

    What's special

    Pride Of Ownership. This home is a must see Open Floor Plan perfect for entertaining, 4 Bedroom, 3 Bath single story with rare RV Parking - 12' gate opening. It's unreal the attention to detail the seller has put into this home. All the upgrades and finishes from top to bottom have been completed with the highest level of craftsmanship. Seller has just installed NEW - Faucets and braided lines inside and out, Frameless shower enclosure, Retiled bbq island, Kitchen pendant lighting, NEW STAINLESS APPLIANCES - G.E. Double Oven, Stove Top, Dishwasher & Microwave, Painted garage,Painted inside the home,Painted patio,fascia and gutters, New bathroom sconces, NEW 50 gallon energy efficient water heater, NEW wifi AC thermostats controllable from your smart phone, New pumps for the water fountains, New landscaping front/rear all 30pots & lines, New refrigerators at BBQ and garage, New shower fixtures. Upgrades: Rare butt-seam 18"X18" travertine flooring, Lutron light switches, All cabinets, doors, jams, casing and moulding are made with hardrock maple, Stainless/nickel hardware, High vaulted ceilings, 74 can lights, 10 ceiling Fans, Toilets/sinks are Kohler, Custom colored granite/marble, All windows are tinted, Patio cover is engineered and permitted, Triple light fixture, Custom kynar coated rain gutters which drains to street, East side block wall was raised one block lift for privacy, Garage: 6 Large box lightings, Epoxy flooring,Insulated Garage Doors, Garage is insulated.

    This property is not currently displayed as for sale or rent on Zillow. This may be different from what's on other websites or public sources.

    Facts & features

    Interior

    Bedrooms & bathrooms
    • Bedrooms: 4
    • Bathrooms: 3
    • Full bathrooms: 2
    • 3/4 bathrooms: 1
    Heating
    • Gas
    Appliances
    • Included: Dishwasher, Dryer, Microwave, Range / Oven, Refrigerator, Washer
    • Laundry: Individual Room, Inside, Gas Dryer Hookup, Washer Hookup
    Features
    • Recessed Lighting, Stone Counters, Granite Counters, Partially Furnished, Open Floorplan, Ceiling Fan(s), High Ceilings, Storage
    • Flooring: Tile
    • Doors: Panel Doors, Double Door Entry, Insulated Doors, Sliding Doors, Mirror Closet Door(s)
    • Windows: Blinds, Screens, Tinted Windows, Insulated Windows
    • Has fireplace: Yes
    • Common walls with other units/homes: No Common Walls
    Interior area
    • Total interior livable area: 2,655 sqft

    Property

    Parking
    • Parking features: Garage - Attached
    Features
    • Levels: One
    • Patio & porch: Front Porch
    • Fencing: Wrought Iron, Privacy, Excellent Condition, Block
    Lot
    • Size: 8,276 Square Feet
    • Features: Front Yard, Level with Street, Corner Lot, Landscaped, Sprinklers In Front, Lot 6500-9999, Sprinklers Timer, Sprinklers Drip System, Level, Rectangular Lot
    Details
    • Additional structures: Shed(s)
    • Parcel number: 164280015
    • Special conditions: Standard

    Construction

    Type & style
    • Home type: SingleFamily
    • Architectural style: Traditional
    Condition
    • Turnkey, Updated/Remodeled, Building Permit, Termite Clearance
    • Year built: 2003

    Utilities & green energy

    • Electric: Electricity - On Property
    • Sewer: Sewer Paid
    • Water: Public
    • Utilities for property: Underground Utilities, Water Connected, Phone Available, Sewer Connected, Electricity Connected

    Community & HOA

    Location
    • Region: Eastvale

    Financial & listing details

    • Price per square foot: $331/sqft
    • Road surface type: Paved

    Price history

    DateEventPrice
    5/31/2019Listing removed$609,777$230/sqft
    Source: Re/Max College Park Realty #RS19088818 Report a problem
    4/25/2019Pending sale$609,777$230/sqft
    Source: Re/Max College Park Realty #RS19088818 Report a problem
    4/19/2019Listed for sale$609,777$230/sqft
    Source: Re/Max College Park Realty #RS19088818 Report a problem

    Public tax history

    Tax history is unavailable.

    Neighborhood: 92880

    Nearby schools

    GreatSchools rating
    Schools provided by the listing agent
    • Elementary: Harada
    • Middle: River Heights
    • High: Eleanor Roosevelt
    • District: Corona-Norco Unified

    Source: The MLS. This data may not be complete. We recommend contacting the local school district to confirm school assignments for this home.

    Get a cash offer in 3 minutes
    Find out how much your home could sell for in as little as 3 minutes with a no-obligation cash offer.
    Estimated market value
    $878,400
    Get a cash offer in 3 minutes
    Find out how much your home could sell for in as little as 3 minutes with a no-obligation cash offer.
    Estimated market value
    $878,400