Skip main navigation
Off market
  • $437,100

    12701 W Alameda Dr, Lakewood, CO 80228

    4beds
    4baths
    2,412sqft
    Condo
    Built in 1968
    -- sqft lot
    $437,100 Zestimate®
    $181/sqft
    $3,628 Estimated rent

    Home value

    $437,100

    $411,000 - $463,000

    $3,628/mo

    Zestimate® history
    Loading
    Loading...

    Owner options

    List your home for rent

    $3,628/mo

    Rent Zestimate®

    Find your next renter with Zillow Rental Manager. Plus, with online applications, you can quickly screen prospective tenants – for free.

    Learn more

    $3,628/mo

    Rent Zestimate®

    Refinance and save

    $2,938/mo

    Est. payment

    Refinancing to a lower rate could help reduce your monthly payments and save thousands over the life of the loan.

    See today's rates

    $2,938/mo

    Est. payment

    Explore your selling options

    Work with a Zillow partner agent

    Leverage their expertise and Zillow's premium Showcase listings to get your home seen by more buyers.

    Get started

    List with your own agent

    Get your home in front of millions of buyers by listing it on Zillow.

    Learn how to do it

    Sell it yourself

    Take full control of how buyers see your home on Zillow by listing For Sale by Owner (FSBO).

    List your home

    What's special

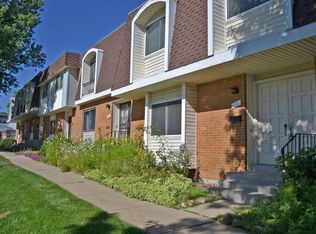
    Forget everything you know & perceive about townhomes because this gem surpasses all you've seen in traditional attached living. From the moment you step through the stunning, custom cherry wood front door, you will feel at home. Not only has this place been superbly well-kept, but it's every bit the definition of move-in ready. Enjoy cooking in your recently updated kitchen featuring modern maple cabinets & a gas stove. Plant enthusiasts rejoice because every room is flooded with natural sunlight. From your own private courtyard, you can relish in BBQs with friends with easy access to your 2-car garage. Thoughtfully updated throughout, you can expect to be surprised at every turn. Easily one of the most mindful floor plans I have ever come across in a townhome; it genuinely has the feel of detached living. End unit, plantation shutters, newer windows, marble countertops in bathrooms, the list just goes on. The pics are great but don't do it justice, so come see this one for yourself!

    This property is not currently displayed as for sale or rent on Zillow. This may be different from what's on other websites or public sources.
    Facts & features

    Interior

    Bedrooms & bathrooms
    • Bedrooms: 4
    • Bathrooms: 4
    Heating
    • Forced air, Gas
    Cooling
    • Central
    Appliances
    • Included: Dishwasher, Dryer, Freezer, Garbage disposal, Microwave, Range / Oven, Refrigerator, Washer
    Features
    • Eating Space / Kitchen, Master Bath, Master Suite, Updated, Smoke Free, Remodeled, Pantry
    • Flooring: Tile, Carpet, Laminate
    • Basement: Finished
    • Has fireplace: Yes
    Interior area
    • Total interior livable area: 2,412 sqft

    Property

    Parking
    • Total spaces: 2
    • Parking features: Garage - Detached
    Lot
    • Size: 827 Square Feet
    Details
    • Parcel number: 4917303004

    Construction

    Type & style
    • Home type: Condo
    Materials
    • Other
    Condition
    • Year built: 1968

    Utilities & green energy

    • Sewer: Public

    Community & HOA

    HOA
    • Has HOA: Yes
    • Services included: Snow Removal, Community Pool, Clubhouse, Exterior Maintenance w/ Roof, Trash Removal, Recycling, Water, Common Area Grounds Maintenance
    • HOA fee: $360 monthly
    Location
    • Region: Lakewood

    Financial & listing details

    • Price per square foot: $181/sqft
    • Tax assessed value: $471,248
    • Annual tax amount: $2,345

    Price history

    DateEventPrice
    4/10/2019Sold$365,000+0.7%$151/sqft
    Source: Public Record Report a problem
    1/27/2019Pending sale$362,500$150/sqft
    Source: Wanderflower & Company #1601398 Report a problem
    1/23/2019Listed for sale$362,500+0.7%$150/sqft
    Source: Wanderflower & Company #1601398 Report a problem
    11/10/2018Listing removed$360,000$149/sqft
    Source: Your Castle Realty LLC #6711220 Report a problem
    10/29/2018Listed for sale$360,000+100.1%$149/sqft
    Source: Your Castle Realty LLC #6711220 Report a problem
    9/27/2002Sold$179,900+41.7%$75/sqft
    Source: Public Record Report a problem
    9/4/1997Sold$127,000$53/sqft
    Source: Public Record Report a problem

    Public tax history

    YearProperty taxesTax assessment
    2025$2,345 +0.5%$29,453 +13.9%
    2024$2,333 +4.7%$25,868
    2023$2,228 -1.4%$25,868 +7.1%
    2022$2,259 +10.4%$24,147 -2.8%
    2021$2,047 $24,841 +9.9%
    2020$2,047 +48.2%$22,610
    2019$1,382 +29.7%$22,610 +20.7%
    2018$1,066 $18,731
    2017$1,066 -26.5%$18,731 +13.5%
    2016$1,450 $16,501
    2015$1,450 +23%$16,501 +33%
    2014$1,179 -4.5%$12,410
    2013$1,235 +2.1%$12,410 -5.5%
    2012$1,210 -2%$13,126
    2011$1,235 +0.2%$13,126 -2.6%
    2010$1,233 -7%$13,480
    2009$1,326 +0.2%$13,480 -6.8%
    2008$1,322 -0.2%$14,460
    2007$1,325 +2.3%$14,460 +0.7%
    2006$1,295 -3.2%$14,360 -1%
    2005$1,338 +9.2%$14,500
    2004$1,225 -3.3%$14,500
    2003$1,267 +1.6%$14,500 -1.9%
    2002$1,247 +1.1%$14,780 +15.4%
    2001$1,233 -0.8%$12,810
    2000$1,244 $12,810
    Find assessor info on the county website

    Neighborhood: 80228

    Nearby schools

    GreatSchools rating
    Schools provided by the listing agent
    • Elementary: Foothills
    • Middle: Dunstan
    • High: Green Mountain
    • District: Jefferson County R-1

    Source: The MLS. This data may not be complete. We recommend contacting the local school district to confirm school assignments for this home.

    Get a cash offer in 3 minutes
    Find out how much your home could sell for in as little as 3 minutes with a no-obligation cash offer.
    Estimated market value
    $437,100
    Get a cash offer in 3 minutes
    Find out how much your home could sell for in as little as 3 minutes with a no-obligation cash offer.
    Estimated market value
    $437,100