Best price in Green Mountain! Rare 5-Bedroom Green Mountain Townhouse with Covered Patio, 2 Car Garage and Finished Basement! All this located near schools, parks, trails, shopping, restaurants, Federal Center and St Anthony’s Hospital. Welcome to this Lakewood gem that offers an incredible combination of space, comfort and functionality. Upon entering you will find a spacious living room that allows for a variety of furniture layout. Continuing through there is an updated half bath and laundry access. The kitchen has newer cabinets, cook-top stove, tile floors, a large pantry and eating space. Venture out onto the rare, fully fenced, covered patio with skylights, that is one of the standout features of this home. Whether it is enjoying your morning coffee, relaxing with a good book, or entertaining friends and family, this will be one of your favorite spaces. The upper level includes 3 bedrooms, a full bathroom with an additional sink located off the primary bedroom. Speaking of the primary bedroom, this one is spacious with dual closets, one being a walk-in. The finished basement adds valuable living space with a family/rec room, ¾ bathroom and 2 additional bedrooms. The convenience of the 2-car garage offers secure, private parking, extra storage and protection from Colorado’s unpredictable weather. There is plenty of room for gear, tools, and recreational equipment. Don’t miss your opportunity to call this home today! Link for Virtual Tour, https://my.matterport.com/show/?m=V1HRfcpJwYg
Sold for $395,000
$395,000
663 S Xenon Court, Lakewood, CO 80228
5beds
2,364sqft
Townhouse
Built in 1968
-- sqft lot
$387,400 Zestimate®
$167/sqft
$3,150 Estimated rent
Home value
$387,400
$364,000 - $415,000
$3,150/mo
Zestimate® history
Owner options
List your home for rent
$3,150/mo
Rent Zestimate®
Find your next renter with Zillow Rental Manager. Plus, with online applications, you can quickly screen prospective tenants – for free.
$3,150/mo
Rent Zestimate®
Refinance and save
$2,925/mo
Est. payment
Refinancing to a lower rate could help reduce your monthly payments and save thousands over the life of the loan.
$2,925/mo
Est. payment
Explore your selling options
Work with a Zillow partner agent
Leverage their expertise and Zillow's premium Showcase listings to get your home seen by more buyers.
Get startedList with your own agent
Get your home in front of millions of buyers by listing it on Zillow.
Learn how to do itSell it yourself
Take full control of how buyers see your home on Zillow by listing For Sale by Owner (FSBO).
List your homeWhat's special
Zillow last checked:
Listing updated:
Listed by:
Andrea Erpelding 303-564-9539 ANDIERPELDING@REMAX.NET,
RE/MAX Professionals,
JIM ERPELDING 303-916-6677,
RE/MAX Professionals
Bought with:
Kathleen Jonke, 100102563
CENTURY 21 Golden Real Estate
Source: REcolorado as distributed by MLS GRID,MLS#: 5415445
Facts & features
Interior
Bedrooms & bathrooms
- Bedrooms: 5
- Bathrooms: 4
- Full bathrooms: 1
- 3/4 bathrooms: 1
- 1/2 bathrooms: 1
- 1/4 bathrooms: 1
- Main level bathrooms: 1
Bedroom
- Level: Upper
- Area: 176 Square Feet
- Dimensions: 16 x 11
Bedroom
- Level: Upper
- Area: 121 Square Feet
- Dimensions: 11 x 11
Bedroom
- Level: Basement
- Area: 117 Square Feet
- Dimensions: 13 x 9
Bedroom
- Level: Basement
- Area: 81 Square Feet
- Dimensions: 9 x 9
Bathroom
- Level: Main
- Area: 18 Square Feet
- Dimensions: 6 x 3
Bathroom
- Level: Upper
- Area: 45 Square Feet
- Dimensions: 9 x 5
Bathroom
- Level: Upper
Bathroom
- Level: Basement
- Area: 40 Square Feet
- Dimensions: 8 x 5
Other
- Level: Upper
- Area: 204 Square Feet
- Dimensions: 17 x 12
Dining room
- Level: Main
- Area: 143 Square Feet
- Dimensions: 13 x 11
Family room
- Level: Basement
- Area: 253 Square Feet
- Dimensions: 23 x 11
Kitchen
- Level: Main
- Area: 108 Square Feet
- Dimensions: 12 x 9
Living room
- Level: Main
- Area: 276 Square Feet
- Dimensions: 23 x 12
Heating
- Forced Air, Natural Gas
Cooling
- Air Conditioning-Room
Appliances
- Included: Cooktop, Dishwasher, Disposal, Dryer, Gas Water Heater, Oven, Range Hood, Refrigerator, Washer
- Laundry: In Unit
Features
- Ceiling Fan(s), Eat-in Kitchen, Laminate Counters, Walk-In Closet(s)
- Flooring: Carpet, Laminate, Tile
- Windows: Double Pane Windows
- Basement: Finished,Full
- Common walls with other units/homes: 2+ Common Walls
Interior area
- Total structure area: 2,364
- Total interior livable area: 2,364 sqft
- Finished area above ground: 1,602
- Finished area below ground: 698
Property
Parking
- Total spaces: 2
- Parking features: Concrete
- Garage spaces: 2
Features
- Levels: Two
- Stories: 2
- Entry location: Exterior Access
- Patio & porch: Covered, Patio
- Pool features: Outdoor Pool
- Fencing: Full
Lot
- Features: Near Public Transit
Details
- Parcel number: 068474
- Special conditions: Standard
Construction
Type & style
- Home type: Townhouse
- Architectural style: Contemporary
- Property subtype: Townhouse
- Attached to another structure: Yes
Materials
- Brick, Metal Siding
- Foundation: Slab
- Roof: Membrane
Condition
- Year built: 1968
Utilities & green energy
- Sewer: Public Sewer
- Water: Public
- Utilities for property: Cable Available, Electricity Connected, Internet Access (Wired), Natural Gas Connected, Phone Available
Community & HOA
Community
- Security: Carbon Monoxide Detector(s), Smoke Detector(s)
- Subdivision: Green Mountain
HOA
- Has HOA: Yes
- Amenities included: Clubhouse, Playground, Pool
- Services included: Insurance, Maintenance Grounds, Maintenance Structure, Snow Removal, Trash, Water
- HOA fee: $595 monthly
- HOA name: 2nd Green Mountain
- HOA phone: 303-459-4919
Location
- Region: Lakewood
Financial & listing details
- Price per square foot: $167/sqft
- Tax assessed value: $432,051
- Annual tax amount: $1,533
- Date on market: 6/12/2025
- Listing terms: Cash,Conventional,FHA,VA Loan
- Exclusions: Seller's Personal Property
- Ownership: Estate
- Electric utility on property: Yes
Price history
| Date | Event | Price |
|---|---|---|
| 3/3/2026 | Sold | $395,000-1.3%$167/sqft |
Source:  REcolorado as distributed by MLS GRID #5415445 Report a problem REcolorado as distributed by MLS GRID #5415445 Report a problem | ||
| 2/7/2026 | Pending sale | $400,000$169/sqft |
Source: REcolorado as distributed by MLS GRID #5415445 Report a problem | ||
| 12/7/2025 | Listed for sale | $400,000$169/sqft |
Source: REcolorado as distributed by MLS GRID #5415445 Report a problem | ||
| 11/26/2025 | Pending sale | $400,000$169/sqft |
Source: REcolorado as distributed by MLS GRID #5415445 Report a problem | ||
| 9/18/2025 | Listed for sale | $400,000$169/sqft |
Source: REcolorado as distributed by MLS GRID #5415445 Report a problem | ||
| 8/27/2025 | Pending sale | $400,000$169/sqft |
Source: REcolorado as distributed by MLS GRID #5415445 Report a problem | ||
| 8/6/2025 | Price change | $400,000-5.9%$169/sqft |
Source: REcolorado as distributed by MLS GRID #5415445 Report a problem | ||
| 7/11/2025 | Price change | $425,000-5.6%$180/sqft |
Source: REcolorado as distributed by MLS GRID #5415445 Report a problem | ||
| 6/12/2025 | Listed for sale | $450,000+542.9%$190/sqft |
Source: REcolorado as distributed by MLS GRID #5415445 Report a problem | ||
| 12/15/1989 | Sold | $70,000$30/sqft |
Source: Agent Provided Report a problem | ||
Public tax history
| Year | Property taxes | Tax assessment |
|---|---|---|
| 2025 | $1,533 +0.5% | $27,003 +14.3% |
| 2024 | $1,526 +4.7% | $23,615 |
| 2023 | $1,457 -1.4% | $23,615 +3.8% |
| 2022 | $1,478 +4.8% | $22,746 -2.8% |
| 2021 | $1,410 | $23,400 +3% |
| 2020 | $1,410 +1.3% | $22,720 |
| 2019 | $1,392 +34.6% | $22,720 +23.5% |
| 2018 | $1,034 | $18,390 |
| 2017 | $1,034 +37.9% | $18,390 +11.5% |
| 2016 | $750 | $16,494 |
| 2015 | $750 +27.2% | $16,494 +32.9% |
| 2014 | $590 -5% | $12,410 |
| 2013 | $621 -49% | $12,410 -6% |
| 2012 | $1,217 -1.7% | $13,198 |
| 2011 | $1,237 +0.2% | $13,198 -2.2% |
| 2010 | $1,234 +85.4% | $13,500 |
| 2009 | $666 +0.2% | $13,500 -7% |
| 2008 | $664 -0.7% | $14,520 |
| 2007 | $669 -48.8% | $14,520 +0.2% |
| 2006 | $1,306 -4% | $14,490 -1.8% |
| 2005 | $1,361 +9.2% | $14,750 |
| 2004 | $1,246 +92.9% | $14,750 |
| 2003 | $646 -49.2% | $14,750 -2.2% |
| 2002 | $1,273 +2.4% | $15,080 +16.8% |
| 2001 | $1,243 -0.8% | $12,910 |
| 2000 | $1,254 | $12,910 |
Find assessor info on the county website
Neighborhood: 80228
Nearby homes
- $519,6004 bd4 ba2.3k sqft665 S Xenon Ct, Lakewood, CO 80228Off Market

- $419,5003 bd4 ba2.1k sqft667 S Xenon Ct, Lakewood, CO 80228Off Market
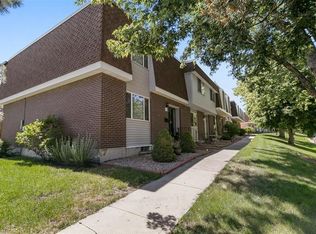
- $389,0003 bd4 ba1.6k sqft669 S Xenon Ct, Lakewood, CO 80228Off Market
- $495,0005 bd4 ba2.4k sqft661 S Xenon Ct, Lakewood, CO 80228Sold
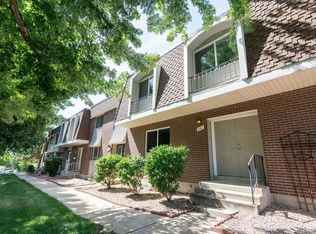
- $415,8004 bd4 ba1.6k sqft659 S Xenon Ct, Lakewood, CO 80228Off Market
- $437,1004 bd4 ba2.4k sqft12701 W Alameda Dr, Lakewood, CO 80228Off Market
- $2,8003 bd4 ba2.4k sqft655 S Xenon Ct, Lakewood, CO 80228For Rent
- $240,5002 bd3 ba1.6k sqft12711 W Alameda Dr, Lakewood, CO 80228Sold
Nearby schools
GreatSchools rating
- 5/10Foothills Elementary SchoolGrades: PK-5Distance: 0.3 mi
- 6/10Dunstan Middle SchoolGrades: 6-8Distance: 1.4 mi
- 8/10Green Mountain High SchoolGrades: 9-12Distance: 0.8 mi
Schools provided by the listing agent
- Elementary: Foothills
- Middle: Dunstan
- High: Green Mountain
- District: Jefferson County R-1
Source: REcolorado as distributed by MLS GRID. This data may not be complete. We recommend contacting the local school district to confirm school assignments for this home.
Get a cash offer in 3 minutes
Find out how much your home could sell for in as little as 3 minutes with a no-obligation cash offer.
Estimated market value
$387,400
Get a cash offer in 3 minutes
Find out how much your home could sell for in as little as 3 minutes with a no-obligation cash offer.
Estimated market value
$387,400
- Colorado
- Jefferson County
- Lakewood
- 80228
- 663 S Xenon Court
Nearby cities
Nearby neighborhoods
Nearby zip codes
Other Lakewood Topics
