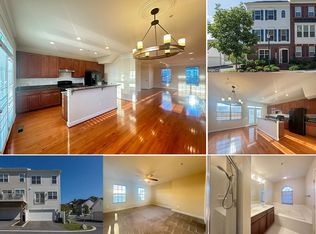
Welcome to your new home in Clarksburg Village! This meticulously maintained townhouse invites you to step into a world of comfort and style. With a move-in ready status and an open floor-plan, this residence promises a lifestyle of convenience and relaxation. As you enter, the lower level greets you with a cozy family room, perfect for gatherings or relaxation, and offers convenient access to the attached 2-car garage, ensuring effortless parking and storage. Ascending to the upper level, you'll discover the heart of the home. The upgraded kitchen stands as the focal point, boasting a large center island, granite counters, and modern appliances, making meal preparation a joyous experience. Adjacent to the kitchen, the dining room offers ample space for family meals and entertaining, while the spacious living room beckons you to unwind and enjoy moments of tranquility. Venture to the top level, where comfort and privacy await. Three spacious bedrooms provide sanctuary for rest and rejuvenation, while two full baths ensure convenience for the entire household. The primary bedroom is a true retreat, featuring two walk-in closets and a private ensuite bath, creating a serene haven for relaxation. Conveniently situated just minutes away from shopping, dining, and entertainment options, this home offers easy access to the vibrant lifestyle of Clarksburg Village. Moreover, its proximity to Black Hills Regional Park, the Prime Outlet Mall, and I270 enhances its desirability, providing endless opportunities for outdoor recreation and leisure. Don't miss the chance to make this beautifully appointed townhouse your own. Embrace a lifestyle of comfort, convenience, and community in this prime Clarksburg location. Schedule your tour today and experience the essence of modern living!
Sold for $595,000
$595,000
12702 Horseshoe Bend Cir, Clarksburg, MD 20871
3beds
1,908sqft
Townhouse
Built in 2010
1,440 Square Feet Lot
$591,000 Zestimate®
$312/sqft
$2,934 Estimated rent
Home value
$591,000
$561,000 - $621,000
$2,934/mo
Zestimate® history
Owner options
List your home for rent
$2,934/mo
Rent Zestimate®
Find your next renter with Zillow Rental Manager. Plus, with online applications, you can quickly screen prospective tenants – for free.
$2,934/mo
Rent Zestimate®
Refinance and save
$3,740/mo
Est. payment
Refinancing to a lower rate could help reduce your monthly payments and save thousands over the life of the loan.
$3,740/mo
Est. payment
Explore your selling options
Work with a Zillow partner agent
Leverage their expertise and Zillow's premium Showcase listings to get your home seen by more buyers.
Get startedList with your own agent
Get your home in front of millions of buyers by listing it on Zillow.
Learn how to do itSell it yourself
Take full control of how buyers see your home on Zillow by listing For Sale by Owner (FSBO).
List your homeWhat's special
Modern appliancesEntertainment optionsPrime outlet mallAmple spaceCozy family roomLarge center islandGranite counters
Zillow last checked:
Listing updated:
Listed by:
Lisa Sabelhaus 240-388-7113,
RE/MAX Town Center,
Co-Listing Agent: Joseph B. Sabelhaus 240-398-1863,
RE/MAX Town Center
Bought with:
Lisa Sabelhaus, RS-0037772
RE/MAX Town Center
Sean Summerall, SP40003951
RE/MAX Town Center
Source: Bright MLS,MLS#: MDMC2122034
Facts & features
Interior
Bedrooms & bathrooms
- Bedrooms: 3
- Bathrooms: 3
- Full bathrooms: 2
- 1/2 bathrooms: 1
Rooms
- Room types: Living Room, Dining Room, Primary Bedroom, Bedroom 2, Bedroom 3, Kitchen, Family Room, Basement, Primary Bathroom, Full Bath, Half Bath
Basement
- Area: 800
Heating
- Central, Forced Air, Heat Pump, Natural Gas
Cooling
- Ceiling Fan(s), Central Air, Heat Pump, Electric
Appliances
- Included: Microwave, Dishwasher, Disposal, Dryer, Oven/Range - Gas, Refrigerator, Stainless Steel Appliance(s), Washer, Water Heater, Gas Water Heater
- Laundry: Upper Level
Features
- Ceiling Fan(s), Combination Kitchen/Dining, Crown Molding, Dining Area, Open Floorplan, Formal/Separate Dining Room, Eat-in Kitchen, Kitchen Island, Kitchen - Table Space, Pantry, Primary Bath(s), Recessed Lighting, Bathroom - Tub Shower, Upgraded Countertops, Walk-In Closet(s), Dry Wall
- Flooring: Carpet, Hardwood, Ceramic Tile
- Basement: Connecting Stairway,Partial,Front Entrance,Finished,Garage Access,Heated,Improved,Interior Entry
- Has fireplace: No
Interior area
- Total structure area: 2,420
- Total interior livable area: 1,908 sqft
- Finished area above ground: 1,620
- Finished area below ground: 288
Property
Parking
- Total spaces: 2
- Parking features: Garage Faces Rear, Garage Door Opener, Inside Entrance, Attached
- Attached garage spaces: 2
Accessibility
- Accessibility features: None
Features
- Levels: Three
- Stories: 3
- Patio & porch: Deck
- Pool features: Community
- Has view: Yes
- View description: Street
Lot
- Size: 1,440 Square Feet
- Features: No Thru Street
Details
- Additional structures: Above Grade, Below Grade
- Parcel number: 160203668593
- Zoning: R200
- Special conditions: Standard
Construction
Type & style
- Home type: Townhouse
- Architectural style: Colonial
- Property subtype: Townhouse
Materials
- Brick, Vinyl Siding
- Foundation: Concrete Perimeter
- Roof: Shingle
Condition
- Excellent
- New construction: No
- Year built: 2010
Utilities & green energy
- Sewer: Public Sewer
- Water: Public
- Utilities for property: Cable Available, Electricity Available, Natural Gas Available, Phone Available, Sewer Available, Water Available
Community & HOA
Community
- Features: Pool
- Security: Fire Sprinkler System
- Subdivision: Clarksburg Village
HOA
- Has HOA: Yes
- Amenities included: Common Grounds, Jogging Path, Pool, Tot Lots/Playground
- Services included: Common Area Maintenance, Management, Pool(s), Road Maintenance, Snow Removal, Trash
- HOA fee: $91 monthly
- HOA name: CLARKSBURG VILLAGE
Location
- Region: Clarksburg
Financial & listing details
- Price per square foot: $312/sqft
- Tax assessed value: $447,467
- Annual tax amount: $5,512
- Date on market: 3/7/2024
- Listing agreement: Exclusive Right To Sell
- Ownership: Fee Simple
Price history
| Date | Event | Price |
|---|---|---|
| 8/2/2024 | Sold | $595,000$312/sqft |
Source: Public Record Report a problem | ||
| 4/22/2024 | Sold | $595,000+3.5%$312/sqft |
Source:  Bright MLS #MDMC2122034 Report a problem Bright MLS #MDMC2122034 Report a problem | ||
| 3/13/2024 | Pending sale | $575,000$301/sqft |
Source: Bright MLS #MDMC2122034 Report a problem | ||
| 3/7/2024 | Listed for sale | $575,000+17.3%$301/sqft |
Source: Bright MLS #MDMC2122034 Report a problem | ||
| 3/9/2023 | Listing removed | -- |
Source: Bright MLS #MDMC742566 Report a problem | ||
| 4/1/2021 | Sold | $490,000+8.9%$257/sqft |
Source: Public Record Report a problem | ||
| 2/9/2021 | Pending sale | $450,000$236/sqft |
Source: Bright MLS #MDMC742566 Report a problem | ||
| 2/4/2021 | Listed for sale | $450,000+15.7%$236/sqft |
Source: Bright MLS #MDMC742566 Report a problem | ||
| 9/26/2013 | Sold | $388,797$204/sqft |
Source: Agent Provided Report a problem | ||
| 9/23/2013 | Listed for rent | $2,200$1/sqft |
Source: RE/MAX Realty Centre, Inc. #MC8188356 Report a problem | ||
Public tax history
| Year | Property taxes | Tax assessment |
|---|---|---|
| 2025 | $5,573 +2.4% | $504,133 +6.6% |
| 2024 | $5,442 +5.5% | $472,700 +5.6% |
| 2023 | $5,156 +10.7% | $447,467 +6% |
| 2022 | $4,659 +6.5% | $422,233 +6.4% |
| 2021 | $4,377 +0% | $397,000 +0.1% |
| 2020 | $4,376 +0.2% | $396,633 +0.2% |
| 2019 | $4,366 -0.2% | $395,900 |
| 2018 | $4,374 +7.2% | $395,900 +10.8% |
| 2017 | $4,080 +49.7% | $357,367 +12.1% |
| 2016 | $2,726 | $318,833 +13.7% |
| 2015 | $2,726 | $280,300 |
| 2014 | $2,726 | $280,300 |
| 2013 | -- | $280,300 -2.1% |
| 2012 | -- | $286,200 |
| 2011 | -- | $286,200 |
Find assessor info on the county website
Neighborhood: 20871
Nearby homes
- $556,0003 bd3 ba1.9k sqft12700 Horseshoe Bend Cir, Clarksburg, MD 20871Off Market
- $560,5003 bd3 ba1.8k sqft12704 Horseshoe Bend Cir, Clarksburg, MD 20871Off Market

- $540,100-- bd2 ba1.6k sqft12706 Horseshoe Bend Cir, Clarksburg, MD 20871Off Market
- $510,3003 bd3 ba1.8k sqft12708 Horseshoe Bend Cir, Clarksburg, MD 20871Off Market
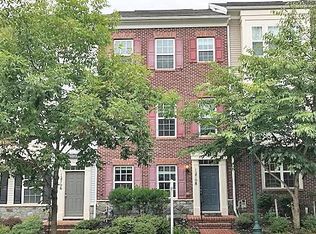
- $3,1503 bd3 ba2k sqft12710 Horseshoe Bend Cir, Clarksburg, MD 20871For Rent
- $530,0003 bd3 ba2.4k sqft12712 Horseshoe Bend Cir, Clarksburg, MD 20871Sold
- $770,8004 bd2 ba2.6k sqft22923 Turtle Rock Ter, Clarksburg, MD 20871Off Market
- $776,4004 bd3 ba2.7k sqft22925 Turtle Rock Ter, Clarksburg, MD 20871Off Market
Nearby schools
GreatSchools rating
- 9/10Wilson Wims Elementary SchoolGrades: PK-5Distance: 0.5 mi
- 8/10Hallie Wells Middle SchoolGrades: 6-8Distance: 1 mi
- 8/10Clarksburg High SchoolGrades: 9-12Distance: 0.5 mi
Schools provided by the listing agent
- Elementary: Wilson Wims
- Middle: Hallie Wells
- High: Clarksburg
- District: Montgomery County Public Schools
Source: Bright MLS. This data may not be complete. We recommend contacting the local school district to confirm school assignments for this home.
Get a cash offer in 3 minutes
Find out how much your home could sell for in as little as 3 minutes with a no-obligation cash offer.
Estimated market value
$591,000
Get a cash offer in 3 minutes
Find out how much your home could sell for in as little as 3 minutes with a no-obligation cash offer.
Estimated market value
$591,000
- Maryland
- Montgomery County
- Clarksburg
- 20871
- 12702 Horseshoe Bend Cir
Nearby cities
Nearby zip codes
Other Clarksburg Topics
