Skip main navigation
Off market
  • $777,000

    22923 Turtle Rock Ter, Clarksburg, MD 20871

    4beds
    2baths
    2,692sqft
    SingleFamily
    Built in 2010
    5,700 Square Feet Lot
    $777,000 Zestimate®
    $289/sqft
    $3,301 Estimated rent

    Home value

    $777,000

    $738,000 - $816,000

    $3,301/mo

    Zestimate® history
    Loading
    Loading...

    Owner options

    List your home for rent

    $3,301/mo

    Rent Zestimate®

    Find your next renter with Zillow Rental Manager. Plus, with online applications, you can quickly screen prospective tenants – for free.

    Learn more

    $3,301/mo

    Rent Zestimate®

    Refinance and save

    $4,766/mo

    Est. payment

    Refinancing to a lower rate could help reduce your monthly payments and save thousands over the life of the loan.

    See today's rates

    $4,766/mo

    Est. payment

    Explore your selling options

    Work with a Zillow partner agent

    Leverage their expertise and Zillow's premium Showcase listings to get your home seen by more buyers.

    Get started

    List with your own agent

    Get your home in front of millions of buyers by listing it on Zillow.

    Learn how to do it

    Sell it yourself

    Take full control of how buyers see your home on Zillow by listing For Sale by Owner (FSBO).

    List your home

    What's special

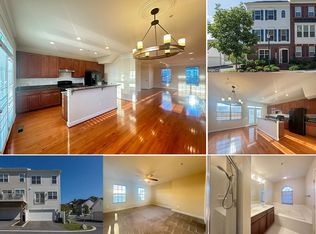
    This gracious Michael Harris Savannah model is barely lived in and features an large corner lot, attached garage and a finished walk up lower level. The modern, open floor plan features a central gallery and plenty of windows for natural light. The covered entry porch leads to hardwood floors that run through the gallery with tray ceilings to the kitchen and breakfast nook. The 1st floor study has French doors and a bay window bumpout. The gourmet kitchen has it all: center island with breakfast bar, distinctive granite counters, upgraded cabinetry, beautiful tile backsplash and stainless steel appliances. From the breakfast nook you have access to the yard and entry to the garage. The family room is open to the kitchen and features a wall of windows with a gas fireplace as the focal point. The formal living and dining rooms are combined into a beautiful entertaining space. There is also a powder room on the main level. The upper level is reached by a wide staircase with a round top window to the upper landing. The spacious owner suite features a tray ceiling, 2 walk in closets, double vanity bath w/ separate shower/soaking tub/water closet. There are 3 additional generously sized bedrooms that share a large hall bath. Washer and dryer are upstairs. The partially finished lower level features a recreation room with recessed lighting, unfinished media room, unfinished storage area with a rough in for a bath. There are walk up stairs to the yard. The large yard is fenced with gates, and features a porch and brick paver patio. Amenity rich Clarksburg Village features 2 pools, tot lots, paved wooded trails and a shopping center with restaurants and a grocery store. You can walk to the brand new elementary school and newly expanded high school with tennis courts. The community has an active social committee and swim team. Clarksburg Village is close to commuting routes and a short drive to a multitude of parks for camping, golf and recreation. Clarksburg is a master planned community, with outlet shopping coming soon. 2014 Taxes $5,156, HOA $76 a month Visit the virtual tour at www.CVHome.info

    This property is off market, which means it's not currently listed for sale or rent on Zillow. This may be different from what's available on other websites or public sources.
    Facts & features

    Interior

    Bedrooms & bathrooms
    • Bedrooms: 4
    • Bathrooms: 2.5
    Heating
    • Forced air, Gas
    Cooling
    • Central
    Appliances
    • Included: Dishwasher, Dryer, Garbage disposal, Microwave, Range / Oven, Refrigerator, Washer
    Features
    • Flooring: Tile, Carpet, Hardwood
    • Basement: Partially finished
    • Has fireplace: Yes
    Interior area
    • Total interior livable area: 2,692 sqft

    Property

    Parking
    • Parking features: Garage - Attached
    Features
    • Exterior features: Vinyl
    Lot
    • Size: 5,700 Square Feet
    Details
    • Parcel number: 0203668503

    Construction

    Type & style
    • Home type: SingleFamily
    Materials
    • Roof: Shake / Shingle
    Condition
    • Year built: 2010

    Community & HOA

    HOA
    • Has HOA: Yes
    • HOA fee: $76 monthly
    Location
    • Region: Clarksburg

    Financial & listing details

    • Price per square foot: $289/sqft
    • Tax assessed value: $641,100
    • Annual tax amount: $7,915

    Price history

    DateEventPrice
    8/29/2014Sold$540,000+20%$201/sqft
    Source: Public Record Report a problem
    4/27/2011Sold$450,000$167/sqft
    Source: Public Record Report a problem

    Public tax history

    YearProperty taxesTax assessment
    2025$7,915 +15.4%$641,100 +7.6%
    2024$6,860 +3.4%$595,900 +3.5%
    2023$6,635 +8.2%$575,833 +3.6%
    2022$6,133 +3.8%$555,767 +3.7%
    2021$5,906 0%$535,700 +0.1%
    2020$5,907 +0.2%$535,400 +0.1%
    2019$5,897 -0.2%$534,800
    2018$5,908 +3.7%$534,800 +6.7%
    2017$5,697 -5.3%$501,067 +7.2%
    2016$6,018 $467,333 +7.8%
    2015$6,018 $433,600
    2014$6,018 $433,600
    2013-- $433,600 -21.4%
    2012-- $551,500
    2011-- $551,500
    Find assessor info on the county website

    Neighborhood: 20871

    Nearby schools

    GreatSchools rating
    Get a cash offer in 3 minutes
    Find out how much your home could sell for in as little as 3 minutes with a no-obligation cash offer.
    Estimated market value
    $777,000
    Get a cash offer in 3 minutes
    Find out how much your home could sell for in as little as 3 minutes with a no-obligation cash offer.
    Estimated market value
    $777,000