Welcome Home! The Jordan Model is a traditional colonial home with a curved stairway accenting the foyer. High Ceilings, and quality throughout the home. The kitchen and breakfast are and family room with gas fireplace are great for daily enjoyments. The upstairs offer a primary bedroom with a luxury bath plus three other bedrooms. This beautiful home is well maintained and has been updated to high end improvements over the years. As one looks at the house, one will realize no expense was spared. As an emphasis to this matter, please refer to the attached documents, that provide a list of the improvements. below is a partial list of most of the work completed. Interior improvements = Total Buildout of Basement: Office with french doors, built- in shelving, desk space, stone fireplace with built in shelving, gas logs and stone hearth, full bathroom with shower, Bar (finished to high level) Full Remodeling of Kitchen: Tuscany style wood kitchen cabinets, high end kitchen appliances - Wolf stove, Sub Zero Refrigerator, granite, tile flooring from kitchen to breakfast room, tile backsplash, heated floors in Kitchen. Family Room: Fireplace rebuilt added granite and converted to gas logs. Improved/Replaced the french door in family room to high-end door. Plantation Shenandoah Shutters throughout house. Beautiful renovation of Primary Bathroom: with heated marble floors, heated towel rack, new high-end cabinetry, high end tile on walls, separate soaking tub, frameless glass shower, separate water closet, and updated lighting. The house has 2- zones, heat, and AC. The upper-level has a heat pump, lower-level gas forced air; both systems have been replaced. Remodel and improvements were made to the guest bathrooms. The hardwood floors on the main level and main level stairs were recently sanded and varnished. NEW clothes washer and dryer. Exterior improvements that add value and make this house turnkey ready: siding was replaced, replace all windows - (28) Anderson 400 Series Woodwright Windows, replace front Storm Door (Provia Storm Door), repaint outside of house. Bury gutters to redirect water flow from side of house. Added 9 zone Irrigation system with remote control. (Always maintained by Hydrotech). Roof replaced with GAF Timberline Lifetime/10/130 (2011) Beautifully installed and maintained landscaping. The back deck was added and maintained and improved over the years. All in all, over $350,000 was invested into this house over the years making this the perfect opportunity for the new owners.
Sold for $1,249,000
$1,249,000
12702 Pond Crest Ln, Herndon, VA 20171
4beds
4,567sqft
Single Family Residence
Built in 1994
0.31 Acres Lot
$1,460,500 Zestimate®
$273/sqft
$5,281 Estimated rent
Home value
$1,460,500
$1.39M - $1.55M
$5,281/mo
Zestimate® history
Owner options
List your home for rent
$5,281/mo
Rent Zestimate®
Find your next renter with Zillow Rental Manager. Plus, with online applications, you can quickly screen prospective tenants – for free.
$5,281/mo
Rent Zestimate®
Refinance and save
$7,800/mo
Est. payment
Refinancing to a lower rate could help reduce your monthly payments and save thousands over the life of the loan.
$7,800/mo
Est. payment
Explore your selling options
Work with a Zillow partner agent
Leverage their expertise and Zillow's premium Showcase listings to get your home seen by more buyers.
Get startedList with your own agent
Get your home in front of millions of buyers by listing it on Zillow.
Learn how to do itSell it yourself
Take full control of how buyers see your home on Zillow by listing For Sale by Owner (FSBO).
List your homeWhat's special
Stone fireplaceGas fireplaceStone hearthHeated floorsHeat pumpBuilt-in shelvingHeated towel rack
Zillow last checked:
Listing updated:
Listed by:
Lisa DeCarlo 571-239-8690,
Weichert, REALTORS
Bought with:
Lisa Ford, 0225131823
Pearson Smith Realty, LLC
Source: Bright MLS,MLS#: VAFX2134040
Facts & features
Interior
Bedrooms & bathrooms
- Bedrooms: 4
- Bathrooms: 5
- Full bathrooms: 4
- 1/2 bathrooms: 1
- Main level bathrooms: 1
Rooms
- Room types: Living Room, Dining Room, Primary Bedroom, Bedroom 2, Bedroom 3, Bedroom 4, Kitchen, Family Room, Breakfast Room, Laundry, Office, Recreation Room, Utility Room, Bathroom 1, Bathroom 2, Primary Bathroom, Full Bath
Basement
- Description: Percent Finished: 100.0
- Area: 1522
Heating
- Central, Forced Air, Heat Pump, Natural Gas, Electric
Cooling
- Heat Pump, Central Air, Ceiling Fan(s), Electric
Appliances
- Included: Microwave, Cooktop, Dishwasher, Disposal, Dryer, Exhaust Fan, Extra Refrigerator/Freezer, Oven, Range Hood, Refrigerator, Stainless Steel Appliance(s), Washer, Gas Water Heater
- Laundry: In Basement, Has Laundry, Lower Level, Laundry Room, Mud Room
Features
- Bar, Breakfast Area, Built-in Features, Butlers Pantry, Ceiling Fan(s), Chair Railings, Crown Molding, Curved Staircase, Dining Area, Family Room Off Kitchen, Floor Plan - Traditional, Formal/Separate Dining Room, Kitchen - Gourmet, Primary Bath(s), Recessed Lighting, Soaking Tub, Walk-In Closet(s), Other, Dry Wall, High Ceilings, Vaulted Ceiling(s)
- Flooring: Hardwood, Ceramic Tile, Carpet, Wood
- Windows: Double Hung, Double Pane Windows, Replacement, Skylight(s), Window Treatments
- Basement: Finished,Heated,Improved,Interior Entry,Exterior Entry,Sump Pump,Walk-Out Access
- Number of fireplaces: 2
- Fireplace features: Heatilator, Mantel(s), Stone
Interior area
- Total structure area: 4,567
- Total interior livable area: 4,567 sqft
- Finished area above ground: 3,045
- Finished area below ground: 1,522
Property
Parking
- Total spaces: 4
- Parking features: Garage Faces Front, Garage Door Opener, Inside Entrance, Attached, Driveway, On Street
- Attached garage spaces: 2
- Uncovered spaces: 2
Accessibility
- Accessibility features: None
Features
- Levels: Three
- Stories: 3
- Patio & porch: Deck
- Exterior features: Bump-outs, Rain Gutters, Underground Lawn Sprinkler
- Pool features: Community
- Has view: Yes
- View description: Garden, Trees/Woods, Street
Lot
- Size: 0.31 Acres
- Features: Backs to Trees, Cul-De-Sac, Landscaped, No Thru Street, Rear Yard, Other, Suburban
Details
- Additional structures: Above Grade, Below Grade
- Parcel number: 0352 12 0053
- Zoning: 302
- Special conditions: Standard
Construction
Type & style
- Home type: SingleFamily
- Architectural style: Colonial
- Property subtype: Single Family Residence
Materials
- Aluminum Siding
- Foundation: Concrete Perimeter
- Roof: Composition
Condition
- Excellent
- New construction: No
- Year built: 1994
- Major remodel year: 2011
Details
- Builder model: The Jordan
- Builder name: RJL
Utilities & green energy
- Sewer: Public Sewer
- Water: Public
- Utilities for property: Natural Gas Available, Electricity Available, Cable Available, Sewer Available, Water Available, Other, Broadband, Fiber Optic
Community & HOA
Community
- Features: Pool
- Security: Fire Sprinkler System
- Subdivision: Still Oaks
HOA
- Has HOA: Yes
- Amenities included: Baseball Field, Basketball Court, Bike Trail, Common Grounds, Jogging Path, Pool Mem Avail, Soccer Field, Tennis Court(s), Tot Lots/Playground
- Services included: Common Area Maintenance, Management, Pier/Dock Maintenance, Reserve Funds, Road Maintenance, Snow Removal, Trash, Other
- HOA fee: $99 monthly
- HOA name: FRANKLIN FARM
Location
- Region: Herndon
Financial & listing details
- Price per square foot: $273/sqft
- Tax assessed value: $1,011,780
- Annual tax amount: $11,569
- Date on market: 6/22/2023
- Listing agreement: Exclusive Right To Sell
- Ownership: Fee Simple
- Road surface type: Black Top
Price history
| Date | Event | Price |
|---|---|---|
| 8/30/2023 | Sold | $1,249,000$273/sqft |
Source:  Bright MLS #VAFX2134040 Report a problem Bright MLS #VAFX2134040 Report a problem | ||
| 7/27/2023 | Pending sale | $1,249,000$273/sqft |
Source:  Weichert Pro #VAFX2134040 Report a problem Weichert Pro #VAFX2134040 Report a problem | ||
| 7/27/2023 | Contingent | $1,249,000$273/sqft |
Source: Bright MLS #VAFX2134040 Report a problem | ||
| 7/6/2023 | Price change | $1,249,000-2%$273/sqft |
Source: Bright MLS #VAFX2134040 Report a problem | ||
| 6/22/2023 | Listed for sale | $1,275,000+275%$279/sqft |
Source: Bright MLS #VAFX2134040 Report a problem | ||
| 3/1/1995 | Sold | $340,000$74/sqft |
Source: Public Record Report a problem | ||
Public tax history
| Year | Property taxes | Tax assessment |
|---|---|---|
| 2025 | $14,871 +8.7% | $1,286,430 +9% |
| 2024 | $13,676 +19.8% | $1,180,480 +16.7% |
| 2023 | $11,418 -1.3% | $1,011,780 |
| 2022 | $11,570 | $1,011,780 +13.5% |
| 2021 | -- | $891,470 +5.7% |
| 2020 | $9,981 | $843,350 |
| 2019 | $9,981 +2.5% | $843,350 +2.5% |
| 2018 | $9,739 +3.2% | $822,910 +1.2% |
| 2017 | $9,437 +0.2% | $812,850 |
| 2016 | $9,417 +1.8% | $812,850 -2% |
| 2015 | $9,255 +7.5% | $829,260 +7.3% |
| 2014 | $8,608 | $773,050 +5.9% |
| 2013 | -- | $730,160 |
| 2012 | -- | $730,160 +10.3% |
| 2011 | -- | $662,070 |
| 2010 | -- | $662,070 -2.7% |
| 2009 | -- | $680,230 -8% |
| 2008 | -- | $739,490 -1.2% |
| 2007 | -- | $748,820 +73.9% |
| 2003 | -- | $430,650 +6% |
| 2002 | -- | $406,275 +3% |
| 2001 | -- | $394,440 |
Find assessor info on the county website
Neighborhood: 20171
Nearby homes
- $1,441,6005 bd5 ba4.5k sqft12700 Pond Crest Ln, Herndon, VA 20171Off Market
- $1,575,2006 bd5 ba5.8k sqft12704 Pond Crest Ln, Herndon, VA 20171Off Market
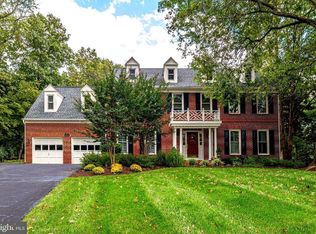
- $1,645,2005 bd5 ba5.4k sqft12708 Pond Crest Ln, Herndon, VA 20171Off Market
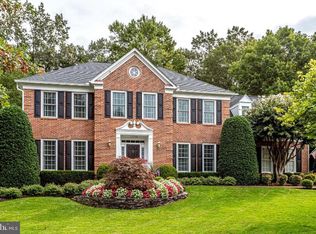
- $1,642,9005 bd5 ba6.3k sqft12707 Pond Crest Ln, Herndon, VA 20171Off Market
- $1,453,1005 bd4 ba4.1k sqft12705 Pond Crest Ln, Herndon, VA 20171Off Market
- $1,552,5005 bd4 ba4.5k sqft12710 Pond Crest Ln, Herndon, VA 20171Off Market
- $1,243,6005 bd3 ba2.7k sqft12709 Pond Crest Ln, Herndon, VA 20171Off Market
- $1,439,7006 bd4 ba3.5k sqft12701 Pond Crest Ln, Herndon, VA 20171Off Market
Nearby schools
GreatSchools rating
- 9/10Crossfield Elementary SchoolGrades: PK-6Distance: 1.4 mi
- 9/10Carson Middle SchoolGrades: 7-8Distance: 2.4 mi
- 9/10Oakton High SchoolGrades: 9-12Distance: 5.9 mi
Schools provided by the listing agent
- Elementary: Crossfield
- Middle: Carson
- High: Oakton
- District: Fairfax County Public Schools
Source: Bright MLS. This data may not be complete. We recommend contacting the local school district to confirm school assignments for this home.
Get a cash offer in 3 minutes
Find out how much your home could sell for in as little as 3 minutes with a no-obligation cash offer.
Estimated market value
$1,460,500
Get a cash offer in 3 minutes
Find out how much your home could sell for in as little as 3 minutes with a no-obligation cash offer.
Estimated market value
$1,460,500
- Virginia
- Fairfax County
- Herndon
- 20171
- 12702 Pond Crest Ln
Nearby cities
Nearby neighborhoods
Nearby zip codes
Other Herndon Topics
