Skip main navigation
Off market
  • $1,643,400

    12708 Pond Crest Ln, Herndon, VA 20171

    5beds
    5,481sqft
    SingleFamily
    Built in 1991
    0.46 Acres Lot
    $1,643,400 Zestimate®
    $300/sqft
    $6,195 Estimated rent

    Home value

    $1,643,400

    $1.56M - $1.74M

    $6,195/mo

    Zestimate® history
    Loading
    Loading...

    Owner options

    List your home for rent

    $6,195/mo

    Rent Zestimate®

    Find your next renter with Zillow Rental Manager. Plus, with online applications, you can quickly screen prospective tenants – for free.

    Learn more

    $6,195/mo

    Rent Zestimate®

    Refinance and save

    $10,303/mo

    Est. payment

    Refinancing to a lower rate could help reduce your monthly payments and save thousands over the life of the loan.

    See today's rates

    $10,303/mo

    Est. payment

    Explore your selling options

    Work with a Zillow partner agent

    Leverage their expertise and Zillow's premium Showcase listings to get your home seen by more buyers.

    Get started

    List with your own agent

    Get your home in front of millions of buyers by listing it on Zillow.

    Learn how to do it

    Sell it yourself

    Take full control of how buyers see your home on Zillow by listing For Sale by Owner (FSBO).

    List your home

    What's special

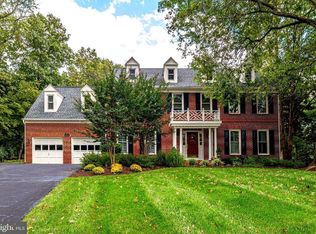
    If you are looking for quality, then this is the home to love; filled with exceptional finishes that create charming comfort. Benefit from several hundred thousand dollars in additions, renovation and custom new finishes throughout this home that create value. Capitalize on the moment to live in a private neighborhood, perfectly situated on a cul-de-sac with association amenities within walking distance. First impression. Enter a luxury colonial with a foyer opening to a lovely flowing floorplan to include: the warmth of Brazilian cherry hardwood floors, a totally remodeled white marble, gourmet kitchen with custom cabinetry, beautiful, expanded center island, professional appliances; and a pantry built with additional cabinets and a 2nd refrigerator. Enjoy coffee on the lovely screened in porch addition that opens to professionally landscaped and hardscaped patio with waterfalls and pond; or relax in the family room, off the kitchen, with custom shelves, and wood fireplace. The sunroom library off the family room has glassed French doors and opens to the screen porch and back yard. To make life easy, the upper level includes the laundry, and 5 well-proportioned bedrooms and 3 full baths. The primary bedroom is simply impressive. It includes a separate sitting room, walk-in closet, and a huge marble luxury bathroom that includes a soaking tub, separate shower, and double vanities. The secondary rooms are light and bright. One has a private bath and back private staircase; the others share an updated hall bath with basket weave marble floors, tub shower, and double sink.The lower level is perfectly situated for entertaining with a wet bar, exercise room, wood working shop, recreation room with built-in shelves, Additional storage rooms, and a half bath. The high ceilings add space and light. This exterior is as beautiful as the interior of the home. It is well maintained with newer 50 year architectural roof, Anderson windows with vinyl wraps. hardscapes, landscaping, fencing, garage doors, and driveway. Simply put, wow. There are many benefits to the fantastic location situated between Oakton, Fairfax, and Reston. Enjoy miles of running and biking trails, Tennis, Basketball, ponds, decks, tot lots, and easy commuting to the Toll Road, Route 66, the Reston Metro Station (Grey line), Vienna Metro (Orange) and Dulles Airport. Do not wait, if you are ready to build your future, set a time to act now.

    This property is off market, which means it's not currently listed for sale or rent on Zillow. This may be different from what's available on other websites or public sources.

    Facts & features

    Interior

    Bedrooms & bathrooms
    • Bedrooms: 5
    • Bathrooms: 5
    • Full bathrooms: 3
    • 1/2 bathrooms: 2
    Heating
    • Other
    Appliances
    • Included: Dishwasher, Dryer, Garbage disposal, Microwave, Refrigerator, Washer
    Features
    • Flooring: Tile, Carpet, Hardwood
    • Has fireplace: Yes
    Interior area
    • Total interior livable area: 5,481 sqft

    Property

    Parking
    • Parking features: Garage - Attached, On-street
    Features
    • Exterior features: Other, Brick
    Lot
    • Size: 0.46 Acres
    Details
    • Parcel number: 0352120055

    Construction

    Type & style
    • Home type: SingleFamily
    Materials
    • brick
    • Roof: Composition
    Condition
    • Year built: 1991

    Community & HOA

    HOA
    • Has HOA: Yes
    • HOA fee: $62 monthly
    Location
    • Region: Herndon

    Financial & listing details

    • Price per square foot: $300/sqft
    • Tax assessed value: $1,318,430

    Price history

    DateEventPrice
    4/2/2023Listing removed--
    Source: Bright MLS #VAFX1180504 Report a problem
    3/31/2021Sold$1,291,000+12.3%$236/sqft
    Source: Public Record Report a problem
    2/22/2021Pending sale$1,150,000$210/sqft
    Source: Bright MLS #VAFX1180504 Report a problem
    2/18/2021Listed for sale$1,150,000$210/sqft
    Source: Bright MLS #VAFX1180504 Report a problem

    Public tax history

    YearProperty taxesTax assessment
    2025-- $1,318,430 +9%
    2024-- $1,209,890 +8.8%
    2023-- $1,111,580
    2022$1,184 $1,111,580 +13.3%
    2021-- $980,750 +5.7%
    2020$10,985 $928,200
    2019$10,985 +2.6%$928,200 +2.6%
    2018$10,706 +3.2%$904,620 +1.2%
    2017$10,377 +1.8%$893,780 +1.6%
    2016$10,191 +4.9%$879,640 +1.1%
    2015$9,712 +6.8%$870,280 +6.6%
    2014$9,093 $816,570 +6.1%
    2013-- $769,960
    2012-- $769,960 +16.6%
    2011-- $660,220
    2010-- $660,220 -2.7%
    2009-- $678,290 -8%
    2008-- $737,510 -4%
    2007-- $767,840 +42%
    2003-- $540,815 +6%
    2002-- $510,205 +3%
    2001-- $495,345
    Find assessor info on the county website

    Neighborhood: 20171

    Nearby schools

    GreatSchools rating
    Schools provided by the listing agent
    • Elementary: CROSSFIELD
    • Middle: CARSON
    • High: OAKTON
    • District: FAIRFAX COUNTY PUBLIC SCHOOLS

    Source: The MLS. This data may not be complete. We recommend contacting the local school district to confirm school assignments for this home.

    Get a cash offer in 3 minutes
    Find out how much your home could sell for in as little as 3 minutes with a no-obligation cash offer.
    Estimated market value
    $1,643,400
    Get a cash offer in 3 minutes
    Find out how much your home could sell for in as little as 3 minutes with a no-obligation cash offer.
    Estimated market value
    $1,643,400