Welcome to your new dream home at 12705 Dara Dr, #302, Woodbridge! This stunning 3rd floor condo is perfect for first-time home buyers or downsizers looking for a comfortable and affordable living space. With 2 bedrooms and 1 bathroom, this property boasts a spacious floor plan of 883 sqft. Step inside and you'll immediately notice the recent renovations that have been done to enhance the overall look and feel of the condo. Fresh paint, new light fixtures, new baseboards, and luxury vinyl flooring throughout the living room, dining room, and bedrooms give the space a modern and sleek touch. The kitchen has been equipped with new appliances and new porcelain flooring. The bathroom has also been upgraded with ceramic flooring for added elegance. One of the main highlights of this property is its incredible location. Just blocks away from the historic Occoquan and approximately 1 mile from I-95, commuting and exploring the area has never been easier. Additionally, the VRE, Potomac Mill shopping mall, and a variety of restaurants are all conveniently close by, providing all the amenities you need within a short distance. If you're an outdoor enthusiast, you're in luck! The condo is located near three wonderful parks - Fountainhead, Burke Lake and Occoquan Regional Parks. These parks offer a plethora of recreational activities and are perfect for leisurely walks, picnics, and enjoying nature. As a resident of this community, you'll have access to fantastic amenities, including an outdoor pool and a playground for all ages. Onsite management ensures that your needs are taken care of promptly and efficiently. And the best part? All utilities, including electricity, gas, water, trash, and basic cable, are included in the condo fee. This means you won't have to worry about additional bills and can focus on making this space your own. Don't miss out on this incredible opportunity to own a beautiful condo in a desirable location. Take the first step towards your dream home and schedule a viewing today! Call us now and make this condo yours before it's gone and please be sure to click on the tour button!
Sold for $223,000
$223,000
12705 Dara Dr APT 302, Woodbridge, VA 22192
2beds
883sqft
Condominium
Built in 1968
-- sqft lot
$224,400 Zestimate®
$253/sqft
$1,949 Estimated rent
Home value
$224,400
$213,000 - $236,000
$1,949/mo
Zestimate® history
Owner options
List your home for rent
$1,949/mo
Rent Zestimate®
Find your next renter with Zillow Rental Manager. Plus, with online applications, you can quickly screen prospective tenants – for free.
$1,949/mo
Rent Zestimate®
Refinance and save
$1,104/mo
Est. payment
Refinancing to a lower rate could help reduce your monthly payments and save thousands over the life of the loan.
$1,104/mo
Est. payment
Explore your selling options
Work with a Zillow partner agent
Leverage their expertise and Zillow's premium Showcase listings to get your home seen by more buyers.
Get startedList with your own agent
Get your home in front of millions of buyers by listing it on Zillow.
Learn how to do itSell it yourself
Take full control of how buyers see your home on Zillow by listing For Sale by Owner (FSBO).
List your homeWhat's special
Zillow last checked:
Listing updated:
Listed by:
Cindy Wrenn 703-980-7034,
Century 21 Redwood Realty,
Co-Listing Agent: Frances C Rudd 703-980-2572,
Century 21 Redwood Realty
Bought with:
Azmera Abraham, 0225204423
Abraham & Associates Realty
Source: Bright MLS,MLS#: VAPW2078764
Facts & features
Interior
Bedrooms & bathrooms
- Bedrooms: 2
- Bathrooms: 1
- Full bathrooms: 1
- Main level bathrooms: 1
- Main level bedrooms: 2
Rooms
- Room types: Living Room, Dining Room, Primary Bedroom, Bedroom 2, Kitchen, Foyer, Bathroom 1
Heating
- Forced Air, Summer/Winter Changeover, Natural Gas, Central
Cooling
- Ceiling Fan(s), Central Air, Electric
Appliances
- Included: Dishwasher, Disposal, Exhaust Fan, Refrigerator, Microwave, Oven/Range - Gas, Stainless Steel Appliance(s), Cooktop, Gas Water Heater
- Laundry: Common Area, In Basement
Features
- Dining Area, Floor Plan - Traditional, Ceiling Fan(s), Walk-In Closet(s), Bathroom - Tub Shower, Dry Wall
- Flooring: Luxury Vinyl, Other, Ceramic Tile
- Doors: Sliding Glass
- Windows: Screens
- Has basement: No
- Has fireplace: No
Interior area
- Total structure area: 883
- Total interior livable area: 883 sqft
- Finished area above ground: 883
Property
Parking
- Parking features: Paved, Unassigned, Parking Lot, Off Street
Accessibility
- Accessibility features: None
Features
- Levels: One
- Stories: 1
- Exterior features: Sidewalks, Storage, Balcony
- Pool features: Community
Details
- Additional structures: Above Grade
- Parcel number: 8393613558.04
- Zoning: RM-1
- Special conditions: Standard
Construction
Type & style
- Home type: Condo
- Architectural style: Traditional
- Property subtype: Condominium
- Attached to another structure: Yes
Materials
- Brick
- Foundation: Brick/Mortar
Condition
- Excellent
- New construction: No
- Year built: 1968
Utilities & green energy
- Sewer: Public Sewer
- Water: Public
- Utilities for property: Cable Available, Electricity Available, Natural Gas Available, Sewer Available, Water Available, Broadband, Cable
Community & HOA
Community
- Features: Pool
- Condo and coop fee: $597 monthly
- Subdivision: Occoquan Ridge Condo
HOA
- Has HOA: No
- Amenities included: Pool, Tot Lots/Playground
- Services included: Air Conditioning, Cable TV, Common Area Maintenance, Electricity, Gas, Heat, Management, Insurance, Pool(s), Road Maintenance, Sewer, Snow Removal, Trash, Water
- HOA name: Occoquan Ridge Condo
Location
- Region: Woodbridge
Financial & listing details
- Price per square foot: $253/sqft
- Tax assessed value: $183,300
- Annual tax amount: $1,686
- Date on market: 9/7/2024
- Listing agreement: Exclusive Right To Sell
- Listing terms: Cash,Conventional,FHA,VA Loan
- Ownership: Condominium
Price history
| Date | Event | Price |
|---|---|---|
| 10/15/2024 | Sold | $223,000-0.8%$253/sqft |
Source:  Bright MLS #VAPW2078764 Report a problem Bright MLS #VAPW2078764 Report a problem | ||
| 9/29/2024 | Contingent | $224,900$255/sqft |
Source: Bright MLS #VAPW2078764 Report a problem | ||
| 9/7/2024 | Listed for sale | $224,900+221.3%$255/sqft |
Source: Bright MLS #VAPW2078764 Report a problem | ||
| 3/29/2002 | Sold | $70,000$79/sqft |
Source: Public Record Report a problem | ||
Public tax history
| Year | Property taxes | Tax assessment |
|---|---|---|
| 2025 | $1,957 +7.4% | $199,600 +8.9% |
| 2024 | $1,823 +3.1% | $183,300 +7.9% |
| 2023 | $1,768 -4.1% | $169,900 +6.7% |
| 2022 | $1,843 +6.6% | $159,200 +15.4% |
| 2021 | $1,729 +12.5% | $138,000 +14.1% |
| 2020 | $1,536 +115.8% | $120,900 +2.5% |
| 2019 | $712 -46.7% | $117,900 +6.7% |
| 2018 | $1,334 +0.7% | $110,500 +0.6% |
| 2017 | $1,325 -4.5% | $109,800 +0.1% |
| 2016 | $1,387 +28.4% | $109,700 +15% |
| 2015 | $1,081 | $95,400 +15.9% |
| 2014 | $1,081 | $82,300 +15.6% |
| 2013 | -- | $71,200 -0.1% |
| 2012 | -- | $71,300 -4.6% |
| 2009 | -- | $74,700 -54.2% |
| 2008 | -- | $163,000 -7.1% |
| 2007 | -- | $175,500 +3.7% |
| 2006 | -- | $169,200 +61.6% |
| 2005 | -- | $104,700 +24.8% |
| 2004 | -- | $83,900 +29.9% |
| 2003 | -- | $64,600 +23.3% |
| 2002 | -- | $52,400 +19.9% |
| 2001 | -- | $43,700 |
Find assessor info on the county website
Neighborhood: 22192
Nearby homes
- $169,0002 bd1 ba924 sqft12705 Dara Dr APT 103, Woodbridge, VA 22192Sold
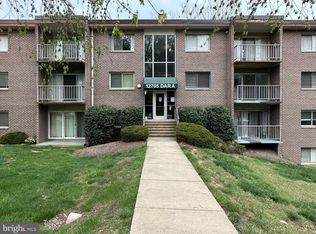
- $195,0001 bd1 ba800 sqft12705 Dara Dr APT T3, Woodbridge, VA 22192For Sale

- $225,0002 bd1 ba924 sqft12701 Dara Dr APT 202, Woodbridge, VA 22192Sold

- $217,0001 bd1 ba707 sqft12701 Dara Dr APT 104, Woodbridge, VA 22192Sold
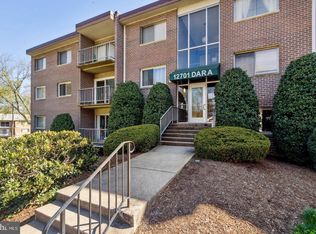
- $190,0001 bd1 ba722 sqft12701 Dara Dr APT T3, Woodbridge, VA 22192Sold
- $215,0002 bd1 ba834 sqft12701 Dara Dr APT 303, Woodbridge, VA 22192Sold
- $196,5001 bd1 ba707 sqft12701 Dara Dr #2, Woodbridge, VA 22192Off Market
- $190,0001 bd1 ba722 sqft12701 Dara Dr #3, Woodbridge, VA 22192Sold
Nearby schools
GreatSchools rating
- 8/10Occoquan Elementary SchoolGrades: PK-5Distance: 0.4 mi
- 3/10Fred M. Lynn Middle SchoolGrades: 6-8Distance: 1.7 mi
- 6/10Woodbridge High SchoolGrades: 9-12Distance: 2.2 mi
Schools provided by the listing agent
- Elementary: Occoquan
- Middle: Fred M. Lynn
- High: Woodbridge
- District: Prince William County Public Schools
Source: Bright MLS. This data may not be complete. We recommend contacting the local school district to confirm school assignments for this home.
Get a cash offer in 3 minutes
Find out how much your home could sell for in as little as 3 minutes with a no-obligation cash offer.
Estimated market value
$224,400
Get a cash offer in 3 minutes
Find out how much your home could sell for in as little as 3 minutes with a no-obligation cash offer.
Estimated market value
$224,400
- Virginia
- Prince William County
- Woodbridge
- 22192
- 12705 Dara Dr Apartment 302
Nearby cities
Nearby neighborhoods
Nearby zip codes
Other Woodbridge Topics
