Recent PRICE ADJUSTMENT to this spectacular home, come see how beautiful this home is in person. Welcome to this stunning, CUSTOM DESIGNED home in the highly sought-after gated community of The Eagles. Crafted by Larson Homes in 2019 and meticulously curated with full interior designer finishes, this residence is a true standout offering luxury, privacy, and functionality. Step inside to discover a spacious great room with soaring 20 FOOT CEILINGS, an elegant gas fireplace, and abundant natural light that highlights the home's exceptional architectural details. Architectural beams adorn the great room and kitchen area, with huge center island and GE Cafe appliances. Windows to the pool area frame the dining area, with room for a holiday feast but cozy enough for coffee on Sunday morning. At the heart of the home is a truly one-of-a-kind sunroom, featuring expansive screened windows and a DOUBLE SIDED FIREPLACE—the perfect spot to relax year-round. Currently housing a sitting area off the great room and an office off the primary bedroom, you can also find an elegant two piece pool bath with high end finishes. There is a second half bathroom is just of the main entrance and the laundry room off the kitchen with built in cabinets just the right size for a growing family. Just beside the laundry room is another closet/pantry, before entering the the hallway towards the oversized 2 car garage. Cabinetry lines the back wall of the garage, with a tankless water heater, water softener and overhead bin storage. A walk in closet is hidden on one side and would be a great spot for a wine cellar! The primary suite is a luxurious retreat, complete with slider access to the sunroom, a spa-style en suite bath with an OVERSIZED WALK-IN SHOWER, soaking tub, and dual vanities. Upstairs, you’ll find three generous family bedrooms. One features a private en suite bath, while the other two share a well-appointed Jack and Jill bathroom—perfect for family living or guests. Enjoy Florida living at its finest in your screened-in lanai featuring a heated saltwater pool and a beautifully landscaped, secluded side yard —ideal for entertaining or for a future pergola and bougainvillea adorned outdoor kitchen. This exceptional home combines the best of elegance, comfort, and practicality—schedule your private showing today and experience the wonderful community of The Eagles.
Sold for $1,150,000
$1,150,000
12705 GREEN HERON WAY, ODESSA, FL 33556
4beds
3,339sqft
Single Family Residence
Built in 2020
7,920 Square Feet Lot
$1,123,700 Zestimate®
$344/sqft
$6,335 Estimated rent
Home value
$1,123,700
Estimated sales range
Not available
$6,335/mo
Zestimate® history
Owner options
List your home for rent
$6,335/mo
Rent Zestimate®
Find your next renter with Zillow Rental Manager. Plus, with online applications, you can quickly screen prospective tenants – for free.
$6,335/mo
Rent Zestimate®
Refinance and save
$8,066/mo
Est. payment
Refinancing to a lower rate could help reduce your monthly payments and save thousands over the life of the loan.
$8,066/mo
Est. payment
Explore your selling options
Work with a Zillow partner agent
Leverage their expertise and Zillow's premium Showcase listings to get your home seen by more buyers.
Get startedList with your own agent
Get your home in front of millions of buyers by listing it on Zillow.
Learn how to do itSell it yourself
Take full control of how buyers see your home on Zillow by listing For Sale by Owner (FSBO).
List your homeWhat's special
Double sided fireplaceElegant gas fireplaceHuge center islandScreened-in lanaiHeated saltwater poolOne-of-a-kind sunroomOutdoor kitchen
Zillow last checked:
Listing updated:
Listed by:
Christine Sullo 303-710-1029,
SMITH & ASSOCIATES REAL ESTATE 813-839-3800
Bought with:
Amanda Siftar, 3137210
SMITH & ASSOCIATES REAL ESTATE
Source: Stellar MLS,MLS#: TB8385564 Originating MLS: Suncoast Tampa
Originating MLS: Suncoast Tampa
Facts & features
Interior
Bedrooms & bathrooms
- Bedrooms: 4
- Bathrooms: 5
- Full bathrooms: 3
- 1/2 bathrooms: 2
Rooms
- Room types: Family Room, Florida Room, Storage Rooms
Primary bedroom
- Features: Walk-In Closet(s)
- Level: First
Bedroom 2
- Features: Walk-In Closet(s)
- Level: Second
Bedroom 3
- Features: Walk-In Closet(s)
- Level: Second
Bedroom 4
- Features: Built-in Closet
- Level: Second
Great room
- Level: First
Kitchen
- Level: First
Heating
- Propane
Cooling
- Central Air
Appliances
- Included: Dishwasher, Dryer, Range, Range Hood, Refrigerator, Tankless Water Heater, Washer, Water Softener, Wine Refrigerator
- Laundry: Inside, Laundry Room
Features
- Ceiling Fan(s), Crown Molding, Eating Space In Kitchen, High Ceilings, Open Floorplan, Primary Bedroom Main Floor, Solid Wood Cabinets, Stone Counters, Thermostat, Vaulted Ceiling(s)
- Flooring: Ceramic Tile, Luxury Vinyl
- Doors: Sliding Doors
- Windows: Shutters, Window Treatments, Hurricane Shutters
- Has fireplace: Yes
- Fireplace features: Family Room, Gas, Other Room, Stone
Interior area
- Total structure area: 3,893
- Total interior livable area: 3,339 sqft
Property
Parking
- Total spaces: 2
- Parking features: Driveway, Garage Door Opener
- Attached garage spaces: 2
- Has uncovered spaces: Yes
Features
- Levels: Two
- Stories: 2
- Exterior features: Awning(s), Lighting, Private Mailbox, Rain Gutters, Sidewalk, Storage
- Has private pool: Yes
- Pool features: Gunite, Heated, In Ground, Salt Water, Tile
- Has view: Yes
- View description: Trees/Woods
Lot
- Size: 7,920 Square Feet
- Features: Cul-De-Sac, Landscaped, Sidewalk
Details
- Parcel number: U302717A4Q00000000003.0
- Zoning: PD
- Special conditions: None
Construction
Type & style
- Home type: SingleFamily
- Property subtype: Single Family Residence
Materials
- Block, Stucco, Wood Frame
- Foundation: Slab
- Roof: Shingle
Condition
- New construction: No
- Year built: 2020
Utilities & green energy
- Sewer: Public Sewer
- Water: Public
- Utilities for property: Electricity Connected, Propane, Public, Sewer Connected, Sprinkler Recycled, Street Lights, Underground Utilities, Water Connected
Community & HOA
Community
- Features: Clubhouse, Deed Restrictions, Gated Community - Guard, Golf Carts OK, Golf, Park, Restaurant, Sidewalks, Tennis Court(s)
- Pet fee: $0 monthly
- Subdivision: LARSON PROP AT THE EAGLES
HOA
- Has HOA: Yes
- Amenities included: Clubhouse, Gated, Golf Course, Tennis Court(s)
- Services included: 24-Hour Guard, Reserve Fund, Maintenance Grounds, Maintenance Repairs, Manager, Recreational Facilities
- HOA fee: $53 monthly
- HOA name: Leigh Slement/The Property Group of Central
- HOA phone: 813-855-4860
Location
- Region: Odessa
Financial & listing details
- Price per square foot: $344/sqft
- Tax assessed value: $652,131
- Annual tax amount: $10,707
- Date on market: 5/15/2025
- Cumulative days on market: 30 days
- Listing terms: Cash,Conventional,VA Loan
- Ownership: Fee Simple
- Total actual rent: 0
- Electric utility on property: Yes
- Road surface type: Asphalt
Price history
| Date | Event | Price |
|---|---|---|
| 7/9/2025 | Sold | $1,150,000$344/sqft |
Source:  Stellar MLS #TB8385564 Report a problem Stellar MLS #TB8385564 Report a problem | ||
| 6/16/2025 | Pending sale | $1,150,000$344/sqft |
Source: Stellar MLS #TB8385564 Report a problem | ||
| 6/13/2025 | Price change | $1,150,000-4.1%$344/sqft |
Source: Stellar MLS #TB8385564 Report a problem | ||
| 5/30/2025 | Price change | $1,199,000-2.1%$359/sqft |
Source: Stellar MLS #TB8385564 Report a problem | ||
| 5/22/2025 | Price change | $1,225,000-3.9%$367/sqft |
Source: Stellar MLS #TB8385564 Report a problem | ||
| 5/15/2025 | Listed for sale | $1,275,000$382/sqft |
Source: Stellar MLS #TB8385564 Report a problem | ||
Public tax history
| Year | Property taxes | Tax assessment |
|---|---|---|
| 2025 | $11,591 +8.3% | $628,246 +2.9% |
| 2024 | $10,707 +3.1% | $610,540 +3% |
| 2023 | $10,388 -7.4% | $592,757 -7.6% |
| 2022 | $11,222 +14.6% | $641,851 +26.6% |
| 2021 | $9,796 +400.4% | $506,922 +753.5% |
| 2020 | $1,957 +53.7% | $59,392 +10% |
| 2019 | $1,274 | $53,993 +5.9% |
| 2018 | $1,274 +3.1% | $50,994 |
| 2017 | $1,235 | $50,994 |
Find assessor info on the county website
Neighborhood: 33556
Nearby homes
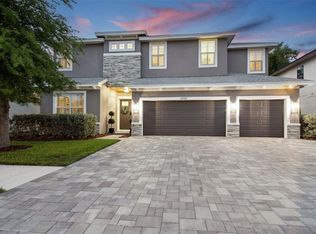
- $1,355,0004 bd4 ba3.6k sqft12707 Green Heron Way, Odessa, FL 33556Sold
- $1,385,0004 bd4 ba3.8k sqft12703 Green Heron Way, Odessa, FL 33556Sold

- $1,075,0005 bd5 ba3.6k sqft12709 Green Heron Way, Odessa, FL 33556Sold
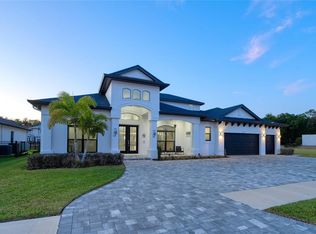
- $1,199,0004 bd4 ba3.7k sqft12703 Eagles Entry Dr, Odessa, FL 33556Sold
- $14,375-- bd-- ba-- sqft12609 Eagles Entry Dr, Odessa, FL 33556Off Market
- $1,247,300-- bd4 ba3.6k sqft12609 Eagles Entry Dr, Odessa, FL 33556Sold
- $1,199,000-- bd4 ba3.7k sqft12703 Eagles Entry Dr, Odessa, FL 33556Sold
- $1,028,2004 bd4 ba3.6k sqft12711 Green Heron Way, Odessa, FL 33556Off Market
Nearby schools
GreatSchools rating
- 10/10Bryant Elementary SchoolGrades: PK-5Distance: 2.7 mi
- 9/10Farnell Middle SchoolGrades: 6-8Distance: 2.7 mi
- 8/10Sickles High SchoolGrades: 9-12Distance: 4.1 mi
Schools provided by the listing agent
- Elementary: Bryant-HB
- Middle: Farnell-HB
- High: Sickles-HB
Source: Stellar MLS. This data may not be complete. We recommend contacting the local school district to confirm school assignments for this home.
Get a cash offer in 3 minutes
Find out how much your home could sell for in as little as 3 minutes with a no-obligation cash offer.
Estimated market value
$1,123,700
Get a cash offer in 3 minutes
Find out how much your home could sell for in as little as 3 minutes with a no-obligation cash offer.
Estimated market value
$1,123,700
- Florida
- Hillsborough County
- Odessa
- 33556
- 12705 GREEN HERON WAY
Nearby cities
Nearby zip codes
Other Odessa Topics
