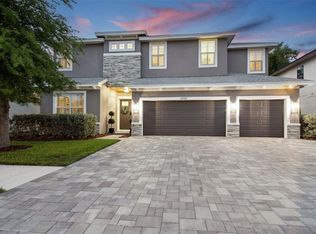
Experience Unmatched Luxury in this 2022 Masterpiece built by local homebuilder Larson! Welcome to the epitome of luxury living in the sought after, guard-gated golf community of The Eagles. Located within the coveted school district of all A-rated schools, including Bryant Elementary, Farnell Middle, and Sickles High, this residence is a true gem. Be sure to indulge in the full custom video tour to truly appreciate its splendor. Boasting 5 bedrooms, 4.5 bathrooms, a 3-car garage, and an expansive bonus room, this property defines opulence. Upon arrival on quiet and private cul de sac street, you'll be captivated by the impressive curb appeal including beautiful pond views, lush landscaping, and the inviting covered front porch with double-door entry. Wooden views from the back with no backyard neighbors! The foyer boasts a grand entrance with 20+ foot soaring ceilings. The family room also has 20+ foot ceilings featuring an electric fireplace with exquisite mantle and custom wall. Every corner exudes brightness and openness, complemented by luxurious tile flooring that graces all downstairs rooms and common areas. The desirable floor plan includes a first-floor owner's retreat and a versatile 5th bedroom, currently configured as an office with a nearby full bathroom. This space can easily serve as a guest room or cater to those who prefer not to navigate stairs. The owner's retreat is a sanctuary of privacy, with the adjacent master bath showcasing exquisite quartz, a free-standing garden tub, and a luxurious frameless walk-in shower. The state-of-the-art chef's kitchen boasts abundant wood cabinets, a spacious pantry, stainless steel appliances, an induction stove, and a vast center island. Whether you prefer casual dining at the island or the generously sized breakfast nook, this kitchen caters to every culinary desire. Visit the adjacent dining room for more formal occasions! Ascending the stunning wooden stairs adorned with wood/iron balusters, you'll discover three spacious bedrooms, two full bathrooms, and a large bonus room. The bonus room boasts a closet and can serve as a 6th bedroom, home gym, playroom, or that coveted man cave you've always dreamed of. All secondary bedrooms offer ample space and comfort. Most of them are accentuated by spacious walk-in-closets. Step outside to the covered patio, providing convenient access to a half bath from the outdoors. Additional features include a large laundry room, hurricane shutters stored in the garage for easy setup when needed, and all 2022 appliances, including a top-of-the-line water softener. This home also boasts gutters and comes complete with all light fixtures, fans, and blinds. The Eagles is home to deer and rare bird species, creating a serene atmosphere for residents. It offers 24/7 manned security, two golf courses with a remodeled clubhouse and restaurant, and additional amenities like basketball and tennis courts. Centrally located, your new home is near dining and shopping options, with easy access to the Veterans Expressway and Tampa International Airport. What's more, some of the world's best beaches, including Honeymoon and Caladesi Island, are just a 25-30 minute drive away. LOW HOA, NO CDD and NO FLOOD insurance required, making this the pinnacle of Florida living. Don't miss your chance to own this exceptional home. Schedule your showing today, as it won't last long!
Sold for $1,075,000
$1,075,000
12709 Green Heron Way, Odessa, FL 33556
5beds
3,641sqft
Single Family Residence
Built in 2022
6,821 Square Feet Lot
$1,160,900 Zestimate®
$295/sqft
$6,732 Estimated rent
Home value
$1,160,900
$1.09M - $1.23M
$6,732/mo
Zestimate® history
Owner options
List your home for rent
$6,732/mo
Rent Zestimate®
Find your next renter with Zillow Rental Manager. Plus, with online applications, you can quickly screen prospective tenants – for free.
$6,732/mo
Rent Zestimate®
Refinance and save
$7,603/mo
Est. payment
Refinancing to a lower rate could help reduce your monthly payments and save thousands over the life of the loan.
$7,603/mo
Est. payment
Explore your selling options
Work with a Zillow partner agent
Leverage their expertise and Zillow's premium Showcase listings to get your home seen by more buyers.
Get startedList with your own agent
Get your home in front of millions of buyers by listing it on Zillow.
Learn how to do itSell it yourself
Take full control of how buyers see your home on Zillow by listing For Sale by Owner (FSBO).
List your homeWhat's special
Electric fireplaceLow hoaCaladesi islandHome gymCovered front porchSpacious bedroomsBeautiful pond views
Zillow last checked:
Listing updated:
Listed by:
Carsten Prause 727-871-6686,
CHARLES RUTENBERG REALTY INC 727-538-9200
Bought with:
Michael Mazzei, 3492137
BHHS FLORIDA REALTY
Source: Stellar MLS,MLS#: U8211873 Originating MLS: Pinellas Suncoast
Originating MLS: Pinellas Suncoast
Facts & features
Interior
Bedrooms & bathrooms
- Bedrooms: 5
- Bathrooms: 5
- Full bathrooms: 4
- 1/2 bathrooms: 1
Primary bedroom
- Features: Walk-In Closet(s)
- Level: First
- Dimensions: 16x19
Bedroom 2
- Features: Walk-In Closet(s)
- Level: Second
- Dimensions: 14x13
Bedroom 3
- Features: Walk-In Closet(s)
- Level: Second
- Dimensions: 13x12
Bedroom 4
- Features: Built-in Closet
- Level: Second
- Dimensions: 13x12
Bedroom 5
- Features: Built-in Closet
- Level: First
- Dimensions: 12x12
Primary bathroom
- Level: First
- Dimensions: 18x8
Bathroom 2
- Level: Second
- Dimensions: 14x5
Bathroom 3
- Level: Second
- Dimensions: 9x8
Bathroom 4
- Level: First
- Dimensions: 8x5
Bathroom 5
- Level: First
- Dimensions: 5x5
Bonus room
- Features: Walk-In Closet(s)
- Level: Second
- Dimensions: 21x18
Dinette
- Level: First
- Dimensions: 10x11
Kitchen
- Level: First
- Dimensions: 11x14
Laundry
- Level: First
- Dimensions: 8x10
Living room
- Level: First
- Dimensions: 15x17
Heating
- Central
Cooling
- Central Air
Appliances
- Included: Oven, Dishwasher, Microwave, Range Hood, Refrigerator, Water Softener
- Laundry: Other
Features
- Ceiling Fan(s), High Ceilings, Thermostat, Walk-In Closet(s)
- Flooring: Carpet, Luxury Vinyl, Tile
- Windows: Window Treatments
- Has fireplace: Yes
- Fireplace features: Electric
Interior area
- Total structure area: 4,470
- Total interior livable area: 3,641 sqft
Property
Parking
- Total spaces: 3
- Parking features: Garage - Attached
- Attached garage spaces: 3
Features
- Levels: Two
- Stories: 2
- Exterior features: Irrigation System
Lot
- Size: 6,821 Square Feet
Details
- Parcel number: U302717A4Q00000000005.0
- Zoning: PD
- Special conditions: None
Construction
Type & style
- Home type: SingleFamily
- Property subtype: Single Family Residence
Materials
- Block, Stucco, Wood Frame
- Foundation: Slab
- Roof: Shingle
Condition
- New construction: No
- Year built: 2022
Utilities & green energy
- Sewer: Public Sewer
- Water: Public
- Utilities for property: Cable Available, Electricity Available, Sewer Available, Water Available
Community & HOA
Community
- Features: Clubhouse, Deed Restrictions, Gated Community - Guard, Golf Carts OK, Golf, Playground
- Pet fee: $0 monthly
- Subdivision: LARSON PROP AT THE EAGLES
HOA
- Has HOA: Yes
- Services included: 24-Hour Guard, Reserve Fund
- HOA fee: $113 monthly
- HOA name: Leigh Slement
- HOA phone: 813-855-4860
Location
- Region: Odessa
Financial & listing details
- Price per square foot: $295/sqft
- Tax assessed value: $866,582
- Annual tax amount: $1,631
- Date on market: 9/27/2023
- Cumulative days on market: 6 days
- Listing terms: Cash,Conventional
- Ownership: Fee Simple
- Total actual rent: 0
- Electric utility on property: Yes
- Road surface type: Paved
Price history
| Date | Event | Price |
|---|---|---|
| 12/8/2023 | Sold | $1,075,000-6.5%$295/sqft |
Source:  Stellar MLS #U8211873 Report a problem Stellar MLS #U8211873 Report a problem | ||
| 10/3/2023 | Pending sale | $1,150,000$316/sqft |
Source: Stellar MLS #U8211873 Report a problem | ||
| 9/27/2023 | Listed for sale | $1,150,000+28.5%$316/sqft |
Source: Stellar MLS #U8211873 Report a problem | ||
| 1/6/2023 | Sold | $895,000$246/sqft |
Source: Public Record Report a problem | ||
Public tax history
| Year | Property taxes | Tax assessment |
|---|---|---|
| 2025 | $15,941 +10% | $866,582 +4.5% |
| 2024 | $14,498 +444.2% | $829,237 +807.9% |
| 2023 | $2,664 +63.3% | $91,334 +44.7% |
| 2022 | $1,631 +17.1% | $63,120 +10% |
| 2021 | $1,393 +12.8% | $57,382 +10% |
| 2020 | $1,234 +6.9% | $52,165 +10% |
| 2019 | $1,154 | $47,423 +5.9% |
| 2018 | $1,154 +3% | $44,788 |
| 2017 | $1,120 | $44,788 |
Find assessor info on the county website
Neighborhood: 33556
Nearby homes
- $1,355,0004 bd4 ba3.6k sqft12707 Green Heron Way, Odessa, FL 33556Sold
- $1,028,2004 bd4 ba3.6k sqft12711 Green Heron Way, Odessa, FL 33556Off Market
- $1,040,1004 bd4 ba3.7k sqft12713 Green Heron Way, Odessa, FL 33556Off Market
- $1,150,0004 bd5 ba3.3k sqft12705 Green Heron Way, Odessa, FL 33556Sold

- $1,385,0004 bd4 ba3.8k sqft12703 Green Heron Way, Odessa, FL 33556Sold
- $14,1084 bd4 ba3.7k sqft12705 Eagles Entry Dr, Odessa, FL 33556Off Market
- $1,066,700-- bd4 ba3.7k sqft12705 Eagles Entry Dr, Odessa, FL 33556Off Market
- $1,199,0004 bd4 ba3.7k sqft12703 Eagles Entry Dr, Odessa, FL 33556Sold
Nearby schools
GreatSchools rating
- 10/10Bryant Elementary SchoolGrades: PK-5Distance: 2.7 mi
- 9/10Farnell Middle SchoolGrades: 6-8Distance: 2.7 mi
- 8/10Sickles High SchoolGrades: 9-12Distance: 4.1 mi
Schools provided by the listing agent
- Elementary: Bryant-HB
- Middle: Farnell-HB
- High: Sickles-HB
Source: Stellar MLS. This data may not be complete. We recommend contacting the local school district to confirm school assignments for this home.
Get a cash offer in 3 minutes
Find out how much your home could sell for in as little as 3 minutes with a no-obligation cash offer.
Estimated market value
$1,160,900
Get a cash offer in 3 minutes
Find out how much your home could sell for in as little as 3 minutes with a no-obligation cash offer.
Estimated market value
$1,160,900
- Florida
- Hillsborough County
- Odessa
- 33556
- 12709 Green Heron Way
Nearby cities
Nearby zip codes
Other Odessa Topics
