12705 Kalamath Ct offers the rare combination of thoughtful design, flexible living space, and an unbeatable location in the established Home Farm community. Tucked on a quiet cul-de-sac, this 2-story home blends comfort, function, and recent updates throughout. The interior has been refreshed with new paint throughout the home, creating a bright, cohesive backdrop in every room. The main-level primary suite provides a private retreat with an ensuite 5-piece bathroom, while the great room showcases soaring ceilings, expansive windows, and a gas fireplace that anchors the open layout. The kitchen features freshly painted cabinetry, updated appliances, generous counter space, and an easy connection to the dining area and backyard. A main-floor office with patio access adds flexibility for working from home or creating a quiet reading space. Upstairs, two additional bedrooms, a loft, and a full bath offer separation and versatility. The finished basement expands the living space even further and features brand-new carpet, making it comfortable and move-in ready for movie nights, workouts, play space, or game-day gatherings. Outside, mature landscaping and a tranquil water feature create a private backyard setting, and the 3-car garage provides ample storage for vehicles and gear. With neighborhood parks, trails, and the community pool just minutes away, this home delivers updated interiors, flexible living areas, and an exceptional location all in one.
Sold for $734,450
$734,450
12705 Kalamath Ct, Westminster, CO 80234
3beds
4,268sqft
Single Family Residence
Built in 1997
0.28 Acres Lot
$725,500 Zestimate®
$172/sqft
$4,191 Estimated rent
Home value
$725,500
$682,000 - $776,000
$4,191/mo
Zestimate® history
Owner options
List your home for rent
$4,191/mo
Rent Zestimate®
Find your next renter with Zillow Rental Manager. Plus, with online applications, you can quickly screen prospective tenants – for free.
$4,191/mo
Rent Zestimate®
Refinance and save
$4,502/mo
Est. payment
Refinancing to a lower rate could help reduce your monthly payments and save thousands over the life of the loan.
$4,502/mo
Est. payment
Explore your selling options
Work with a Zillow partner agent
Leverage their expertise and Zillow's premium Showcase listings to get your home seen by more buyers.
Get startedList with your own agent
Get your home in front of millions of buyers by listing it on Zillow.
Learn how to do itSell it yourself
Take full control of how buyers see your home on Zillow by listing For Sale by Owner (FSBO).
List your homeWhat's special
Gas fireplaceFinished basementPrivate backyard settingGreat roomMain-level primary suiteMature landscapingTranquil water feature
Zillow last checked:
Listing updated:
Listed by:
John Subry 303-457-4800,
RE/MAX Northwest
Bought with:
Jennifer Burke, 100031475
Compass - Boulder
Source: IRES as distributed by MLS GRID,MLS#: 1051536
Facts & features
Interior
Bedrooms & bathrooms
- Bedrooms: 3
- Bathrooms: 4
- Full bathrooms: 3
- 1/2 bathrooms: 1
- Main level bathrooms: 2
Rooms
- Room types: Loft
Primary bedroom
- Description: Laminate
- Features: 5 Piece Primary Bath
- Level: Main
- Area: 350 Square Feet
- Dimensions: 25 x 14
Bedroom 2
- Description: Laminate
- Level: Upper
- Area: 252 Square Feet
- Dimensions: 18 x 14
Bedroom 3
- Description: Laminate
- Level: Upper
- Area: 156 Square Feet
- Dimensions: 13 x 12
Dining room
- Description: Laminate
- Level: Main
- Area: 121 Square Feet
- Dimensions: 11 x 11
Family room
- Description: Laminate
- Level: Main
- Area: 336 Square Feet
- Dimensions: 21 x 16
Great room
- Description: Carpet
- Level: Basement
- Area: 1036 Square Feet
- Dimensions: 37 x 28
Kitchen
- Description: Tile
- Level: Main
- Area: 192 Square Feet
- Dimensions: 16 x 12
Laundry
- Level: Main
- Area: 64 Square Feet
- Dimensions: 8 x 8
Study
- Description: Laminate
- Level: Main
- Area: 143 Square Feet
- Dimensions: 11 x 13
Heating
- Forced Air
Cooling
- Central Air, Ceiling Fan(s)
Appliances
- Included: Electric Range, Dishwasher, Refrigerator, Microwave, Disposal
- Laundry: Washer/Dryer Hookup
Features
- Eat-in Kitchen, Separate Dining Room, Cathedral Ceiling(s), Open Floorplan, Pantry, Walk-In Closet(s)
- Basement: Full
- Has fireplace: Yes
- Fireplace features: Gas, Family Room
Interior area
- Total structure area: 2,786
- Total interior livable area: 4,268 sqft
- Finished area above ground: 2,786
Property
Parking
- Total spaces: 3
- Parking features: Attached
- Attached garage spaces: 3
- Details: Attached
Accessibility
- Accessibility features: Main Floor Bath, Accessible Bedroom
Features
- Levels: Two
- Stories: 2
- Patio & porch: Patio
- Fencing: Fenced
Lot
- Size: 0.28 Acres
- Features: Cul-De-Sac, Paved
Details
- Parcel number: R0024190
- Zoning: SFR
- Special conditions: Private Owner
Construction
Type & style
- Home type: SingleFamily
- Property subtype: Single Family Residence
Materials
- Frame, Brick, Wood Siding, Concrete
- Foundation: Slab
- Roof: Composition
Condition
- New construction: No
- Year built: 1997
Utilities & green energy
- Sewer: Public Sewer
- Water: City
- Utilities for property: Natural Gas Available, Electricity Available
Green energy
- Energy efficient items: Windows
Community & HOA
Community
- Features: Clubhouse, Tennis Court(s), Pool, Park, Trail(s)
- Subdivision: Home Farm
HOA
- Has HOA: Yes
- Services included: Trash, Management
- HOA fee: $110 monthly
- HOA name: Home Farm
- HOA phone: 303-429-2611
Location
- Region: Westminster
Financial & listing details
- Price per square foot: $172/sqft
- Tax assessed value: $818,000
- Annual tax amount: $5,335
- Date on market: 2/13/2026
- Listing terms: Cash,Conventional,FHA,VA Loan
- Exclusions: Seller's Personal Property, Washer/Dryer, Freezer in Garage.
- Electric utility on property: Yes
Price history
| Date | Event | Price |
|---|---|---|
| 4/7/2026 | Sold | $734,450-2.1%$172/sqft |
Source:  IRES as distributed by MLS GRID #1051536 Report a problem IRES as distributed by MLS GRID #1051536 Report a problem | ||
| 2/16/2026 | Pending sale | $750,000$176/sqft |
Source:  REcolorado as distributed by MLS GRID #8378286 Report a problem REcolorado as distributed by MLS GRID #8378286 Report a problem | ||
| 2/12/2026 | Listed for sale | $750,000-19.6%$176/sqft |
Source: REcolorado as distributed by MLS GRID #8378286 Report a problem | ||
| 5/21/2003 | Sold | $933,000+252.3%$219/sqft |
Source: Public Record Report a problem | ||
| 4/6/1998 | Sold | $264,805$62/sqft |
Source: Public Record Report a problem | ||
Public tax history
| Year | Property taxes | Tax assessment |
|---|---|---|
| 2025 | $5,335 +1.1% | $51,130 -11.7% |
| 2024 | $5,278 +22.1% | $57,910 |
| 2023 | $4,322 -3.2% | $57,910 +40.8% |
| 2022 | $4,463 | $41,120 -2.8% |
| 2021 | -- | $42,300 +11.8% |
| 2020 | $4,015 | $37,850 -0.2% |
| 2019 | $4,015 +9.5% | $37,920 +14% |
| 2018 | $3,666 | $33,250 |
| 2017 | $3,666 | $33,250 +5.8% |
| 2016 | -- | $31,430 |
| 2015 | $3,225 | $31,430 +6.8% |
| 2014 | -- | $29,420 |
| 2013 | -- | $29,420 +1% |
| 2012 | -- | $29,120 |
| 2011 | -- | $29,120 -7.8% |
| 2010 | -- | $31,580 |
| 2009 | -- | $31,580 -1.9% |
| 2008 | -- | $32,200 |
| 2007 | -- | $32,200 +2.6% |
| 2006 | -- | $31,390 |
| 2005 | -- | $31,390 +11.1% |
| 2004 | -- | $28,260 |
| 2003 | $2,645 +9.7% | $28,260 +7.2% |
| 2002 | $2,412 +1.5% | $26,360 +12.4% |
| 2001 | $2,376 | $23,450 |
Find assessor info on the county website
Neighborhood: 80234
Nearby homes
- $767,7003 bd2 ba2.5k sqft12715 Kalamath Ct, Westminster, CO 80234Off Market
- $743,2003 bd2 ba2.3k sqft12704 Kalamath Ct, Westminster, CO 80234Off Market
- $721,7002 bd3 ba3.4k sqft1019 W 127th Pl, Westminster, CO 80234Off Market
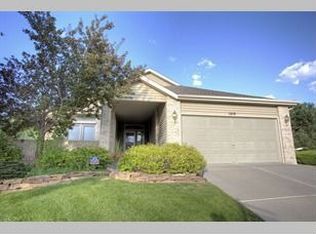
- $1,020,0004 bd4 ba4.1k sqft1018 W 127th Pl, Westminster, CO 80234Sold

- $783,9004 bd3 ba2.4k sqft1008 W 127th Pl, Westminster, CO 80234Off Market
- $804,2004 bd4 ba3.7k sqft12725 Kalamath Ct, Westminster, CO 80234Off Market
- $850,0003 bd3 ba2.9k sqft12714 Kalamath Ct, Westminster, CO 80234Sold
- $809,7005 bd4 ba2.2k sqft12684 Kalamath Ct, Westminster, CO 80234Off Market
Nearby schools
GreatSchools rating
- 8/10Arapahoe Ridge Elementary SchoolGrades: PK-5Distance: 0.6 mi
- 5/10Silver Hills Middle SchoolGrades: 6-8Distance: 0.4 mi
- 6/10Mountain Range High SchoolGrades: 9-12Distance: 0.4 mi
Schools provided by the listing agent
- Elementary: Arapahoe Ridge
- Middle: Silver Hills
- High: Mountain Range
Source: IRES as distributed by MLS GRID. This data may not be complete. We recommend contacting the local school district to confirm school assignments for this home.
Get a cash offer in 3 minutes
Find out how much your home could sell for in as little as 3 minutes with a no-obligation cash offer.
Estimated market value
$725,500
Get a cash offer in 3 minutes
Find out how much your home could sell for in as little as 3 minutes with a no-obligation cash offer.
Estimated market value
$725,500
- Colorado
- Adams County
- Westminster
- 80234
- 12705 Kalamath Ct
Nearby cities
Nearby zip codes
Other Westminster Topics
