Welcome to this stunning ranch home with a beautifully finished basement. It’s light, bright and airy, sitting on a large lot at the back of a cul-de-sac. Walking in, you’re greeted with a large great room with a a vaulted ceiling, 15 windows and two skylights that bathe the room in natural light. In the kitchen, an impressive 12-foot island with quartz countertops overlooks the great room for open concept living. Thomasville cabinets, dual-fuel range w/downdraft, coffee bar area & wine storage are kitchen highlights. On the main level you’ll enjoy an owner’s suite with 5-piece heated-floor bathroom, an office, a second bedroom, and a full bathroom. The basement features high ceilings; a large family room area with a built-in pub-style wet bar that includes a sink, mini fridge, & ample cabinet space; a well-lit bedroom; a bathroom with a heated floor; and a storage room. There’s an additional 400 square feet of crawl space storage. Step outside into a true oasis: the fully-fenced, professionally-landscaped lush back yard features mature trees and shrubs, flagstone walls, stamped concrete and two patios. Spend magical evenings around the gas-plumbed fire pit, enjoy the soothing sounds of a water feature, and make memories around the gas-plumbed grill. Summertime shade makes this an ideal outdoor space. Five zones of landscape lighting include a total of 45 low voltage lights and 9 spotlights, and 12 zones of automatic sprinklers and drip system including one zone exclusively for the vegetable garden area. The home sits on a large lot of .34 acres, and includes a heated 3-car garage w/fridge and an architecturally matching shed in the back yard.
Love the decor? If purchasing furnished, a detailed list of what is and isn’t included is available.
The basement floor safe, the basement billiards table, the outside back patio firepit and the outside plumbed in gas grill are inclusions.
Home Farm is conveniently located near I-25, shops, dining and outdoor trails.
Sold for $850,000
$850,000
12714 Kalamath Court, Westminster, CO 80234
3beds
2,953sqft
Single Family Residence
Built in 1997
0.34 Acres Lot
$817,400 Zestimate®
$288/sqft
$3,641 Estimated rent
Home value
$817,400
$760,000 - $883,000
$3,641/mo
Zestimate® history
Owner options
List your home for rent
$3,641/mo
Rent Zestimate®
Find your next renter with Zillow Rental Manager. Plus, with online applications, you can quickly screen prospective tenants – for free.
$3,641/mo
Rent Zestimate®
Refinance and save
$5,679/mo
Est. payment
Refinancing to a lower rate could help reduce your monthly payments and save thousands over the life of the loan.
$5,679/mo
Est. payment
Explore your selling options
Work with a Zillow partner agent
Leverage their expertise and Zillow's premium Showcase listings to get your home seen by more buyers.
Get startedList with your own agent
Get your home in front of millions of buyers by listing it on Zillow.
Learn how to do itSell it yourself
Take full control of how buyers see your home on Zillow by listing For Sale by Owner (FSBO).
List your homeWhat's special
Zillow last checked:
Listing updated:
Listed by:
Lalaena Gonzalez-Figueroa 303-815-5488 lalaenagf@gmail.com,
Keller Williams Preferred Realty
Bought with:
Christopher Kiker, 40017367
Keller Williams DTC
Source: REcolorado as distributed by MLS GRID,MLS#: 6340311
Facts & features
Interior
Bedrooms & bathrooms
- Bedrooms: 3
- Bathrooms: 3
- Full bathrooms: 2
- 3/4 bathrooms: 1
- Main level bathrooms: 2
- Main level bedrooms: 2
Primary bedroom
- Level: Main
Bedroom
- Level: Main
Bedroom
- Level: Basement
Primary bathroom
- Level: Main
Bathroom
- Level: Main
Bathroom
- Level: Basement
Family room
- Level: Basement
Great room
- Level: Main
Laundry
- Level: Main
Office
- Level: Main
Heating
- Forced Air
Cooling
- Attic Fan, Central Air
Appliances
- Included: Bar Fridge, Dishwasher, Disposal, Dryer, Gas Water Heater, Humidifier, Microwave, Oven, Refrigerator, Washer
- Laundry: In Unit
Features
- Built-in Features, Ceiling Fan(s), Five Piece Bath, Kitchen Island, Open Floorplan, Pantry, Primary Suite, Quartz Counters, Radon Mitigation System, Smart Thermostat, Smoke Free, Vaulted Ceiling(s), Walk-In Closet(s), Wet Bar
- Flooring: Carpet, Tile, Wood
- Windows: Double Pane Windows, Skylight(s), Window Coverings, Window Treatments
- Basement: Finished
- Number of fireplaces: 2
- Fireplace features: Basement, Living Room
- Common walls with other units/homes: No Common Walls
Interior area
- Total structure area: 2,953
- Total interior livable area: 2,953 sqft
- Finished area above ground: 1,788
- Finished area below ground: 1,010
Property
Parking
- Total spaces: 3
- Parking features: Concrete, Heated Garage
- Attached garage spaces: 3
Features
- Levels: One
- Stories: 1
- Patio & porch: Covered, Front Porch, Patio
- Exterior features: Garden, Gas Grill, Lighting, Water Feature
- Fencing: Full
Lot
- Size: 0.34 Acres
Details
- Parcel number: R0024188
- Special conditions: Standard
Construction
Type & style
- Home type: SingleFamily
- Property subtype: Single Family Residence
Materials
- Brick, Frame, Vinyl Siding
- Foundation: Structural
- Roof: Composition
Condition
- Updated/Remodeled
- Year built: 1997
Utilities & green energy
- Water: Public
Community & HOA
Community
- Security: Carbon Monoxide Detector(s), Radon Detector, Smart Locks, Smoke Detector(s), Video Doorbell
- Subdivision: Home Farm
HOA
- Has HOA: Yes
- Amenities included: Park, Pool, Tennis Court(s)
- Services included: Recycling, Trash
- HOA fee: $693 semi-annually
- HOA name: Home Farm Community Association
- HOA phone: 303-429-2611
Location
- Region: Westminster
Financial & listing details
- Price per square foot: $288/sqft
- Tax assessed value: $778,000
- Annual tax amount: $4,589
- Date on market: 3/14/2025
- Listing terms: Cash,Conventional,FHA,Jumbo,VA Loan
- Exclusions: Owner’s Personal Property, Unless Included In Purchase As A Furnished Residence. Camera In Great Room, Modem, Router. Nearly All Furniture And Decor Are Available, Including Flatware, Cookware, Glassware And Tableware. Listing Agent Can Provide You With A Full Inventory!
- Ownership: Corporation/Trust
Price history
| Date | Event | Price |
|---|---|---|
| 3/31/2025 | Sold | $850,000+3%$288/sqft |
Source:  REcolorado as distributed by MLS GRID #6340311 Report a problem REcolorado as distributed by MLS GRID #6340311 Report a problem | ||
| 3/18/2025 | Pending sale | $825,000$279/sqft |
Source: REcolorado as distributed by MLS GRID #6340311 Report a problem | ||
| 3/14/2025 | Listed for sale | $825,000+111.6%$279/sqft |
Source: REcolorado as distributed by MLS GRID #6340311 Report a problem | ||
| 12/16/2009 | Sold | $389,900$132/sqft |
Source: Public Record Report a problem | ||
| 10/31/2009 | Listed for sale | $389,900+77%$132/sqft |
Source: RE/MAX Alliance #825405 Report a problem | ||
| 5/14/1998 | Sold | $220,263$75/sqft |
Source: Public Record Report a problem | ||
Public tax history
| Year | Property taxes | Tax assessment |
|---|---|---|
| 2025 | $4,589 +1.1% | $48,630 -3.4% |
| 2024 | $4,540 +8.4% | $50,330 -8.4% |
| 2023 | $4,189 -3.2% | $54,930 +37.8% |
| 2022 | $4,326 | $39,850 -2.8% |
| 2021 | -- | $41,000 +11.4% |
| 2020 | $3,906 | $36,800 -0.2% |
| 2019 | $3,906 +11.6% | $36,870 +16.2% |
| 2018 | $3,498 | $31,730 |
| 2017 | $3,498 | $31,730 +4.5% |
| 2016 | -- | $30,370 |
| 2015 | $3,116 | $30,370 -0.2% |
| 2014 | -- | $30,430 |
| 2013 | -- | $30,430 +1% |
| 2012 | -- | $30,120 |
| 2011 | -- | $30,120 +18.9% |
| 2010 | -- | $25,330 +45.8% |
| 2009 | -- | $17,370 -33% |
| 2008 | -- | $25,940 +4.9% |
| 2007 | -- | $24,720 -2.6% |
| 2006 | -- | $25,370 |
| 2005 | -- | $25,370 -3.7% |
| 2004 | -- | $26,340 |
| 2003 | $2,540 +9.9% | $26,340 +4.1% |
| 2002 | $2,312 -4.1% | $25,310 +6.3% |
| 2001 | $2,411 | $23,800 |
Find assessor info on the county website
Neighborhood: 80234
Nearby homes
- $767,3004 bd3 ba2.4k sqft12724 Kalamath Ct, Westminster, CO 80234Off Market
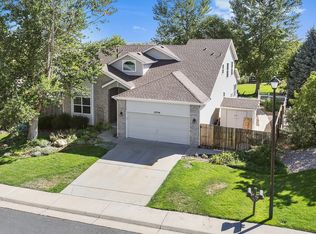
- $740,3003 bd2 ba2.3k sqft12704 Kalamath Ct, Westminster, CO 80234Off Market
- $783,6004 bd3 ba2.9k sqft895 W 127th Ct, Westminster, CO 80234Off Market
- $770,1004 bd3 ba3.7k sqft12734 Kalamath Ct, Westminster, CO 80234Off Market
- $734,4503 bd4 ba4.2k sqft12705 Kalamath Ct, Westminster, CO 80234Sold
- $764,8003 bd2 ba2.5k sqft12715 Kalamath Ct, Westminster, CO 80234Off Market
- $805,0005 bd4 ba2.2k sqft12684 Kalamath Ct, Westminster, CO 80234Off Market
- $739,1005 bd4 ba2.7k sqft885 W 127th Ct, Westminster, CO 80234Off Market
Nearby schools
GreatSchools rating
- 8/10Arapahoe Ridge Elementary SchoolGrades: PK-5Distance: 0.7 mi
- 5/10Silver Hills Middle SchoolGrades: 6-8Distance: 0.4 mi
- 6/10Mountain Range High SchoolGrades: 9-12Distance: 0.3 mi
Schools provided by the listing agent
- Elementary: Arapahoe Ridge
- Middle: Silver Hills
- High: Mountain Range
- District: Adams 12 5 Star Schl
Source: REcolorado as distributed by MLS GRID. This data may not be complete. We recommend contacting the local school district to confirm school assignments for this home.
Get a cash offer in 3 minutes
Find out how much your home could sell for in as little as 3 minutes with a no-obligation cash offer.
Estimated market value
$817,400
Get a cash offer in 3 minutes
Find out how much your home could sell for in as little as 3 minutes with a no-obligation cash offer.
Estimated market value
$817,400
- Colorado
- Adams County
- Westminster
- 80234
- 12714 Kalamath Court
Nearby cities
Nearby zip codes
Other Westminster Topics
