Welcome to your slice of paradise in the heart of Venice, located in the gorgeous Grand Palm community! This charming two-story Key West-style home boasts 3 bedrooms, 2.5 baths, and a detached garage in a meticulously maintained neighborhood. With 1,700 square feet of spacious living area, high ceilings, and a host of community amenities, this property offers a perfect blend of comfort and recreation. As you approach this delightful home, you'll notice the classic Key West architecture, complete with vibrant colors and a welcoming front porch. The well-maintained exterior features hurricane shutter protection for peace of mind during storm season. Step inside, and you'll be greeted by an open and airy living space with abundant natural light. The home's design exudes a coastal charm that will make you feel right at home. The kitchen features modern appliances and ample counter space, making it a chef's dream. The three bedrooms offer plenty of space for family or guests, and the master suite includes not only a walk in closet and an ensuite bath but an incredible private balcony to enjoy! With 2.5 baths, morning routines will be a breeze with plenty of space for everyone. Step outside to your private backyard oasis, complete with a small fence, perfect for your family pets, outdoor entertaining or enjoying your favorite drink. The detached garage offers additional storage space and parking. What sets this home apart is the added luxury of maintenance-free lawn care, allowing you to spend more time enjoying the community and less time on yard work. Grand Palm offers a wide array of community amenities, ensuring that there is something for everyone to enjoy. You'll have access to swimming pools, dog parks, pickleball and tennis courts, a fitness center, a kayaking lake, basketball, and volleyball, walking trails, and a playground. The community is nestled within the vibrant Wellen Park area, which boasts great restaurants, exciting events, and is conveniently located near the Atlanta Braves spring training facility and the area's finest beaches. Don't miss this opportunity to own a piece of paradise in Grand Palm. Schedule your showing today and start living the Florida lifestyle you've always dreamed of!
Sold for $423,000
$423,000
12705 SAGEWOOD DRIVE, VENICE, FL 34293
3beds
1,700sqft
Single Family Residence
Built in 2017
3,633 Square Feet Lot
$342,900 Zestimate®
$249/sqft
$2,857 Estimated rent
Home value
$342,900
$326,000 - $360,000
$2,857/mo
Zestimate® history
Owner options
List your home for rent
$2,857/mo
Rent Zestimate®
Find your next renter with Zillow Rental Manager. Plus, with online applications, you can quickly screen prospective tenants – for free.
$2,857/mo
Rent Zestimate®
Refinance and save
$2,922/mo
Est. payment
Refinancing to a lower rate could help reduce your monthly payments and save thousands over the life of the loan.
$2,922/mo
Est. payment
Explore your selling options
Work with a Zillow partner agent
Leverage their expertise and Zillow's premium Showcase listings to get your home seen by more buyers.
Get startedList with your own agent
Get your home in front of millions of buyers by listing it on Zillow.
Learn how to do itSell it yourself
Take full control of how buyers see your home on Zillow by listing For Sale by Owner (FSBO).
List your homeWhat's special
Small fenceModern appliancesHigh ceilingsDetached garagePrivate backyard oasisAiry living spaceGorgeous grand palm community
Zillow last checked:
Listing updated:
Listed by:
Anne Peshka 941-979-7779,
EXIT KING REALTY 941-497-6060
Bought with:
Karen Udiskey, 3405576
EXIT KING REALTY
Source: Stellar MLS,MLS#: N6128326 Originating MLS: Venice
Originating MLS: Venice
Facts & features
Interior
Bedrooms & bathrooms
- Bedrooms: 3
- Bathrooms: 3
- Full bathrooms: 2
- 1/2 bathrooms: 1
Primary bedroom
- Features: Ceiling Fan(s), En Suite Bathroom, Walk-In Closet(s)
- Level: Second
- Dimensions: 15x12
Bedroom 2
- Features: Ceiling Fan(s), Jack & Jill Bathroom, Built-in Closet
- Level: Second
- Dimensions: 12x11
Bedroom 3
- Features: Ceiling Fan(s), Jack & Jill Bathroom, Built-in Closet
- Level: Second
- Dimensions: 12x10
Primary bathroom
- Features: Dual Sinks, Shower No Tub
- Level: Second
Bathroom 2
- Features: Jack & Jill Bathroom, Single Vanity, Tub With Shower
- Level: Second
Bathroom 3
- Features: Single Vanity
- Level: First
Dining room
- Level: First
- Dimensions: 13x15
Kitchen
- Features: Breakfast Bar, Pantry
- Level: First
- Dimensions: 15x11
Living room
- Features: Ceiling Fan(s)
- Level: First
- Dimensions: 16x18
Heating
- Central
Cooling
- Central Air
Appliances
- Included: Dishwasher, Disposal, Dryer, Electric Water Heater, Microwave, Range, Refrigerator, Washer
- Laundry: Laundry Closet
Features
- Ceiling Fan(s), High Ceilings, Open Floorplan, Solid Surface Counters, Solid Wood Cabinets, Walk-In Closet(s)
- Flooring: Carpet, Ceramic Tile
- Windows: Blinds, Hurricane Shutters, Hurricane Shutters/Windows
- Has fireplace: No
Interior area
- Total structure area: 1,940
- Total interior livable area: 1,700 sqft
Property
Parking
- Total spaces: 2
- Parking features: Garage Door Opener
- Garage spaces: 2
Features
- Levels: Two
- Stories: 2
- Patio & porch: Covered, Front Porch, Patio, Porch
- Exterior features: Balcony, Irrigation System, Lighting, Rain Gutters
- Fencing: Vinyl
- Waterfront features: Lake
Lot
- Size: 3,633 Square Feet
- Residential vegetation: Mature Landscaping
Details
- Parcel number: 0757080047
- Zoning: SAPD
- Special conditions: None
Construction
Type & style
- Home type: SingleFamily
- Architectural style: Key West
- Property subtype: Single Family Residence
Materials
- Block, Wood Frame
- Foundation: Block
- Roof: Shingle
Condition
- New construction: No
- Year built: 2017
Utilities & green energy
- Sewer: Public Sewer
- Water: Public
- Utilities for property: BB/HS Internet Available, Public
Community & HOA
Community
- Features: Fishing, Lake, Water Access, Clubhouse, Deed Restrictions, Dog Park, Fitness Center, Gated Community - No Guard, Irrigation-Reclaimed Water, Playground, Pool, Sidewalks
- Security: Gated Community
- Pet fee: $0 monthly
- Subdivision: GRAND PALM PH 1A
HOA
- Has HOA: Yes
- Amenities included: Basketball Court, Clubhouse, Fitness Center, Gated, Pickleball Court(s), Playground, Pool, Tennis Court(s)
- Services included: Community Pool, Maintenance Grounds, Pool Maintenance, Recreational Facilities, Trash
- HOA fee: $176 monthly
- HOA name: CASTLE MANAGEMENT- STEVE HATTON
- HOA phone: 813-607-2220
- Second HOA name: GRAND PALM MASTER ASSOCIATION
- Second HOA phone: 941-278-8738
Location
- Region: Venice
Financial & listing details
- Price per square foot: $249/sqft
- Tax assessed value: $290,800
- Annual tax amount: $4,240
- Date on market: 9/23/2023
- Cumulative days on market: 78 days
- Listing terms: Cash,Conventional,FHA,VA Loan
- Ownership: Fee Simple
- Total actual rent: 0
- Road surface type: Paved
Price history
| Date | Event | Price |
|---|---|---|
| 12/26/2023 | Sold | $423,000-4.7%$249/sqft |
Source:  Stellar MLS #N6128326 Report a problem Stellar MLS #N6128326 Report a problem | ||
| 12/10/2023 | Pending sale | $444,000$261/sqft |
Source: Stellar MLS #N6128326 Report a problem | ||
| 12/6/2023 | Price change | $444,000-1.3%$261/sqft |
Source: Stellar MLS #N6128326 Report a problem | ||
| 10/25/2023 | Price change | $449,900-2.2%$265/sqft |
Source: Stellar MLS #N6128326 Report a problem | ||
| 9/23/2023 | Listed for sale | $460,000+46.1%$271/sqft |
Source: Stellar MLS #N6128326 Report a problem | ||
| 5/11/2021 | Listing removed | -- |
Source: Stellar MLS #D6115536 Report a problem | ||
| 2/3/2021 | Sold | $314,900$185/sqft |
Source: Stellar MLS #D6115536 Report a problem | ||
| 12/29/2020 | Pending sale | $314,900$185/sqft |
Source: RE/MAX ANCHOR REALTY #D6115536 Report a problem | ||
| 12/23/2020 | Listed for sale | $314,900+25.8%$185/sqft |
Source: RE/MAX ANCHOR REALTY #D6115536 Report a problem | ||
| 2/23/2017 | Sold | $250,394$147/sqft |
Source: Public Record Report a problem | ||
Public tax history
| Year | Property taxes | Tax assessment |
|---|---|---|
| 2025 | $3,426 +2.7% | $230,474 +2.9% |
| 2024 | $3,336 -25.4% | $223,979 -30.9% |
| 2023 | $4,474 +5.5% | $324,326 +3% |
| 2022 | $4,241 +35.2% | $314,880 +46.2% |
| 2021 | $3,137 +0.1% | $215,317 +1.4% |
| 2020 | $3,135 +3.3% | $212,344 +2.3% |
| 2019 | $3,034 | $207,570 +1.9% |
| 2018 | $3,034 +1.9% | $203,700 +429.1% |
| 2017 | $2,978 | $38,500 |
Find assessor info on the county website
Neighborhood: 34293
Nearby homes
- $333,8003 bd2 ba1.7k sqft12709 Sagewood Dr, Venice, FL 34293Off Market
- $295,4002 bd2 ba1.2k sqft12701 Sagewood Dr, Venice, FL 34293Off Market
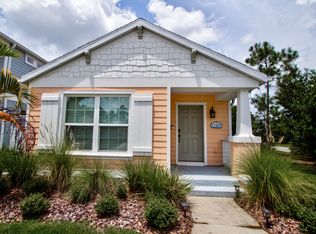
- $288,9002 bd2 ba1.2k sqft12713 Sagewood Dr, Venice, FL 34293Off Market
- $329,5003 bd2 ba1.7k sqft12717 Sagewood Dr, Venice, FL 34293Off Market
- $308,0002 bd2 ba1.2k sqft12658 Shimmering Oak Cir, Venice, FL 34293Off Market
- $2,2502 bd2 ba1.2k sqft12721 Sagewood Dr, Venice, FL 34293For Rent
- $375,0003 bd3 ba1.9k sqft12662 Shimmering Oak Cir, Venice, FL 34293For Sale
- $309,7002 bd2 ba1.2k sqft12666 Shimmering Oak Cir, Venice, FL 34293For Sale
Nearby schools
GreatSchools rating
- 9/10Taylor Ranch Elementary SchoolGrades: PK-5Distance: 2.4 mi
- 7/10Venice Middle SchoolGrades: 6-8Distance: 0.9 mi
- 7/10Venice Senior High SchoolGrades: 9-12Distance: 6.5 mi
Schools provided by the listing agent
- Elementary: Taylor Ranch Elementary
- Middle: Venice Area Middle
- High: Venice Senior High
Source: Stellar MLS. This data may not be complete. We recommend contacting the local school district to confirm school assignments for this home.
Get a cash offer in 3 minutes
Find out how much your home could sell for in as little as 3 minutes with a no-obligation cash offer.
Estimated market value
$342,900
Get a cash offer in 3 minutes
Find out how much your home could sell for in as little as 3 minutes with a no-obligation cash offer.
Estimated market value
$342,900
- Florida
- Sarasota County
- Venice
- 34293
- 12705 SAGEWOOD DRIVE
Nearby cities
Nearby neighborhoods
Nearby zip codes
Other Venice Topics
