Skip main navigation
Under contract
  • Listed by: Equity Union • Rebecca Locke • Contact: 818-725-2500
    Price cut: $55K (6/25)
    $1,895,000

    12705 Sarah St, Studio City, CA 91604

    3beds
    1,627sqft
    : 
    Loading
    Get pre-qualified
    Single Family Residence
    Built in 1948
    8,475 Square Feet Lot
    $1,873,300 Zestimate®
    $1,165/sqft
    $-- HOA

    What's special

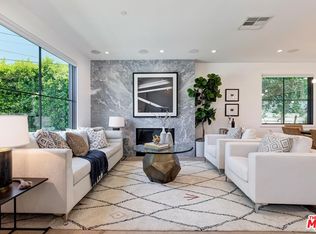
    Tucked into the heart of Studio City in the Beeman Park neighborhood, one of Studio City’s most coveted neighborhoods, this enchanting Spanish hacienda feels as though it has been lifted from the pages of a design magazine. Set on an expansive and exceptionally private corner lot, the property is surrounded by mature olive trees, sculptural succulents, and drought tolerant landscaping, creating the ambiance of a secluded Mediterranean garden retreat. A welcoming front porch adorned with hand painted Spanish tile and a statement entry door sets the tone for the character and craftsmanship found throughout. Offering 3 bedrooms, 2 baths, formal living and dining rooms, and over 1,600 square feet of living space, the home blends timeless architectural charm with modern comfort. Inside, vaulted wood plank ceilings, rich hardwood flooring, and abundant natural light create a warm and inviting atmosphere. The living room serves as the heart of the home, anchored by a beautiful brick fireplace and a dramatic floor-to-ceiling bay window that frames picturesque neighborhood views. The kitchen is both functional and charming, featuring generous cabinetry, stainless steel appliances, and a garden window overlooking the lush front grounds. A cozy family room offers a second fireplace with an elegant mantel and a charming reading nook, perfect for quiet mornings while taking in views of the backyard. The spacious primary suite provides a lovely retreat with an updated ensuite bath showcasing a warm wood vanity, quartz countertop in carbon, custom tiled shower, and floating storage shelves. Secondary bedrooms are generously sized, with one opening to the backyard through classic glass doors. The hall bath oozes with vintage charm. Beyond the interiors, the grounds evoke the feeling of a private boutique resort. The recently renovated pool and spa with pebble finish are accented with hand painted Spanish tile, built-in natural gas BBQ island, multiple entertaining patios, and a lush grassy lawn create a setting designed for effortless indoor-outdoor living. An oversized detached two-car garage with epoxy flooring, second driveway w/ EV charger, newer roof (2 yrs,) new decking, new gutters, newer HVAC, indoor laundry, and the potential to expand on the oversized lot. Located moments from Beeman Park, Ventura Boulevard's renowned dining and shopping scene, and top rated schools, this rare Spanish treasure offers a lifestyle that is both timeless and distinctly Studio City.
    52 days
    |
    1,210
    |
    99
    |

    Zillow last checked:

    Listing updated:

    Listed by:

    Rebecca Locke DRE #01818907 323-839-9972,

    Equity Union

    Source: CRMLS,MLS#: SR26116325MLS LogoOriginating MLS: California Regional MLS

      Facts & features

      Interior

      Bedrooms & bathrooms
      • Bedrooms: 3
      • Bathrooms: 2
      • Full bathrooms: 2
      • Main level bathrooms: 2
      • Main level bedrooms: 3
      Rooms
      • Room types: Den, Entry/Foyer, Family Room, Living Room, Primary Bathroom, Primary Bedroom, Dining Room
      Primary bedroom
      • Features: Primary Suite
      Bathroom
      • Features: Bathtub, Dual Sinks, Granite Counters, Linen Closet, Stone Counters, Remodeled, Separate Shower, Tub Shower, Upgraded
      Heating
      • Central, Natural Gas
      Cooling
      • Central Air
      Appliances
      • Included: Built-In Range, Dishwasher, Disposal, Gas Range, Gas Water Heater, Microwave
      • Laundry: Inside, Laundry Room
      Features
      • Beamed Ceilings, Built-in Features, Ceiling Fan(s), Cathedral Ceiling(s), Separate/Formal Dining Room, High Ceilings, Open Floorplan, Paneling/Wainscoting, Recessed Lighting, Storage, Primary Suite
      • Flooring: Wood
      • Windows: Bay Window(s)
      • Has fireplace: Yes
      • Fireplace features: Family Room, Living Room
      • Common walls with other units/homes: No Common Walls
      Interior area
      • Total interior livable area: 1,627 sqft

      Property

      Parking
      • Total spaces: 2
      • Parking features: Driveway, Garage Faces Front, Garage, Oversized
      • Attached garage spaces: 2
      Features
      • Levels: One
      • Stories: 1
      • Entry location: Ground w/steps
      • Patio & porch: Concrete, Open, Patio, Porch
      • Has private pool: Yes
      • Pool features: Gas Heat, Heated, In Ground, Private
      • Has spa: Yes
      • Spa features: Heated, In Ground, Private
      • Has view: Yes
      • View description: Neighborhood
      Lot
      • Size: 8,475 Square Feet
      • Features: 0-1 Unit/Acre, Corner Lot, Near Park
      Details
      • Parcel number: 2362023004
      • Special conditions: Standard

      Construction

      Type & style
      • Home type: SingleFamily
      • Architectural style: Traditional
      • Property subtype: Single Family Residence
      Materials
      • Stucco
      • Foundation: Raised
      • Roof: Composition
      Condition
      • Turnkey
      • New construction: No
      • Year built: 1948

      Utilities & green energy

      • Sewer: Public Sewer
      • Water: Public
      • Utilities for property: Electricity Connected, Natural Gas Connected, Sewer Connected, Water Connected

      Community & HOA

      Community
      • Features: Biking, Dog Park, Hiking, Street Lights, Suburban, Park
      Location
      • Region: Studio City

      Financial & listing details

      • Price per square foot: $1,165/sqft
      • Tax assessed value: $1,276,639
      • Annual tax amount: $15,415
      • Date on market: 5/28/2026
      • Cumulative days on market: 52 days
      • Listing terms: Submit
      • Road surface type: Paved

        Estimated market value

        $1,873,300

        $1.78M - $1.97M

        $5,302/mo

        Price history

        DateEventPrice
        7/15/2026Contingent$1,895,000$1,165/sqft
        Source: CRMLS #SR26116325 Report a problem
        6/25/2026Price change$1,895,000-2.8%$1,165/sqft
        Source: CRMLS #SR26116325 Report a problem
        6/13/2026Listed for sale$1,950,000$1,199/sqft
        Source: CRMLS #SR26116325 Report a problem
        6/11/2026Contingent$1,950,000$1,199/sqft
        Source: CRMLS #SR26116325 Report a problem
        5/29/2026Listed for sale$1,950,000+77.3%$1,199/sqft
        Source: CRMLS #SR26116325 Report a problem
        5/8/2017Sold$1,100,000+281.3%$676/sqft
        Source: Public Record Report a problem
        6/20/1996Sold$288,500$177/sqft
        Source: Public Record Report a problem

        Public tax history

        YearProperty taxesTax assessment
        2025$15,415 +1.3%$1,276,639 +2%
        2024$15,216 +2%$1,251,608 +2%
        2023$14,918 +4.9%$1,227,067 +2%
        2022$14,218 +1.2%$1,203,007 +2%
        2021$14,044 -1%$1,179,420 +1%
        2020$14,188 $1,167,328 +2%
        2019$14,188 +4.8%$1,144,440 +2%
        2018$13,535 $1,122,000 +150.4%
        2017$13,535 +144.3%$448,080 +2%
        2016$5,541 +2.5%$439,295 +1.5%
        2015$5,407 +1%$432,698 +2%
        2014$5,354 $424,223 +2.5%
        2012-- $414,028 +2%
        2011-- $405,911 +0.8%
        2010-- $402,878 -0.2%
        2009-- $403,836 +2%
        2008-- $395,918 +2%
        2007-- $388,156 +2%
        2006-- $380,546
        2005-- $380,546 +5.7%
        2004-- $359,948 +1.9%
        2003-- $353,352 +8.9%
        2002-- $324,424 +4%
        2000-- $311,828
        Find assessor info on the county website

        Monthly payment

        Est. payment

        Payment breakdown

        Explore the cost of this home by adjusting the details. Changes won't be saved.
        All calculations are estimates and provided by Zillow, Inc. for informational purposes only. Actual amounts may vary.
        HOA fees may include property taxes on listings classified as Co-Ops. Contact the listing agent and/or owner for fee details.
        Mortgage interest rates are dependent on a number of factors, including credit score, down payment, and repayment length. Interest rate data provided by Zillow Group Marketplace, Inc. as of 1/1/1970 from various mortgage lenders with which we have lead or other similar arrangements; the Estimated Payment is an average of those rates.
        See how much you could borrow to make a competitive offer.

        Climate risks

        Neighborhood: Studio City

        Getting around

        68 / 100
        Somewhat Walkable
        58 / 100
        Bikeable

        Nearby schools

        GreatSchools rating

        A local agent can set up tours, give advice and negotiate with sellers.

        Browse local experts

        Similar homes

          1. Local buyer's agents are ready to help