Skip main navigation
Sold for $2,100,000
  • $2,100,000

    12700 Hortense St, Studio City, CA 91604

    3beds
    2,000sqft
    Residential, Single Family Residence
    Built in 1939
    6,725 Square Feet Lot
    $2,104,800 Zestimate®
    $1,050/sqft
    $7,226 Estimated rent

    Home value

    $2,104,800

    $1.92M - $2.32M

    $7,226/mo

    Zestimate® history
    Loading
    Loading...

    Owner options

    List your home for rent

    $7,226/mo

    Rent Zestimate®

    Find your next renter with Zillow Rental Manager. Plus, with online applications, you can quickly screen prospective tenants – for free.

    Learn more

    $7,226/mo

    Rent Zestimate®

    Refinance and save

    $13,281/mo

    Est. payment

    Refinancing to a lower rate could help reduce your monthly payments and save thousands over the life of the loan.

    See today's rates

    $13,281/mo

    Est. payment

    Explore your selling options

    Work with a Zillow partner agent

    Leverage their expertise and Zillow's premium Showcase listings to get your home seen by more buyers.

    Get started

    List with your own agent

    Get your home in front of millions of buyers by listing it on Zillow.

    Learn how to do it

    Sell it yourself

    Take full control of how buyers see your home on Zillow by listing For Sale by Owner (FSBO).

    List your home

    What's special

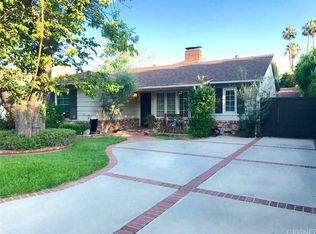
    Nestled in Studio City's highly coveted Beeman Park neighborhood on a corner lot, this fully remodeled 3 bedroom, 2.5 bathroom residence seamlessly blendsrefined European craftsmanship with modern California living. Every detail has been thoughtfully curated to reflect understated luxury, durability, and comfort.Inside, you'llfind Italian wood-look porcelain flooring throughout the bedrooms offering the warmth of wood with the lasting strength of porcelain. The chef's kitchen features a strikingmarble island and matching marble countertops, complemented by custom Pella windows installed by Pella-certified professionals to ensure top-tier precision and energyefficiency.The primary suite is a true retreat, showcasing Italian marble on both the bathroom floors and shower walls, Schluter waterproofing systems, and heated floorsextending into the shower for spa-like indulgence. The secondary bathroom highlights a curbless shower with Bianco Carrara marble in a chevron pattern, BelgianBluestone marble wall cladding, and a Restoration Hardware vanity again featuring Schluter waterproofing and radiant heated floors. A third designer bathroom continuesthe theme with a Restoration Hardware vanity, marble mosaic flooring, and classic white subway tile walls finished with the same professional Schluter shower system. Stepoutside to your private Italian porcelain-tiled patio, complete with a covered trellis, PebbleTec pool and spa, glass mosaic waterline tile, built-in gas BBQ and fire pit creatingthe perfect backdrop for effortless entertaining and year-round California living. This home represents the best of Studio City luxury, a turnkey masterpiece in the heart ofBeeman Park, designed for those who appreciate quality, craftsmanship, and comfort at every turn.

    Zillow last checked:

    Listing updated:

    Listed by:

    Ryan Siebel DRE # 01973121 818-802-2715,

    Compass 310-230-5478

    Bought with:

    Hosep Stepanian, DRE # 01780506

    Broker Intrust Real Estate-Hosep Stepanian

    Source: CLAW,MLS#: 26650105MLS Logo

    Facts & features

    Interior

    Bedrooms & bathrooms
    • Bedrooms: 3
    • Bathrooms: 3
    • Full bathrooms: 3
    Rooms
    • Room types: Den, Dining Area, Family Room, Living Room, Patio Open
    Bathroom
    • Features: Shower and Tub, Remodeled, Low Flow Shower(s), Low Flow Toilet(s), Double Vanity(s), Double Shower
    Kitchen
    • Features: Kitchen Island, Gourmet Kitchen, Remodeled
    Heating
    • Central
    Cooling
    • Central Air
    Appliances
    • Included: Indoor Grill, Microwave, Gas/Electric Range, Gas Grill, Oven, Range Hood, Range, Barbeque, Dishwasher, Dryer, Disposal, Exhaust Fan, Washer, Refrigerator, Range/Oven
    • Laundry: In Garage
    Features
    • Built-Ins, Breakfast Counter / Bar, Dining Area, Eat-in Kitchen, Kitchen Island
    • Flooring: Porcelain, Tile
    • Windows: Screens, Double Pane Windows
    • Has fireplace: No
    • Fireplace features: None
    Interior area
    • Total structure area: 2,000
    • Total interior livable area: 2,000 sqft

    Property

    Parking
    • Total spaces: 2
    • Parking features: Garage - 2 Car
    • Garage spaces: 2
    Features
    • Levels: One
    • Stories: 1
    • Patio & porch: Tile
    • Pool features: Heated And Filtered, In Ground
    • Spa features: Heated, In Ground
    • Fencing: Vinyl,Fenced Yard,Fenced
    • Has view: Yes
    • View description: None
    • Waterfront features: None
    Lot
    • Size: 6,725 Square Feet
    • Dimensions: 50 x 135
    • Features: Front Yard, Gutters, Lawn, Yard, Corner Lot
    Details
    • Additional structures: None
    • Parcel number: 2362023001
    • Zoning: LAR1
    • Special conditions: Standard

    Construction

    Type & style
    • Home type: SingleFamily
    • Architectural style: Cape Cod
    • Property subtype: Residential, Single Family Residence
    Materials
    • Foundation: Raised
    • Roof: Composition,Shingle
    Condition
    • Updated/Remodeled
    • Year built: 1939

    Utilities & green energy

    • Sewer: In Street
    • Water: In Street

    Community & HOA

    Community
    • Security: Smoke Detector(s), Fire and Smoke Detection System
    HOA
    • Has HOA: No
    Location
    • Region: Studio City

    Financial & listing details

    • Price per square foot: $1,050/sqft
    • Tax assessed value: $1,159,777
    • Annual tax amount: $14,119
    • Date on market: 2/10/2026

    Price history

    DateEventPrice
    4/15/2026Sold$2,100,000-4.3%$1,050/sqft
    Source: CLAW #26650105 Report a problem
    3/31/2026Pending sale$2,195,000$1,098/sqft
    Source: CLAW #26650105 Report a problem
    3/9/2026Contingent$2,195,000$1,098/sqft
    Source: CLAW #26650105 Report a problem
    2/10/2026Price change$2,195,000-4.6%$1,098/sqft
    Source: CLAW #26650105 Report a problem
    11/5/2025Listed for sale$2,300,000+138.3%$1,150/sqft
    Source: CLAW #25614051 Report a problem
    3/27/2015Sold$965,000+2.4%$483/sqft
    Source: CLAW #15878055 Report a problem
    3/13/2015Pending sale$942,000$471/sqft
    Source: Berkshire Hathaway HomeService #15878055 Report a problem
    2/13/2015Listed for sale$942,000-1.4%$471/sqft
    Source: Berkshire Hathaway HomeService #15878055 Report a problem
    7/8/2005Sold$955,000+107.2%$478/sqft
    Source: Public Record Report a problem
    8/23/2001Sold$461,000$231/sqft
    Source: Public Record Report a problem

    Public tax history

    YearProperty taxesTax assessment
    2025$14,119 +1.2%$1,159,777 +2%
    2024$13,949 +2%$1,137,037 +2%
    2023$13,678 +4.9%$1,114,743 +2%
    2022$13,039 +1.3%$1,092,886 +2%
    2021$12,878 -1%$1,071,458 +1%
    2020$13,009 $1,060,472 +2%
    2019$13,009 +4.9%$1,039,679 +2%
    2018$12,397 $1,019,294 +2%
    2017$12,397 +2.4%$999,308 +2%
    2016$12,109 +2.3%$979,715 +21.6%
    2015$11,838 +19.5%$806,000
    2014$9,910 $806,000 +6.9%
    2012-- $753,800
    2011-- $753,800
    2010-- $753,800
    2009-- $753,800 -7.7%
    2008-- $816,900 -16.1%
    2007-- $974,100 +2%
    2006-- $955,000 +91.6%
    2005-- $498,347 +4%
    2004-- $478,998 +1.9%
    2003-- $470,220 +2%
    2002-- $461,000 +332.1%
    2000-- $106,679
    Find assessor info on the county website

    Neighborhood: Studio City

    Nearby schools

    GreatSchools rating
    Get a cash offer in 3 minutes
    Find out how much your home could sell for in as little as 3 minutes with a no-obligation cash offer.
    Estimated market value
    $2,104,800
    Get a cash offer in 3 minutes
    Find out how much your home could sell for in as little as 3 minutes with a no-obligation cash offer.
    Estimated market value
    $2,104,800