Absolutely stunning remodeled home in one of Studio City’s most coveted neighborhoods, just moments from Beeman Park. Thoughtfully designed with exceptional attention to detail, this sophisticated residence seamlessly blends luxury, comfort and effortless indoor-outdoor living. The chef’s kitchen features a Wolf range, custom cabinetry, gorgeous countertops, stainless steel appliances and a built-in banquette. The spacious primary suite offers dual closets, dual sinks and a spa-like steam shower with frameless glass. Two additional bedrooms share a beautifully remodeled full bath. Designed for entertaining, the resort-style backyard features a saltwater pool with Trex decking, private jacuzzi, built-in BBQ with sink, fire pits and outdoor shower. A detached 400 sq ft soundproof guest house adds exceptional versatility, complete with 5.1 surround sound, wet bar and remodeled bath with steam shower. French oak floors, wired speakers throughout the main house, recessed lighting, French doors and fireplaces in both the living and family rooms add to the home’s elevated appeal. The front yard is gated and offers a generous grassy area, newer concrete, brick and planters, plus an EV charging station. Ideally located within walking distance to Beeman Park and close to Studio City’s renowned coffee shops, restaurants, dining and major studios.
For sale
Listed by: Rodeo Realty • Brandon Kramer • 310-663-3088
Price cut: $30K (10/29)
$2,069,000
12706 Hortense St, Studio City, CA 91604
3beds
2,170sqft
Single Family Residence
Built in 1948
6,752 Square Feet Lot
$2,044,300 Zestimate®
$953/sqft
$-- HOA
What's special
- 47 days
- 750
- 89
Zillow last checked:
Listing updated:
Listed by:
Brandon Kramer DRE #01394280 310-663-3088,
Rodeo Realty,
Jessica Bocek DRE #02010513,
Rodeo Realty
Source: CRMLS,MLS#: SR26209855 Originating MLS: California Regional MLS
Facts & features
Interior
Bedrooms & bathrooms
- Bedrooms: 3
- Bathrooms: 3
- Full bathrooms: 3
- Main level bathrooms: 3
- Main level bedrooms: 3
Rooms
- Room types: Family Room, Living Room, Primary Bathroom, Primary Bedroom
Kitchen
- Features: Remodeled, Updated Kitchen
Heating
- Central
Cooling
- Central Air
Appliances
- Laundry: Laundry Room
Features
- Flooring: Wood
- Has fireplace: Yes
- Fireplace features: Family Room, Living Room
- Common walls with other units/homes: No Common Walls
Interior area
- Total interior livable area: 2,170 sqft
Video & virtual tour
Property
Parking
- Parking features: Driveway
Features
- Levels: One
- Stories: 1
- Entry location: 1
- Has private pool: Yes
- Pool features: Heated, In Ground, Private
- Has spa: Yes
- Spa features: Above Ground, Private
- Has view: Yes
- View description: Neighborhood
Lot
- Size: 6,752 Square Feet
- Features: 0-1 Unit/Acre
Details
- Parcel number: 2362023002
- Special conditions: Standard
Construction
Type & style
- Home type: SingleFamily
- Property subtype: Single Family Residence
Materials
- Roof: Composition,Shingle
Condition
- Turnkey
- New construction: No
- Year built: 1948
Utilities & green energy
- Sewer: Public Sewer
- Water: Public
Community & HOA
Community
- Features: Park
Location
- Region: Studio City
Financial & listing details
- Price per square foot: $953/sqft
- Tax assessed value: $1,775,010
- Date on market: 9/25/2026
- Cumulative days on market: 47 days
- Listing terms: Cash to New Loan
Estimated market value
$2,044,300
$1.94M - $2.15M
$8,627/mo
Price history
| Date | Event | Price |
|---|---|---|
| 10/29/2026 | Price change | $2,069,000-1.4%$953/sqft |
Source:  CRMLS #SR26209855 Report a problem | ||
| 10/17/2026 | Listed for sale | $2,099,000$967/sqft |
Source: CRMLS #SR26209855 Report a problem | ||
| 10/11/2026 | Contingent | $2,099,000$967/sqft |
Source: CRMLS #SR26209855 Report a problem | ||
| 9/25/2026 | Listed for sale | $2,099,000+34.6%$967/sqft |
Source: CRMLS #SR26209855 Report a problem | ||
| 10/10/2018 | Sold | $1,560,000+4%$719/sqft |
Source: Public Record Report a problem | ||
| 9/12/2018 | Listing removed | $7,000$3/sqft |
Source: BrokerInTrust Real Estate-Jane #SR18211806 Report a problem | ||
| 9/12/2018 | Pending sale | $1,499,950+78%$691/sqft |
Source: BrokerInTrust Real Estate-Jane #SR18209967 Report a problem | ||
| 8/30/2018 | Listed for rent | $7,000$3/sqft |
Source: BrokerInTrust Real Estate-Jane #SR18211806 Report a problem | ||
| 6/19/2007 | Sold | $842,500$388/sqft |
Source: Public Record Report a problem | ||
Public tax history
| Year | Property taxes | Tax assessment |
|---|---|---|
| 2026 | -- | $1,775,010 +2% |
| 2025 | $21,013 +1.1% | $1,740,206 +2% |
| 2024 | $20,784 +2% | $1,706,085 +2% |
| 2023 | $20,378 +4.9% | $1,672,633 +2% |
| 2022 | $19,423 +1.2% | $1,639,837 +2% |
| 2021 | $19,190 -1% | $1,607,684 +1% |
| 2020 | $19,390 | $1,591,200 +2% |
| 2019 | $19,390 +61.9% | $1,560,000 +57.3% |
| 2018 | $11,974 | $992,034 +2% |
| 2017 | $11,974 +2.3% | $972,583 +2% |
| 2016 | $11,708 +2.3% | $953,513 +1.5% |
| 2015 | $11,443 +13.9% | $939,191 +15% |
| 2014 | $10,045 | $817,000 +31.6% |
| 2012 | -- | $621,000 -4.2% |
| 2011 | -- | $647,900 |
| 2010 | -- | $647,900 |
| 2009 | -- | $647,900 -19.4% |
| 2008 | -- | $803,600 +132% |
| 2007 | -- | $346,452 +2% |
| 2006 | -- | $339,660 |
| 2005 | -- | $339,660 +4% |
| 2004 | -- | $326,472 +1.9% |
| 2003 | -- | $320,489 +2% |
| 2002 | -- | $314,206 +4% |
| 2000 | -- | $302,006 |
Find assessor info on the county website
Monthly payment
Est. payment
Payment breakdown
Explore the cost of this home by adjusting the details. Changes won't be saved.Climate risks
Neighborhood: Studio City
- $2,100,0003 bd3 ba2k sqft12700 Hortense St, Studio City, CA 91604Sold

- $2,842,0004 bd3 ba3.5k sqft12714 Hortense St, Studio City, CA 91604Off Market
- $1,282,6004 bd3 ba2.1k sqft4611 Bellaire Ave, Studio City, CA 91604Off Market
- $2,376,0004 bd2 ba2.2k sqft12724 Hortense St, Studio City, CA 91604Off Market
Similar homes
- $2,150,0003 bd3 ba2.2k sqft4445 Vantage Ave, Studio City, CA 91604For Sale
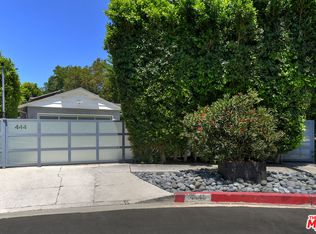 MLS ID #26867815, James Hirsch DRE # 01970186, The Agency. CLAW
- $1,899,0004 bd3 ba3.2k sqft3731 Blue Canyon Dr, Studio City, CA 91604For Sale
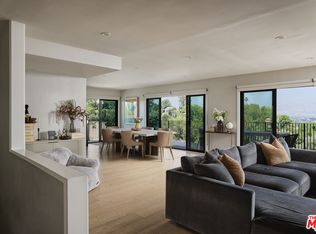 MLS ID #26107318, Jordan Ginsburg DRE # 02099575, The Agency. CLAW
- $1,795,0003 bd2 ba1.6k sqft12233 W Laurel Ter, Studio City, CA 91604For Sale
 MLS ID #SR26234769, Moe Abourched, Rodeo Realty. CRMLS
- $2,295,0003 bd3 ba2.4k sqft3644 Goodland Ave, Studio City, CA 91604For Sale
 MLS ID #26989541, Donovan Healey DRE # 01887933, Coldwell Banker Realty. CLAW
