Nestled within the coveted Carpenter School District, this enchanting home harmoniously blends timeless charm with modern amenities. Fully updated throughout, the spacious open floor plan features a formal dining room, multiple living spaces and a gourmet chef’s kitchen that's equipped with top-of-the-line Jenn-Air appliances, marble countertops and a large island with seating. Three generously sized bedrooms can be found throughout the main home, including the primary suite, which boasts vaulted ceilings, french doors that lead out to the backyard, dual closets and a spa-like bathroom. Additional amenities include a laundry room and built-in speakers. The set back garage has been converted into a guest suite complete with its own full bath. Mature hedges surround the property, providing privacy to the backyard oasis that features a sparkling pool, above ground jacuzzi, built-in BBQ and low maintenance artificial turf yard. Enjoy being conveniently located walking distance to Ventura Boulevard and nearby shopping, dining, entertainment and so much more.
Sold for $2,218,500
Listed by: The Agency • Dennis Chernov • Contact: 818-432-1524
Bought with: Sotheby's International Realty
$2,218,500
4139 Wilkinson Ave, Studio City, CA 91604
3beds
2,350sqft
Single Family Residence
Built in 1939
6,252 Square Feet Lot
$2,488,500 Zestimate®
$944/sqft
$8,170 Estimated rent
Home value
$2,488,500
$2.29M - $2.74M
$8,170/mo
Zestimate® history
Owner options
List your home for rent
$8,170/mo
Rent Zestimate®
Find your next renter with Zillow Rental Manager. Plus, with online applications, you can quickly screen prospective tenants – for free.
$8,170/mo
Rent Zestimate®
Refinance and save
$14,073/mo
Est. payment
Refinancing to a lower rate could help reduce your monthly payments and save thousands over the life of the loan.
$14,073/mo
Est. payment
Explore your selling options
Work with a Zillow partner agent
Leverage their expertise and Zillow's premium Showcase listings to get your home seen by more buyers.
Get startedList with your own agent
Get your home in front of millions of buyers by listing it on Zillow.
Learn how to do itSell it yourself
Take full control of how buyers see your home on Zillow by listing For Sale by Owner (FSBO).
List your homeWhat's special
Built-in bbqTimeless charmGuest suiteTop-of-the-line jenn-air appliancesFrench doorsArtificial turf yardLarge island
Zillow last checked:
Listing updated:
Listed by:
Dennis Chernov DRE #01850113 818-355-2461,
The Agency,
Co-Listing Agent: Farrell Bakman DRE #01391733,
The Agency
Bought with:
JoAnna Hennessy, DRE #01866958
Sotheby's International Realty
Source: CRMLS,MLS#: SR24036042 Originating MLS: California Regional MLS
Originating MLS: California Regional MLSFacts & features
Interior
Bedrooms & bathrooms
- Bedrooms: 3
- Bathrooms: 4
- Full bathrooms: 3
- 1/2 bathrooms: 1
- Main level bathrooms: 4
- Main level bedrooms: 3
Rooms
- Room types: Bedroom, Family Room, Foyer, Kitchen, Laundry, Living Room, Primary Bedroom, Other, Dining Room
Primary bedroom
- Features: Main Level Primary
Primary bedroom
- Features: Primary Suite
Bedroom
- Features: Bedroom on Main Level
Bathroom
- Features: Bathroom Exhaust Fan, Bathtub, Dual Sinks, Remodeled, Separate Shower, Tub Shower
Kitchen
- Features: Kitchen Island, Kitchen/Family Room Combo, Updated Kitchen
Other
- Features: Walk-In Closet(s)
Heating
- Central
Cooling
- Central Air
Appliances
- Included: Dishwasher, Freezer, Gas Cooktop, Gas Oven, Microwave, Refrigerator
- Laundry: Inside, Laundry Room
Features
- Beamed Ceilings, Breakfast Bar, Built-in Features, Crown Molding, Cathedral Ceiling(s), Separate/Formal Dining Room, Open Floorplan, Paneling/Wainscoting, Recessed Lighting, Storage, Wired for Sound, Bedroom on Main Level, Entrance Foyer, Main Level Primary, Primary Suite, Walk-In Closet(s)
- Doors: French Doors
- Has fireplace: No
- Fireplace features: None
- Common walls with other units/homes: No Common Walls
Interior area
- Total interior livable area: 2,350 sqft
Property
Parking
- Parking features: Driveway
Features
- Levels: One
- Stories: 1
- Entry location: Ground Level with Steps
- Patio & porch: Patio
- Exterior features: Barbecue
- Has private pool: Yes
- Pool features: In Ground, Private
- Has spa: Yes
- Spa features: Above Ground, Heated, Private
- Has view: Yes
- View description: Neighborhood
Lot
- Size: 6,252 Square Feet
- Features: 0-1 Unit/Acre
Details
- Additional structures: Guest House Detached
- Parcel number: 2367009029
- Zoning: LAR1
- Special conditions: Standard
Construction
Type & style
- Home type: SingleFamily
- Architectural style: Ranch
- Property subtype: Single Family Residence
Condition
- New construction: No
- Year built: 1939
Utilities & green energy
- Sewer: Public Sewer
- Water: Public
Community & HOA
Community
- Features: Suburban
Location
- Region: Studio City
Financial & listing details
- Price per square foot: $944/sqft
- Tax assessed value: $2,262,870
- Annual tax amount: $27,173
- Date on market: 2/29/2024
- Cumulative days on market: 75 days
- Listing terms: Cash,Cash to New Loan
Price history
| Date | Event | Price |
|---|---|---|
| 4/9/2024 | Sold | $2,218,500-3.5%$944/sqft |
Source:  CRMLS #SR24036042 Report a problem CRMLS #SR24036042 Report a problem | ||
| 3/27/2024 | Pending sale | $2,299,000$978/sqft |
Source: CRMLS #SR24036042 Report a problem | ||
| 2/29/2024 | Listed for sale | $2,299,000-6.2%$978/sqft |
Source: CRMLS #SR24036042 Report a problem | ||
| 2/13/2024 | Listing removed | -- |
Source:  CLAW #23-335593 Report a problem CLAW #23-335593 Report a problem | ||
| 1/31/2024 | Contingent | $2,450,000$1,043/sqft |
Source: CLAW #23-335593 Report a problem | ||
| 1/15/2024 | Listed for sale | $2,450,000-2%$1,043/sqft |
Source: CLAW #23-335593 Report a problem | ||
| 12/19/2023 | Listing removed | -- |
Source: CLAW #23-335593 Report a problem | ||
| 11/29/2023 | Listed for sale | $2,499,000+44.5%$1,063/sqft |
Source: CLAW #23-335593 Report a problem | ||
| 10/17/2019 | Sold | $1,730,000+8.2%$736/sqft |
Source: CRISNet / SRAR #SR19224796 Report a problem | ||
| 10/10/2019 | Pending sale | $1,599,000$680/sqft |
Source: Keller Williams Realty-Studio City #SR19224796 Report a problem | ||
| 9/25/2019 | Listed for sale | $1,599,000+30.5%$680/sqft |
Source: Keller Williams Realty-Studio City #SR19224796 Report a problem | ||
| 5/12/2015 | Sold | $1,225,000+2.5%$521/sqft |
Source:  CLAW #15895141 Report a problem CLAW #15895141 Report a problem | ||
| 4/16/2015 | Pending sale | $1,195,000$509/sqft |
Source: The Agency #15895141 Report a problem | ||
| 4/16/2015 | Listed for sale | $1,195,000+66.2%$509/sqft |
Source: The Agency #15895141 Report a problem | ||
| 1/18/2012 | Sold | $719,000$306/sqft |
Source: Public Record Report a problem | ||
| 12/3/2011 | Listed for sale | $719,000$306/sqft |
Source: Coldwell Banker Residential Brokerage - Studio City #F11155107 Report a problem | ||
Public tax history
| Year | Property taxes | Tax assessment |
|---|---|---|
| 2025 | $27,173 +22.7% | $2,262,870 +24.1% |
| 2024 | $22,142 +2% | $1,822,740 +2% |
| 2023 | $21,708 +4.9% | $1,787,001 +2% |
| 2022 | $20,688 +1.2% | $1,751,963 +2% |
| 2021 | $20,441 -1% | $1,717,612 +1% |
| 2020 | $20,654 | $1,700,000 +28.8% |
| 2019 | $20,654 +31.8% | $1,319,802 +2% |
| 2018 | $15,667 | $1,293,924 +2% |
| 2017 | $15,667 +2.3% | $1,268,554 +2% |
| 2016 | $15,321 +2.3% | $1,243,681 +65.5% |
| 2015 | $14,983 +63.8% | $751,427 +2% |
| 2014 | $9,149 | $736,709 +66.3% |
| 2012 | -- | $443,112 +2% |
| 2011 | -- | $434,425 +0.8% |
| 2010 | -- | $431,179 -0.2% |
| 2009 | -- | $432,204 +2% |
| 2008 | -- | $423,730 +2% |
| 2007 | -- | $415,422 +2% |
| 2006 | -- | $407,278 |
| 2005 | -- | $407,278 +4% |
| 2004 | -- | $391,464 +1.9% |
| 2003 | -- | $384,290 +2% |
| 2002 | -- | $376,756 +4% |
| 2000 | -- | $362,129 |
Find assessor info on the county website
Neighborhood: Studio City
Nearby homes
- $2,018,6005 bd4 ba2.2k sqft4133 Wilkinson Ave, Studio City, CA 91604Off Market
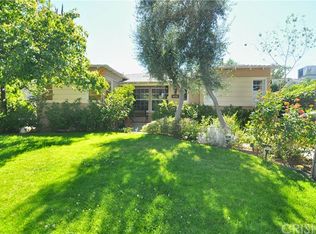
- $2,045,0003 bd2 ba1.9k sqft4143 Wilkinson Ave, Studio City, CA 91604Off Market

- $1,781,0003 bd2 ba1.9k sqft4129 Wilkinson Ave, Studio City, CA 91604Off Market
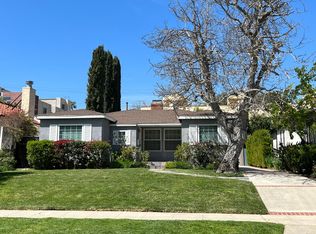
- $1,977,3003 bd2 ba2.3k sqft4149 Wilkinson Ave, Studio City, CA 91604Off Market
- $719,0002 bd3 ba970 sqft4128 Whitsett Ave APT 109, Studio City, CA 91604For Sale
- $690,0002 bd2 ba1.2k sqft4128 Whitsett Ave APT 201, Studio City, CA 91604Sold
- $680,0002 bd3 ba1k sqft4128 Whitsett Ave APT 108, Studio City, CA 91604Sold
- $775,0002 bd2 ba1.2k sqft4128 Whitsett Ave APT 202, Studio City, CA 91604Sold
Nearby schools
GreatSchools rating
- 10/10Carpenter Community Charter SchoolGrades: K-5Distance: 0.8 mi
- 7/10Walter Reed Middle SchoolGrades: 6-8Distance: 1.2 mi
- 8/10North Hollywood Senior High SchoolGrades: 9-12Distance: 1.7 mi
Schools provided by the listing agent
- Elementary: Carpenter Charter
- Middle: Walter Reed
- High: North Hollywood
Source: CRMLS. This data may not be complete. We recommend contacting the local school district to confirm school assignments for this home.
Get a cash offer in 3 minutes
Find out how much your home could sell for in as little as 3 minutes with a no-obligation cash offer.
Estimated market value
$2,488,500
Get a cash offer in 3 minutes
Find out how much your home could sell for in as little as 3 minutes with a no-obligation cash offer.
Estimated market value
$2,488,500
- California
- Los Angeles County
- Los Angeles
- 91604
- Studio City
- 4139 Wilkinson Ave
Nearby cities
Nearby neighborhoods
Nearby zip codes
Other Los Angeles Topics
