Skip main navigation
Sold for $350,000
  • $350,000

    12705 Saulston Pl, Hudson, FL 34669

    5beds
    2,179sqft
    Single Family Residence
    Built in 2007
    7,710 Square Feet Lot
    $349,900 Zestimate®
    $161/sqft
    $2,429 Estimated rent

    Home value

    $349,900

    $325,000 - $374,000

    $2,429/mo

    Zestimate® history
    Loading
    Loading...

    Owner options

    List your home for rent

    $2,429/mo

    Rent Zestimate®

    Find your next renter with Zillow Rental Manager. Plus, with online applications, you can quickly screen prospective tenants – for free.

    Learn more

    $2,429/mo

    Rent Zestimate®

    Refinance and save

    $2,467/mo

    Est. payment

    Refinancing to a lower rate could help reduce your monthly payments and save thousands over the life of the loan.

    See today's rates

    $2,467/mo

    Est. payment

    Explore your selling options

    Work with a Zillow partner agent

    Leverage their expertise and Zillow's premium Showcase listings to get your home seen by more buyers.

    Get started

    List with your own agent

    Get your home in front of millions of buyers by listing it on Zillow.

    Learn how to do it

    Sell it yourself

    Take full control of how buyers see your home on Zillow by listing For Sale by Owner (FSBO).

    List your home

    What's special

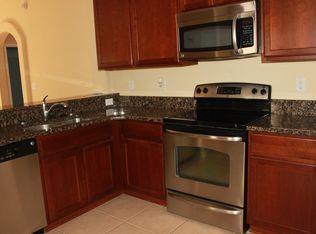
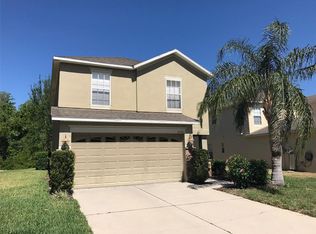
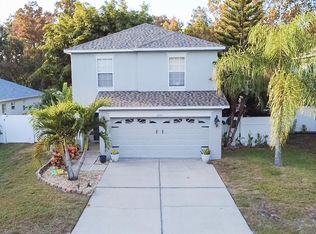
    **Price improvement!!**Welcome home to this lovely almost 2,200 sq ft 5 Bedroom 2 and a half bath home in the beautiful and highly coveted, gated community of The Verandahs. This home is situated on a conservation lot offering privacy with no rear neighbors and spacious fenced in yard, perfect for relaxing or entertaining, with brand new vinyl fencing. Step inside to the open concept family room which features stylish built in electric faux fireplace and leads into the kitchen. The kitchen boasts eat in space, closet pantry, stone countertops, solid wood cabinets and stainless-steel appliances including a brand-new refrigerator. The primary bedroom is located downstairs for convenience and privacy and has a large walk-in closet. The primary bathroom has garden tub and shower combo, perfect for relaxing and unwinding after a long day. Also conveniently located downstairs is a large storage closet under the stairs, the laundry room and a half bathroom which was just stylishly updated in 2024 with new tile, vanity and feature brick wall. Upstairs is a large loft space, perfect for an additional entertainment or play area, 4 additional generously sized bedrooms and a full bathroom. The bathroom was also just updated in 2024 with the same stylish tile and vanity as the downstairs half bath to continue the modern and chic theme. Brand new HVAC unit was just installed in 2023 for year-round comfort in the Florida heat. Freshly painted interior and exterior of home in 2023 as well as new sod in the front yard. Residents have access to fantastic community amenities, including a fun playground, refreshing pool with brand new lounge furniture, clubhouse and gym. LOW HOA of only $55/month and NON-Flood zone. Convenient location off of SR-52 with quick access shopping, dining and to all of Pasco County as well as a short drive to the Suncoast Parkway. This home combines convenience of location as well as comfort, style and secure community living at its best! Don't miss out on this opportunity to make this fantastic home yours, call for a private showing today!!

    Zillow last checked:

    Listing updated:

    Listing Provided by:

    Ali Keller 727-804-9407,

    DALTON WADE INC 888-668-8283

    Bought with:

    Yadriel Marquez Melendez

    AVISTA BAY REALTY, LLC

    Source: Stellar MLS,MLS#: U8252010MLS LogoOriginating MLS: Pinellas Suncoast

    Facts & features

    Interior

    Bedrooms & bathrooms
    • Bedrooms: 5
    • Bathrooms: 3
    • Full bathrooms: 2
    • 1/2 bathrooms: 1
    Primary bedroom
    • Features: Ceiling Fan(s), Walk-In Closet(s)
    • Level: First
    • Dimensions: 12x16
    Bedroom 2
    • Features: Ceiling Fan(s), Built-in Closet
    • Level: Second
    • Dimensions: 13x12
    Bedroom 3
    • Features: Ceiling Fan(s), Built-in Closet
    • Level: Second
    • Dimensions: 12x12
    Bedroom 4
    • Features: Ceiling Fan(s), Built-in Closet
    • Level: Second
    • Dimensions: 12x12
    Bedroom 5
    • Features: Ceiling Fan(s), Built-in Closet
    • Level: Second
    • Dimensions: 10x14
    Kitchen
    • Features: Stone Counters
    • Level: First
    • Dimensions: 16x12
    Living room
    • Features: Ceiling Fan(s)
    • Level: First
    • Dimensions: 13x29
    Loft
    • Features: Ceiling Fan(s)
    • Level: Second
    • Dimensions: 14x13
    Heating
    • Central, Electric
    Cooling
    • Central Air
    Appliances
    • Included: Convection Oven, Dishwasher, Disposal, Electric Water Heater, Microwave, Refrigerator
    • Laundry: Inside, Laundry Room
    Features
    • Ceiling Fan(s), Eating Space In Kitchen, Primary Bedroom Main Floor, Stone Counters, Thermostat, Walk-In Closet(s)
    • Flooring: Carpet, Porcelain Tile
    • Doors: Sliding Doors
    • Windows: Blinds
    • Has fireplace: Yes
    • Fireplace features: Decorative, Living Room
    Interior area
    • Total structure area: 2,683
    • Total interior livable area: 2,179 sqft

    Property

    Parking
    • Total spaces: 2
    • Parking features: Garage - Attached
    • Attached garage spaces: 2
    Features
    • Levels: Two
    • Stories: 2
    • Exterior features: Irrigation System
    • Fencing: Vinyl
    Lot
    • Size: 7,710 sqft
    Details
    • Parcel number: 0325170070000004750
    • Zoning: MPUD
    • Special conditions: None

    Construction

    Type & style
    • Home type: SingleFamily
    • Property subtype: Single Family Residence
    Materials
    • Block, Stucco
    • Foundation: Slab
    • Roof: Shingle
    Condition
    • New construction: No
    • Year built: 2007

    Utilities & green energy

    • Sewer: Public Sewer
    • Water: Public
    • Utilities for property: BB/HS Internet Available, Cable Available, Electricity Connected, Public, Sewer Connected, Sprinkler Meter, Water Connected

    Community & neighborhood

    Community
    • Community features: Clubhouse, Deed Restrictions, Fitness Center, Gated Community - No Guard, Playground, Pool
    Location
    • Region: Hudson
    • Subdivision: VERANDAHS

    HOA & financial

    HOA
    • Has HOA: Yes
    • HOA fee: $55 monthly
    • Services included: Community Pool, Recreational Facilities
    • Association name: Sentry Property Management -- Gail Dasher
    • Association phone: 727-942-1906
    Other fees
    • Pet fee: $0 monthly
    Other financial information
    • Total actual rent: 0

    Other

    Other facts
    • Listing terms: Cash,Conventional,FHA
    • Ownership: Fee Simple
    • Road surface type: Paved

    Price history

    DateEventPrice
    11/4/2024Sold$350,000-1.4%$161/sqft
    Source: Stellar MLS #U8252010 Report a problem
    10/4/2024Pending sale$355,000$163/sqft
    Source: Stellar MLS #U8252010 Report a problem
    9/23/2024Price change$355,000-1.4%$163/sqft
    Source: Stellar MLS #U8252010 Report a problem
    9/8/2024Price change$359,900-1.4%$165/sqft
    Source: Stellar MLS #U8252010 Report a problem
    8/12/2024Price change$364,900-2.7%$167/sqft
    Source: Stellar MLS #U8252010 Report a problem
    7/31/2024Listed for sale$374,900+4%$172/sqft
    Source: Stellar MLS #U8252010 Report a problem
    9/29/2023Sold$360,500+3%$165/sqft
    Source: Stellar MLS #T3468167 Report a problem
    9/7/2023Pending sale$350,000$161/sqft
    Source: Stellar MLS #T3468167 Report a problem
    8/24/2023Listed for sale$350,000+133.5%$161/sqft
    Source: Stellar MLS #T3468167 Report a problem
    6/19/2015Sold$149,900$69/sqft
    Source: Public Record Report a problem
    5/20/2015Pending sale$149,900$69/sqft
    Source: BARNHART&MCKAY RLTY ADVISORS #W7605306 Report a problem
    4/9/2015Price change$149,900-6.3%$69/sqft
    Source: Barnhart & McKay Realty Advisors Report a problem
    1/8/2015Listed for sale$159,900+34.1%$73/sqft
    Source: Barnhart & McKay Realty Advisors Report a problem
    10/13/2014Sold$119,200-40.4%$55/sqft
    Source: Public Record Report a problem
    3/20/2008Sold$199,990$92/sqft
    Source: Public Record Report a problem

    Public tax history

    YearProperty taxesTax assessment
    2024$5,461 +50.2%$249,732 -24.3%
    2023$3,635 +6.3%$329,700 +122.8%
    2022$3,421 +7%$148,000 +6.1%
    2021$3,197 +1.1%$139,510 +1.4%
    2020$3,163 +2.6%$137,590 +2.3%
    2019$3,085 $134,500 +1.9%
    2018$3,085 +2.4%$132,001
    2017$3,012 +0.4%$132,001 +4.2%
    2016$3,000 -13.6%$126,627 +1.5%
    2015$3,471 +3.4%$124,816 +1.5%
    2014$3,357 $122,990 +10.7%
    2013-- $111,112 -1%
    2012-- $112,241 -23.7%
    2011-- $147,197 +0.1%
    2010-- $147,020 -4.3%
    2009-- $153,660 -20.8%
    2008-- $194,076 +390.1%
    2007-- $39,598 +417.1%
    2006-- $7,657

    Find assessor info on the county website

    Neighborhood: 34669

    Nearby schools

    GreatSchools rating
    Get a cash offer in 3 minutes
    Find out how much your home could sell for in as little as 3 minutes with a no-obligation cash offer.
    Estimated market value
    $349,900
    Get a cash offer in 3 minutes
    Find out how much your home could sell for in as little as 3 minutes with a no-obligation cash offer.
    Estimated market value
    $349,900