Skip main navigation
Sold for $330,000
  • $330,000

    12719 Saulston Pl, Hudson, FL 34669

    4beds
    1,745sqft
    Single Family Residence
    Built in 2007
    7,668 Square Feet Lot
    $322,000 Zestimate®
    $189/sqft
    $2,204 Estimated rent

    Home value

    $322,000

    $290,000 - $357,000

    $2,204/mo

    Zestimate® history
    Loading
    Loading...

    Owner options

    List your home for rent

    $2,204/mo

    Rent Zestimate®

    Find your next renter with Zillow Rental Manager. Plus, with online applications, you can quickly screen prospective tenants – for free.

    Learn more

    $2,204/mo

    Rent Zestimate®

    Refinance and save

    $2,310/mo

    Est. payment

    Refinancing to a lower rate could help reduce your monthly payments and save thousands over the life of the loan.

    See today's rates

    $2,310/mo

    Est. payment

    Explore your selling options

    Work with a Zillow partner agent

    Leverage their expertise and Zillow's premium Showcase listings to get your home seen by more buyers.

    Get started

    List with your own agent

    Get your home in front of millions of buyers by listing it on Zillow.

    Learn how to do it

    Sell it yourself

    Take full control of how buyers see your home on Zillow by listing For Sale by Owner (FSBO).

    List your home

    What's special

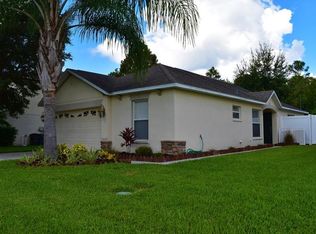
    Welcome to Your Dream Home in The Verandahs. Located at 12719 Saulston Pl., Hudson, FL 34669, this beautiful 4-bedroom, 3-bathroom single-family home offers the perfect blend of comfort, space, and serenity in the highly desirable gated community of The Verandahs. Boasting 1,745 square feet of well-designed living space and a convenient 2-car garage, this home features a thoughtful 2-way split floor plan ideal for both privacy and togetherness. The interiors feature cozy carpeting and additional attic space, providing practical storage options and room for personalization. Set on a conservation homesite, the backyard offers tranquil views of trees and natural wooded areas—an ideal setting for relaxation or outdoor enjoyment. The backyard is also enclosed with durable vinyl fencing and surrounded by attractive flower beds that add to the home's curb appeal. Inside the community, residents enjoy a suite of lifestyle amenities, including a standard resort-style pool, a fully equipped fitness center, and a playground. The neighborhood is enhanced by beautifully maintained landscaping and a convenient community mailbox station, creating a well-rounded, welcoming environment. The Verandahs offers a perfect balance of privacy and connection, making it an excellent choice for families, professionals, or anyone seeking a peaceful home with modern conveniences. Don’t miss this opportunity to live in one of Hudson’s most popular communities. Set up your private tour today and see everything this wonderful home and neighborhood have to.

    Zillow last checked:

    Listing updated:

    Listed by:

    Eric Dixon 813-516-4102,

    54 REALTY LLC 813-435-5411

    Bought with:

    Chad Warren, 3583701

    AGILE GROUP REALTY

    Source: Stellar MLS,MLS#: TB8375407MLS LogoOriginating MLS: West Pasco

    Facts & features

    Interior

    Bedrooms & bathrooms
    • Bedrooms: 4
    • Bathrooms: 3
    • Full bathrooms: 2
    • 1/2 bathrooms: 1
    Rooms
    • Room types: Attic
    Primary bedroom
    • Features: Walk-In Closet(s)
    • Level: Second
    • Area: 235.72 Square Feet
    • Dimensions: 15.11x15.6
    Bedroom 1
    • Features: Built-in Closet
    • Level: Second
    • Area: 122.76 Square Feet
    • Dimensions: 12.4x9.9
    Bedroom 2
    • Features: Built-in Closet
    • Level: Second
    • Area: 149.94 Square Feet
    • Dimensions: 12.6x11.9
    Bedroom 3
    • Features: Built-in Closet
    • Level: Second
    • Area: 97.97 Square Feet
    • Dimensions: 10.1x9.7
    Primary bathroom
    • Level: Second
    • Area: 120.12 Square Feet
    • Dimensions: 9.1x13.2
    Bathroom 1
    • Level: First
    • Area: 25.48 Square Feet
    • Dimensions: 5.2x4.9
    Bathroom 2
    • Level: Second
    • Area: 39.78 Square Feet
    • Dimensions: 5.1x7.8
    Dining room
    • Level: First
    • Area: 145.44 Square Feet
    • Dimensions: 14.4x10.1
    Foyer
    • Level: First
    • Area: 45.39 Square Feet
    • Dimensions: 5.1x8.9
    Kitchen
    • Level: First
    • Area: 148.63 Square Feet
    • Dimensions: 8.9x16.7
    Living room
    • Level: First
    • Area: 180 Square Feet
    • Dimensions: 14.4x12.5
    Heating
    • Central
    Cooling
    • Central Air
    Appliances
    • Included: Refrigerator
    • Laundry: Inside
    Features
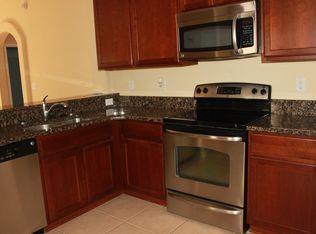
    • Solid Surface Counters, Solid Wood Cabinets, Split Bedroom, Walk-In Closet(s)
    • Flooring: Ceramic Tile
    • Has fireplace: No
    Interior area
    • Total structure area: 2,185
    • Total interior livable area: 1,745 sqft

    Property

    Parking
    • Total spaces: 2
    • Parking features: Garage - Attached
    • Attached garage spaces: 2
    Features
    • Levels: Two
    • Stories: 2
    • Exterior features: Irrigation System
    • Fencing: Vinyl
    • Has view: Yes
    • View description: Trees/Woods
    Lot
    • Size: 7,668 Square Feet
    Details
    • Parcel number: 172503007.0000.00472.0
    • Zoning: MPUD
    • Special conditions: None

    Construction

    Type & style
    • Home type: SingleFamily
    • Architectural style: Florida
    • Property subtype: Single Family Residence
    Materials
    • Stucco
    • Foundation: Block
    • Roof: Shingle
    Condition
    • New construction: No
    • Year built: 2007

    Utilities & green energy

    • Sewer: Public Sewer
    • Water: Public
    • Utilities for property: BB/HS Internet Available, Cable Available, Cable Connected, Electricity Available, Electricity Connected, Other, Phone Available, Sewer Available, Sewer Connected, Street Lights, Water Available, Water Connected

    Community & HOA

    Community
    • Pet fee: $0 monthly
    • Subdivision: VERANDAHS
    HOA
    • Has HOA: Yes
    • HOA fee: $55 monthly
    • HOA name: Gail Dasher
    • HOA phone: 727-942-1906
    Location
    • Region: Hudson

    Financial & listing details

    • Price per square foot: $189/sqft
    • Tax assessed value: $283,829
    • Annual tax amount: $4,434
    • Date on market: 4/25/2025
    • Cumulative days on market: 3 days
    • Listing terms: Cash,Conventional,FHA,VA Loan
    • Ownership: Fee Simple
    • Total actual rent: 0
    • Electric utility on property: Yes
    • Road surface type: Asphalt, Concrete, Paved

    Price history

    DateEventPrice
    5/29/2025Sold$330,000+1.5%$189/sqft
    Source: Stellar MLS #TB8375407 Report a problem
    4/28/2025Pending sale$325,000$186/sqft
    Source: Stellar MLS #TB8375407 Report a problem
    4/25/2025Listed for sale$325,000+52.7%$186/sqft
    Source: Stellar MLS #TB8375407 Report a problem
    7/9/2020Sold$212,900$122/sqft
    Source: Public Record Report a problem
    5/12/2020Pending sale$212,900$122/sqft
    Source: ALIGN RIGHT REALTY LLC #T3225808 Report a problem
    4/19/2020Price change$212,900-1.8%$122/sqft
    Source: ALIGN RIGHT REALTY LLC #T3225808 Report a problem
    3/21/2020Price change$216,900-1.8%$124/sqft
    Source: ALIGN RIGHT REALTY LLC #T3225808 Report a problem
    2/29/2020Price change$220,900-2.2%$127/sqft
    Source: ALIGN RIGHT REALTY LLC #T3225808 Report a problem
    2/15/2020Listed for sale$225,900+22.1%$129/sqft
    Source: ALIGN RIGHT REALTY LLC #T3225808 Report a problem
    8/3/2007Sold$185,000$106/sqft
    Source: Public Record Report a problem

    Public tax history

    YearProperty taxesTax assessment
    2024$4,434 +4.7%$189,110
    2023$4,235 +6.9%$189,110 +3%
    2022$3,963 +6.2%$183,610 +6.1%
    2021$3,732 +37.9%$173,086 +58.8%
    2020$2,707 +2.8%$109,000 +2.3%
    2019$2,634 $106,550 +1.9%
    2018$2,634 +2.6%$104,570
    2017$2,568 +0.4%$104,570 +4.2%
    2016$2,556 +9.4%$100,312 +2.2%
    2015$2,337 +2.9%$98,112 -7.6%
    2014$2,271 $106,167 +10.7%
    2013-- $95,895 -1.2%
    2012-- $97,053 -22.7%
    2011-- $125,565 +0.1%
    2010-- $125,468 -4.6%
    2009-- $131,486 -21.5%
    2008-- $167,462 -7.4%
    2007-- $180,867 +2264.3%
    2006-- $7,650
    Find assessor info on the county website

    Neighborhood: 34669

    Nearby schools

    GreatSchools rating
    Schools provided by the listing agent
    • Elementary: Moon Lake-PO
    • Middle: Crews Lake Middle-PO
    • High: Hudson High-PO

    Source: Stellar MLS. This data may not be complete. We recommend contacting the local school district to confirm school assignments for this home.

    Get a cash offer in 3 minutes
    Find out how much your home could sell for in as little as 3 minutes with a no-obligation cash offer.
    Estimated market value
    $322,000
    Get a cash offer in 3 minutes
    Find out how much your home could sell for in as little as 3 minutes with a no-obligation cash offer.
    Estimated market value
    $322,000