Skip main navigation
Sold for $340,000
  • $340,000

    12729 Saulston Pl, Hudson, FL 34669

    5beds
    2,179sqft
    Single Family Residence
    Built in 2007
    10,175 Square Feet Lot
    $335,500 Zestimate®
    $156/sqft
    $2,497 Estimated rent

    Home value

    $335,500

    $302,000 - $372,000

    $2,497/mo

    Zestimate® history
    Loading
    Loading...

    Owner options

    List your home for rent

    $2,497/mo

    Rent Zestimate®

    Find your next renter with Zillow Rental Manager. Plus, with online applications, you can quickly screen prospective tenants – for free.

    Learn more

    $2,497/mo

    Rent Zestimate®

    Refinance and save

    $2,372/mo

    Est. payment

    Refinancing to a lower rate could help reduce your monthly payments and save thousands over the life of the loan.

    See today's rates

    $2,372/mo

    Est. payment

    Explore your selling options

    Work with a Zillow partner agent

    Leverage their expertise and Zillow's premium Showcase listings to get your home seen by more buyers.

    Get started

    List with your own agent

    Get your home in front of millions of buyers by listing it on Zillow.

    Learn how to do it

    Sell it yourself

    Take full control of how buyers see your home on Zillow by listing For Sale by Owner (FSBO).

    List your home

    What's special

    Beautiful swimming poolHuge backyardBeautiful granite countertopsGarden tubCorner lotNew vinyl flooringSliding glass doors
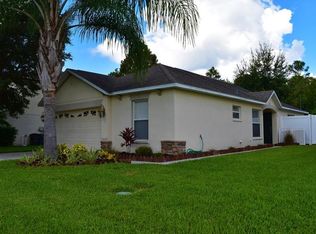
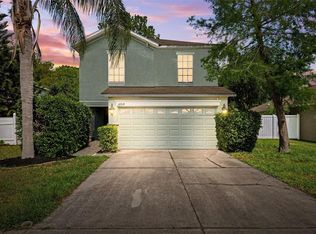
    Welcome to this true 5 bedroom, 2 1/2 bath home with loft is located in The Verandahs. The home features a 2 car garage, large. driveway, and an oversized fully fenced corner lot. Primary bedroom is located on the first floor with it's own bathroom & a garden tub. All additional bedrooms and loft are located on the 2nd floor. Eat-in kitchen with beautiful granite countertops and sliding glass doors leading to the huge backyard. Recent updates: A/C was installed 4/22 and the whole interior has been painted and new vinyl flooring in the primary bedroom and living/dinning area. NEW ROOF will be installed prior to closing at sellers expense, sellers are also providing a HOME WARRANTY up to $650.00. This gated community offers a clubhouse, fitness center, & a beautiful swimming pool. Also you will find walking paths and a playground. Suncoast is only minutes away for a short commute to Tampa. Schedule your appointment today.

    Zillow last checked:

    Listing updated:

    Listed by:

    Danielle Peterson, PA 727-492-8495,

    FUTURE HOME REALTY 800-921-1330

    Bought with:

    Joe Bennett, LLC, 3462636

    REAL BROKER, LLC

    Source: Stellar MLS,MLS#: W7877169MLS LogoOriginating MLS: West Pasco

    Facts & features

    Interior

    Bedrooms & bathrooms
    • Bedrooms: 5
    • Bathrooms: 3
    • Full bathrooms: 2
    • 1/2 bathrooms: 1
    Rooms
    • Room types: Utility Room, Loft
    Primary bedroom
    • Features: Ceiling Fan(s), En Suite Bathroom, Walk-In Closet(s)
    • Level: First
    • Area: 176 Square Feet
    • Dimensions: 11x16
    Bedroom 2
    • Features: Ceiling Fan(s), Built-in Closet
    • Level: Second
    • Area: 140 Square Feet
    • Dimensions: 14x10
    Bedroom 3
    • Features: Ceiling Fan(s), Built-in Closet
    • Level: Second
    • Area: 156 Square Feet
    • Dimensions: 12x13
    Bedroom 4
    • Features: Ceiling Fan(s), Built-in Closet
    • Level: Second
    • Area: 144 Square Feet
    • Dimensions: 12x12
    Bedroom 5
    • Features: Ceiling Fan(s), Built-in Closet
    • Level: Second
    • Area: 144 Square Feet
    • Dimensions: 12x12
    Primary bathroom
    • Features: Garden Bath, Linen Closet
    • Level: First
    Kitchen
    • Features: Ceiling Fan(s), Pantry, Built-in Closet
    • Level: First
    • Area: 168 Square Feet
    • Dimensions: 10.5x16
    Living room
    • Features: Ceiling Fan(s), Storage Closet
    • Level: First
    • Area: 360 Square Feet
    • Dimensions: 15x24
    Loft
    • Features: Ceiling Fan(s)
    • Level: Second
    • Area: 182 Square Feet
    • Dimensions: 13x14
    Heating
    • Electric
    Cooling
    • Central Air
    Appliances
    • Included: Dishwasher, Disposal, Electric Water Heater, Microwave, Range, Refrigerator
    • Laundry: Electric Dryer Hookup, Laundry Room, Washer Hookup
    Features
    • Eating Space In Kitchen, High Ceilings, Living Room/Dining Room Combo, Primary Bedroom Main Floor, Solid Surface Counters, Solid Wood Cabinets
    • Flooring: Carpet, Tile, Vinyl
    • Windows: Blinds
    • Has fireplace: No
    • Common walls with other units/homes: Corner Unit
    Interior area
    • Total structure area: 2,683
    • Total interior livable area: 2,179 sqft

    Property

    Parking
    • Total spaces: 2
    • Parking features: Driveway
    • Attached garage spaces: 2
    • Has uncovered spaces: Yes
    Features
    • Levels: Two
    • Stories: 2
    • Patio & porch: Covered, Patio, Porch
    • Exterior features: Irrigation System, Lighting
    • Fencing: Fenced,Vinyl
    Lot
    • Size: 10,175 Square Feet
    • Features: Corner Lot, Oversized Lot
    Details
    • Parcel number: 172503007.0000.00470.0
    • Zoning: MPUD
    • Special conditions: None

    Construction

    Type & style
    • Home type: SingleFamily
    • Property subtype: Single Family Residence
    Materials
    • Block, Stucco
    • Foundation: Block, Slab
    • Roof: Shingle
    Condition
    • New construction: No
    • Year built: 2007

    Utilities & green energy

    • Sewer: Public Sewer
    • Water: Public
    • Utilities for property: Cable Available, Electricity Connected, Public, Sewer Connected, Water Connected

    Community & HOA

    Community
    • Features: Clubhouse, Community Mailbox, Deed Restrictions, Fitness Center, Gated Community - No Guard, Golf Carts OK, Playground, Pool, Sidewalks
    • Pet fee: $0 monthly
    • Subdivision: VERANDAHS
    HOA
    • Has HOA: Yes
    • Amenities included: Clubhouse, Playground, Pool
    • Services included: Common Area Taxes, Community Pool, Reserve Fund, Pool Maintenance
    • HOA fee: $55 monthly
    • HOA name: Sentry Management/Gail Dasher
    • HOA phone: 727-942-1906
    Location
    • Region: Hudson

    Financial & listing details

    • Price per square foot: $156/sqft
    • Tax assessed value: $335,632
    • Annual tax amount: $5,015
    • Date on market: 7/16/2025
    • Cumulative days on market: 54 days
    • Listing terms: Cash,Conventional,FHA,VA Loan
    • Ownership: Fee Simple
    • Total actual rent: 0
    • Electric utility on property: Yes
    • Road surface type: Asphalt

    Price history

    DateEventPrice
    10/8/2025Sold$340,000-4.2%$156/sqft
    Source: Stellar MLS #W7877169 Report a problem
    9/10/2025Pending sale$355,000$163/sqft
    Source: Stellar MLS #W7877169 Report a problem
    7/16/2025Listed for sale$355,000+54.3%$163/sqft
    Source: Stellar MLS #W7877169 Report a problem
    3/6/2020Sold$230,000-5.9%$106/sqft
    Source: Public Record Report a problem
    1/20/2020Pending sale$244,500$112/sqft
    Source: FUTURE HOME REALTY INC #W7818894 Report a problem
    1/3/2020Price change$244,500-0.2%$112/sqft
    Source: FUTURE HOME REALTY INC #W7818894 Report a problem
    12/17/2019Listed for sale$244,900+32.4%$112/sqft
    Source: FUTURE HOME REALTY INC #W7818894 Report a problem
    1/2/2018Sold$184,900+2.8%$85/sqft
    Source: Public Record Report a problem
    9/20/2017Pending sale$179,900$83/sqft
    Source: RE/MAX SUNSET REALTY #W7633513 Report a problem
    9/7/2017Listed for sale$179,900+5.9%$83/sqft
    Source: RE/MAX SUNSET REALTY #W7633513 Report a problem
    8/28/2015Listing removed$169,900$78/sqft
    Source: RE/MAX SUNSET REALTY #W7610449 Report a problem
    7/6/2015Listed for sale$169,900$78/sqft
    Source: RE/MAX SUNSET REALTY #W7610449 Report a problem
    7/6/2015Pending sale$169,900$78/sqft
    Source: RE/MAX SUNSET REALTY #W7610449 Report a problem
    7/2/2015Listed for sale$169,900$78/sqft
    Source: RE/MAX SUNSET REALTY #W7610449 Report a problem
    7/1/2015Pending sale$169,900$78/sqft
    Source: RE/MAX SUNSET REALTY #W7610449 Report a problem
    6/27/2015Price change$169,900+21.4%$78/sqft
    Source: RE/MAX SUNSET REALTY #W7610449 Report a problem
    1/31/2011Price change$139,900-6.7%$64/sqft
    Source: Floridas Best Homes Realty LLC #7487919 Report a problem
    11/2/2010Listed for sale$149,900-36.3%$69/sqft
    Source: Floridas Best Homes Realty LLC #7487919 Report a problem
    5/30/2007Sold$235,400$108/sqft
    Source: Public Record Report a problem

    Public tax history

    YearProperty taxesTax assessment
    2024$5,015 +4.5%$223,430
    2023$4,798 +7.3%$223,430 +3%
    2022$4,471 +5.6%$216,930 +6.1%
    2021$4,233 +13.7%$204,493 +18.4%
    2020$3,724 +2.3%$172,700 +2.3%
    2019$3,638 $168,824 +1.9%
    2018$3,638 +2.3%$165,676 +36.4%
    2017$3,557 +29.5%$121,497 +4.2%
    2016$2,748 +7.6%$116,550 +0.7%
    2015$2,553 +2.9%$115,740 -7.6%
    2014$2,481 $125,253 +10.7%
    2013-- $113,124 +0.8%
    2012-- $112,184 -23.9%
    2011-- $147,418 +0.1%
    2010-- $147,295 -6.4%
    2009-- $157,304 -21.1%
    2008-- $199,294 -6.3%
    2007-- $212,717 +2584.1%
    2006-- $7,925
    Find assessor info on the county website

    Neighborhood: 34669

    Nearby schools

    GreatSchools rating
    Get a cash offer in 3 minutes
    Find out how much your home could sell for in as little as 3 minutes with a no-obligation cash offer.
    Estimated market value
    $335,500
    Get a cash offer in 3 minutes
    Find out how much your home could sell for in as little as 3 minutes with a no-obligation cash offer.
    Estimated market value
    $335,500