Welcome to a stunning residence that exemplifies modern elegance and comfort. This exquisite 2-bedroom, 2-bathroom home offers 1,632 square feet of luxurious living space. From the moment you enter, you are welcomed by an open and bright ambiance, accentuated by plantation shutters that allow natural light to pour in. The interiors are thoughtfully designed with elegant features throughout, creating a refined charm that defines this home. The true centerpiece of this home is the island kitchen, equipped for the discerning chef with state-of-the-art stainless steel appliances, including a range, refrigerator, and dishwasher. This culinary space is complemented by a charming dining alcove, perfect for hosting intimate gatherings with friends and family. The great room is a masterpiece in itself, featuring pocket sliding doors that seamlessly blend indoor and outdoor living, a coffered ceiling, a ceiling fan, and stylish tile flooring. Step outside to the expansive lanai, an ideal spot for relaxation and leisure, boasting southern exposure and pre-plumbing for an outdoor kitchen. It's a serene setting where you can unwind and enjoy the beautiful surroundings. The primary suite offers a sanctuary of comfort with a spacious ensuite that includes a double sink, premium counters, and a separate shower. The secondary bedroom and additional bathroom also offer beautiful finishes, ensuring every corner of this home is inviting. Additional rooms include an attached garage, a convenient laundry room, and a versatile library/den. The community enhances the living experience with a wide array of amenities. An on-site lifestyle director curates a fun-filled calendar of activities, while the community amenities center offers a large kitchen area, a state-of-the-art fitness center, a resort-style pool and spa, as well as pickleball and bocce ball courts. The location is equally impressive, with nearby shopping, dining, golfing, LWR Main Street, Waterside Place, University Town Center, and the world-class beaches just a short drive away, ensuring a lifestyle full of leisure and sophistication.
Sold for $462,500
$462,500
12706 Cobalt Ter, Bradenton, FL 34211
2beds
1,632sqft
Villa
Built in 2019
-- sqft lot
$447,200 Zestimate®
$283/sqft
$2,645 Estimated rent
Home value
$447,200
$407,000 - $487,000
$2,645/mo
Zestimate® history
Owner options
List your home for rent
$2,645/mo
Rent Zestimate®
Find your next renter with Zillow Rental Manager. Plus, with online applications, you can quickly screen prospective tenants – for free.
$2,645/mo
Rent Zestimate®
Refinance and save
$3,504/mo
Est. payment
Refinancing to a lower rate could help reduce your monthly payments and save thousands over the life of the loan.
$3,504/mo
Est. payment
Explore your selling options
Work with a Zillow partner agent
Leverage their expertise and Zillow's premium Showcase listings to get your home seen by more buyers.
Get startedList with your own agent
Get your home in front of millions of buyers by listing it on Zillow.
Learn how to do itSell it yourself
Take full control of how buyers see your home on Zillow by listing For Sale by Owner (FSBO).
List your homeWhat's special
Attached garageIsland kitchenExpansive lanaiElegant featuresOpen and bright ambianceSouthern exposureBeautiful finishes
Zillow last checked:
Listing updated:
Listed by:
Dawn Merrill 941-915-7126,
COMPASS FLORIDA LLC 941-279-3630
Bought with:
Holly Winkle, 3059987
WINKLE AND COMPANY LLC
Source: Stellar MLS,MLS#: A4650879 Originating MLS: Port Charlotte
Originating MLS: Port Charlotte
Facts & features
Interior
Bedrooms & bathrooms
- Bedrooms: 2
- Bathrooms: 2
- Full bathrooms: 2
Rooms
- Room types: Den/Library/Office, Great Room, Utility Room
Primary bedroom
- Features: Ceiling Fan(s), Dual Sinks, En Suite Bathroom, Shower No Tub, Split Vanities, Stone Counters, Water Closet/Priv Toilet, Walk-In Closet(s)
- Level: First
- Area: 193.88 Square Feet
- Dimensions: 14.8x13.1
Bedroom 2
- Features: Ceiling Fan(s), Storage Closet
- Level: First
- Area: 115.44 Square Feet
- Dimensions: 11.1x10.4
Den
- Features: Ceiling Fan(s)
- Level: First
- Area: 122.21 Square Feet
- Dimensions: 10.1x12.1
Dining room
- Level: First
- Area: 111.6 Square Feet
- Dimensions: 9x12.4
Great room
- Features: Ceiling Fan(s)
- Level: First
- Area: 277.1 Square Feet
- Dimensions: 16.3x17
Kitchen
- Features: Pantry, Kitchen Island, Stone Counters
- Level: First
- Area: 168.37 Square Feet
- Dimensions: 11.3x14.9
Heating
- Electric, Natural Gas
Cooling
- Central Air
Appliances
- Included: Dishwasher, Disposal, Dryer, Exhaust Fan, Freezer, Microwave, Range, Refrigerator, Washer
- Laundry: Inside, Laundry Room
Features
- Ceiling Fan(s), Coffered Ceiling(s), Crown Molding, Eating Space In Kitchen, Open Floorplan, Primary Bedroom Main Floor, Stone Counters, Thermostat, Walk-In Closet(s)
- Flooring: Carpet, Engineered Hardwood, Tile
- Doors: Sliding Doors
- Windows: Blinds, Shutters, Window Treatments, Hurricane Shutters/Windows
- Has fireplace: No
Interior area
- Total structure area: 2,320
- Total interior livable area: 1,632 sqft
Property
Parking
- Total spaces: 2
- Parking features: Driveway, Garage Door Opener
- Attached garage spaces: 2
- Has uncovered spaces: Yes
- Details: Garage Dimensions: 18x20
Features
- Levels: One
- Stories: 1
- Patio & porch: Covered, Front Porch, Rear Porch, Screened
- Exterior features: Irrigation System, Sidewalk, Sprinkler Metered
- Has view: Yes
- View description: Trees/Woods
Lot
- Features: Cul-De-Sac, Landscaped, Sidewalk
- Residential vegetation: Trees/Landscaped
Details
- Parcel number: 578741359
- Zoning: RESIDENTIA
- Special conditions: None
Construction
Type & style
- Home type: SingleFamily
- Architectural style: Florida,Traditional
- Property subtype: Villa
Materials
- Block, Stucco
- Foundation: Slab
- Roof: Tile
Condition
- Completed
- New construction: No
- Year built: 2019
Details
- Builder model: Tidewinds
- Builder name: Neal Communities
- Warranty included: Yes
Utilities & green energy
- Sewer: Public Sewer
- Water: Public
- Utilities for property: Cable Connected, Electricity Connected, Fire Hydrant, Natural Gas Connected, Public, Sprinkler Meter, Sprinkler Recycled, Underground Utilities, Water Connected
Community & HOA
Community
- Features: Fitness Center, Gated Community - No Guard, Golf Carts OK, Irrigation-Reclaimed Water, Pool, Sidewalks
- Pet fee: $0 monthly
- Subdivision: INDIGO PHASE VII SUBPHASE 7A & 7B
HOA
- Has HOA: Yes
- Amenities included: Clubhouse, Fence Restrictions, Fitness Center, Gated, Lobby Key Required, Pool, Spa/Hot Tub
- Services included: Community Pool, Maintenance Structure, Manager, Pool Maintenance, Recreational Facilities
- HOA fee: $404 monthly
- HOA name: Kerry Robertson
- HOA phone: 941-751-3856
Location
- Region: Bradenton
Financial & listing details
- Price per square foot: $283/sqft
- Tax assessed value: $429,121
- Annual tax amount: $6,318
- Date on market: 5/1/2025
- Cumulative days on market: 5 days
- Listing terms: Cash,Conventional,FHA,VA Loan
- Ownership: Fee Simple
- Total actual rent: 0
- Electric utility on property: Yes
- Road surface type: Paved
Price history
| Date | Event | Price |
|---|---|---|
| 6/17/2025 | Sold | $462,500-7.3%$283/sqft |
Source:  Stellar MLS #A4650879 Report a problem Stellar MLS #A4650879 Report a problem | ||
| 5/6/2025 | Pending sale | $499,000$306/sqft |
Source: Stellar MLS #A4650879 Report a problem | ||
| 5/1/2025 | Listed for sale | $499,000+49.1%$306/sqft |
Source: Stellar MLS #A4650879 Report a problem | ||
| 5/5/2020 | Sold | $334,610-2.4%$205/sqft |
Source: Public Record Report a problem | ||
| 3/5/2020 | Pending sale | $342,990$210/sqft |
Source: NEAL COMMUNITIES REALTY, INC. #T3211804 Report a problem | ||
| 2/3/2020 | Price change | $342,990+0.3%$210/sqft |
Source: NEAL COMMUNITIES REALTY, INC. #T3211804 Report a problem | ||
| 11/21/2019 | Listed for sale | $341,990$210/sqft |
Source: NEAL COMMUNITIES REALTY, INC. #T3211804 Report a problem | ||
Public tax history
| Year | Property taxes | Tax assessment |
|---|---|---|
| 2025 | $6,487 +2.7% | $352,356 +2.9% |
| 2024 | $6,319 +0.6% | $342,426 +3% |
| 2023 | $6,280 +2.4% | $332,452 +3% |
| 2022 | $6,132 -1.2% | $322,769 +15.4% |
| 2021 | $6,205 +144.8% | $279,614 +1487.5% |
| 2020 | $2,535 +7% | $17,614 +10% |
| 2019 | $2,368 | $16,013 +10% |
| 2018 | $2,368 | $14,557 |
Find assessor info on the county website
Neighborhood: 34211
Nearby homes
- $418,2002 bd2 ba1.6k sqft12706 Cobalt Ter, Lakewood Ranch, FL 34211Off Market

- $441,8003 bd2 ba1.8k sqft12710 Cobalt Ter, Bradenton, FL 34211Off Market
- $400,0002 bd2 ba1.6k sqft3111 Sky Blue Cv, Bradenton, FL 34211Sold
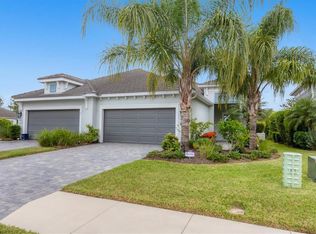
- $465,0002 bd2 ba1.6k sqft12714 Cobalt Ter, Bradenton, FL 34211Sold
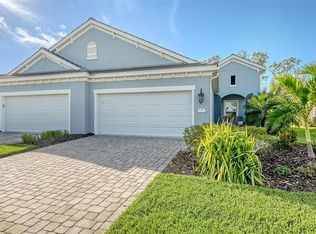
- $453,5003 bd2 ba1.8k sqft3107 Sky Blue Cv, Bradenton, FL 34211Off Market
- $438,8003 bd2 ba1.8k sqft3117 Sky Blue Cv, Bradenton, FL 34211Off Market
- $463,2003 bd2 ba1.8k sqft3117 Sky Blue Cv, Lakewood Ranch, FL 34211Off Market
- $406,3002 bd2 ba1.6k sqft3121 Sky Blue Cv, Bradenton, FL 34211Off Market
Nearby schools
GreatSchools rating
- 8/10B.D. Gullett Elementary SchoolGrades: PK-5Distance: 0.8 mi
- 8/10Dr Mona Jain Middle SchoolGrades: 6-8Distance: 0.7 mi
- 6/10Lakewood Ranch High SchoolGrades: PK,9-12Distance: 2.4 mi
Schools provided by the listing agent
- Elementary: Gullett Elementary
- Middle: Dr Mona Jain Middle
- High: Lakewood Ranch High
Source: Stellar MLS. This data may not be complete. We recommend contacting the local school district to confirm school assignments for this home.
Get a cash offer in 3 minutes
Find out how much your home could sell for in as little as 3 minutes with a no-obligation cash offer.
Estimated market value
$447,200
Get a cash offer in 3 minutes
Find out how much your home could sell for in as little as 3 minutes with a no-obligation cash offer.
Estimated market value
$447,200
- Florida
- Manatee County
- Lakewood Ranch
- 34211
- 12706 Cobalt Ter
Nearby cities
Nearby neighborhoods
Nearby zip codes
Other Lakewood Ranch Topics
