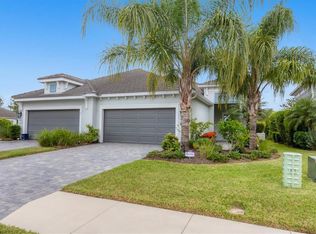
Under Construction. The Sandcastle is a 3-bedroom villa home floor plan, encompassing 1,632 square feet of living space. This home design includes a spacious Great Room with coffered ceilings. An open kitchen concept with under cabinet LED lights included, granite counter tops and back splash. Dining area and a separate den. The Master Bedroom includes two closets, dual sinks in the bathroom with plenty of counter space. A 2-car garage and outdoor extended lanai completes the home. Included with the construction of the home is foam insulation, pocket sliding glass door to the extended lanai, as well as impact resistant glass through out the entire home and 8ft doors in lieu of 6'4 doors.
This property is not currently displayed as for sale or rent on Zillow. This may be different from what's on other websites or public sources.