BUYER FINANCING FELL THROUGH. THEIR LOSS IS YOUR OPPORTUNITY! Handsome home in popular and convenient Fox Mill Estates on a .26 quiet cul de sac lot. Large "Playable" Backyard, spacious Deck and Garden Shed. This wonderful 5 Bedroom Home with 3 Full Baths offers over 2,000 square feet of light-filled space on two levels. A paver walkway welcomes you to the leaded glass front door with sidelights. Once inside, the Foyer greets you with Hardwood Flooring. The Upper Level features Hardwood Flooring. The Living Room is bright & cheery and offers a ceiling fan and overlooks the front yard. It is open to the Dining Room. The Dining Room is open to the Kitchen and Living Room and enjoys a Sliding Glass Door to the Deck as well as tile flooring. The Kitchen features Wood Cabinetry, Granite Countertops, Tile Backsplash and Stainless Steel Appliances. A peninsula serves as a Breakfast Bar and features Display Cabinetry. On the Upper Level, 3 Bedrooms and 2 Full Baths including the spacious Primary Suite with its own Private Bath. The Lower Level offers a large Rec Room, 2 additional Bedrooms and a Full Bath. A spacious windowed Laundry Room offers plenty of storage. Updates include newly painted Interior 2023,, New HVAC and Microwave 2020. Outside you'll find a large "Playable" backyard, Storage Shed and Spacious Deck --- ideal for outdoor entertaining. Easy access to FFX County Pkwy, Reston Town Centre, Wiehle Metro Station, Tysons and Dulles International Airport. 1031 Exchange.
Sold for $667,000
$667,000
12706 Firenze Ct, Herndon, VA 20171
5beds
2,042sqft
Single Family Residence
Built in 1977
0.26 Acres Lot
$751,500 Zestimate®
$327/sqft
$4,099 Estimated rent
Home value
$751,500
$714,000 - $789,000
$4,099/mo
Zestimate® history
Owner options
List your home for rent
$4,099/mo
Rent Zestimate®
Find your next renter with Zillow Rental Manager. Plus, with online applications, you can quickly screen prospective tenants – for free.
$4,099/mo
Rent Zestimate®
Refinance and save
$4,393/mo
Est. payment
Refinancing to a lower rate could help reduce your monthly payments and save thousands over the life of the loan.
$4,393/mo
Est. payment
Explore your selling options
Work with a Zillow partner agent
Leverage their expertise and Zillow's premium Showcase listings to get your home seen by more buyers.
Get startedList with your own agent
Get your home in front of millions of buyers by listing it on Zillow.
Learn how to do itSell it yourself
Take full control of how buyers see your home on Zillow by listing For Sale by Owner (FSBO).
List your homeWhat's special
Storage shedGarden shedSpacious primary suiteLarge rec roomSpacious deckNewly painted interiorNew hvac
Zillow last checked:
Listing updated:
Listed by:
Ms. Pat Stack 703-597-9373,
Weichert, REALTORS
Bought with:
Summer Ambaye, 527588
Summer Realtors Inc
Source: Bright MLS,MLS#: VAFX2137340
Facts & features
Interior
Bedrooms & bathrooms
- Bedrooms: 5
- Bathrooms: 3
- Full bathrooms: 3
- Main level bathrooms: 2
- Main level bedrooms: 3
Rooms
- Room types: Living Room, Dining Room, Primary Bedroom, Bedroom 2, Bedroom 3, Bedroom 4, Kitchen, Foyer, Laundry, Recreation Room, Bathroom 2, Bathroom 3, Primary Bathroom
Basement
- Area: 950
Heating
- Forced Air, Natural Gas
Cooling
- Central Air, Ceiling Fan(s), Electric
Appliances
- Included: Microwave, Dishwasher, Disposal, Dryer, Self Cleaning Oven, Oven, Oven/Range - Gas, Refrigerator, Stainless Steel Appliance(s), Cooktop, Washer, Water Heater, Exhaust Fan, Gas Water Heater
- Laundry: Lower Level, Laundry Room
Features
- Ceiling Fan(s), Dining Area, Floor Plan - Traditional, Kitchen - Gourmet, Primary Bath(s), Recessed Lighting, Bathroom - Tub Shower, Upgraded Countertops, Dry Wall
- Flooring: Hardwood, Ceramic Tile, Luxury Vinyl, Wood
- Doors: Sliding Glass, Six Panel
- Windows: Double Pane Windows
- Has basement: No
- Has fireplace: No
Interior area
- Total structure area: 2,042
- Total interior livable area: 2,042 sqft
- Finished area above ground: 1,092
- Finished area below ground: 950
Property
Parking
- Total spaces: 2
- Parking features: Driveway, Off Street
- Uncovered spaces: 2
Accessibility
- Accessibility features: None
Features
- Levels: Split Foyer,Two
- Stories: 2
- Patio & porch: Deck
- Exterior features: Sidewalks
- Pool features: Community
- Has view: Yes
- View description: Garden, Street
Lot
- Size: 0.26 Acres
- Features: Cul-De-Sac, Front Yard, Landscaped, No Thru Street, Rear Yard, SideYard(s), Suburban
Details
- Additional structures: Above Grade, Below Grade
- Parcel number: 0252 06 0705
- Zoning: 121
- Special conditions: Standard
Construction
Type & style
- Home type: SingleFamily
- Property subtype: Single Family Residence
Materials
- Vinyl Siding
- Foundation: Block
- Roof: Shingle
Condition
- Very Good
- New construction: No
- Year built: 1977
Utilities & green energy
- Sewer: Public Sewer
- Water: Public
Community & HOA
Community
- Subdivision: Fox Mill Estates
HOA
- Has HOA: Yes
- Amenities included: Common Grounds, Tot Lots/Playground, Pool Mem Avail
- Services included: Common Area Maintenance, Management
- HOA fee: $210 annually
- HOA name: FOX MILL ESTATES
Location
- Region: Herndon
Financial & listing details
- Price per square foot: $327/sqft
- Tax assessed value: $595,610
- Annual tax amount: $6,811
- Date on market: 7/13/2023
- Listing agreement: Exclusive Right To Sell
- Ownership: Fee Simple
Price history
| Date | Event | Price |
|---|---|---|
| 8/31/2023 | Sold | $667,000+0.3%$327/sqft |
Source:  Bright MLS #VAFX2137340 Report a problem Bright MLS #VAFX2137340 Report a problem | ||
| 8/4/2023 | Pending sale | $665,000$326/sqft |
Source:  Weichert Pro #VAFX2137340 Report a problem Weichert Pro #VAFX2137340 Report a problem | ||
| 8/4/2023 | Contingent | $665,000$326/sqft |
Source: Bright MLS #VAFX2137340 Report a problem | ||
| 8/1/2023 | Listed for sale | $665,000$326/sqft |
Source: Bright MLS #VAFX2137340 Report a problem | ||
| 7/22/2023 | Pending sale | $665,000$326/sqft |
Source: Weichert Pro #VAFX2137340 Report a problem | ||
| 7/22/2023 | Contingent | $665,000$326/sqft |
Source: Bright MLS #VAFX2137340 Report a problem | ||
| 7/14/2023 | Listed for sale | $665,000+33.8%$326/sqft |
Source: Bright MLS #VAFX2137340 Report a problem | ||
| 6/30/2020 | Listing removed | $2,595$1/sqft |
Source: Taylor Properties #VAFX1133476 Report a problem | ||
| 6/9/2020 | Listed for rent | $2,595$1/sqft |
Source: Taylor Properties #VAFX1133476 Report a problem | ||
| 6/1/2020 | Sold | $497,000-0.6%$243/sqft |
Source: Public Record Report a problem | ||
| 4/1/2020 | Listed for sale | $499,950+6.4%$245/sqft |
Source: Weichert, REALTORS #VAFX1120760 Report a problem | ||
| 1/28/2015 | Sold | $470,000+1.1%$230/sqft |
Source:  Long & Foster Broker Feed #1003263520_100 Report a problem Long & Foster Broker Feed #1003263520_100 Report a problem | ||
| 12/29/2014 | Pending sale | $465,000$228/sqft |
Source: Long & Foster Real Estate #FX8505864 Report a problem | ||
| 11/8/2014 | Price change | $465,000-2.1%$228/sqft |
Source: Long & Foster Real Estate #FX8505864 Report a problem | ||
| 10/21/2014 | Price change | $475,000-1%$233/sqft |
Source: Long & Foster Real Estate #FX8505864 Report a problem | ||
| 9/27/2014 | Price change | $479,900-1.1%$235/sqft |
Source: Long & Foster Real Estate #FX8505864 Report a problem | ||
| 9/5/2014 | Listed for sale | $485,000+3.2%$238/sqft |
Source: Long & Foster Real Estate #FX8447262 Report a problem | ||
| 8/15/2007 | Sold | $470,000+49.2%$230/sqft |
Source: Public Record Report a problem | ||
| 7/30/2003 | Sold | $315,000+90.9%$154/sqft |
Source: Public Record Report a problem | ||
| 12/2/1996 | Sold | $165,000$81/sqft |
Source: Public Record Report a problem | ||
Public tax history
| Year | Property taxes | Tax assessment |
|---|---|---|
| 2025 | $7,917 +10% | $684,840 +10.2% |
| 2024 | $7,199 +7.1% | $621,400 +4.3% |
| 2023 | $6,721 +6.9% | $595,610 +8.3% |
| 2022 | $6,287 | $549,810 +11% |
| 2021 | -- | $495,350 +2.3% |
| 2020 | $5,729 +5.5% | $484,080 +5.5% |
| 2019 | $5,433 +3.1% | $459,020 +3.1% |
| 2018 | $5,272 +8% | $445,430 +5.9% |
| 2017 | $4,881 -4.1% | $420,440 -4.3% |
| 2016 | $5,090 +7.2% | $439,400 +3.2% |
| 2015 | $4,750 +5.4% | $425,670 +5.2% |
| 2014 | $4,507 | $404,770 +7.9% |
| 2013 | -- | $375,050 +4.8% |
| 2012 | -- | $357,970 |
| 2011 | -- | $357,970 +1.9% |
| 2010 | -- | $351,160 -1% |
| 2009 | -- | $354,630 -16.9% |
| 2008 | -- | $426,970 -2.8% |
| 2007 | -- | $439,150 +69.9% |
| 2003 | -- | $258,400 +18% |
| 2002 | -- | $218,975 +15% |
| 2001 | -- | $190,415 |
Find assessor info on the county website
Neighborhood: 20171
Nearby homes
- $729,0003 bd3 ba1.4k sqft12704 Firenze Ct, Herndon, VA 20171Off Market
- $740,5003 bd3 ba1.4k sqft12708 Firenze Ct, Herndon, VA 20171Off Market
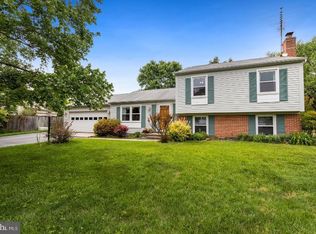
- $690,8003 bd2 ba1.9k sqft2621 Armada St, Herndon, VA 20171Off Market
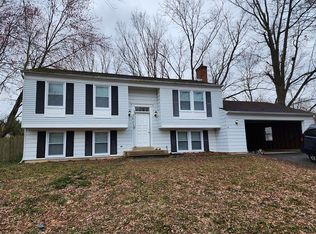
- $701,0004 bd3 ba1.5k sqft2625 Armada St, Herndon, VA 20171Sold

- $704,8003 bd3 ba1k sqft2629 Armada St, Herndon, VA 20171Off Market
- $679,4003 bd2 ba960 sqft2623 Armada St, Herndon, VA 20171Off Market
- $668,4003 bd2 ba1k sqft12702 Firenze Ct, Herndon, VA 20171Off Market
- $710,0004 bd4 ba1.8k sqft2631 Armada St, Herndon, VA 20171Sold
Nearby schools
GreatSchools rating
- 10/10Fox Mill Elementary SchoolGrades: PK-6Distance: 0.4 mi
- 9/10Carson Middle SchoolGrades: 7-8Distance: 1.7 mi
- 4/10South Lakes High SchoolGrades: 9-12Distance: 2.5 mi
Schools provided by the listing agent
- Elementary: Fox Mill
- Middle: Carson
- High: South Lakes
- District: Fairfax County Public Schools
Source: Bright MLS. This data may not be complete. We recommend contacting the local school district to confirm school assignments for this home.
Get a cash offer in 3 minutes
Find out how much your home could sell for in as little as 3 minutes with a no-obligation cash offer.
Estimated market value
$751,500
Get a cash offer in 3 minutes
Find out how much your home could sell for in as little as 3 minutes with a no-obligation cash offer.
Estimated market value
$751,500
- Virginia
- Fairfax County
- Herndon
- 20171
- 12706 Firenze Ct
Nearby cities
Nearby neighborhoods
Nearby zip codes
Other Herndon Topics
