Skip main navigation
Sold for $701,000
  • $701,000

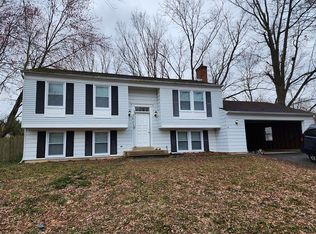
    2625 Armada St, Herndon, VA 20171

    4beds
    1,584sqft
    Single Family Residence
    Built in 1977
    10,500 Square Feet Lot
    $746,600 Zestimate®
    $443/sqft
    $3,825 Estimated rent

    Home value

    $746,600

    $709,000 - $784,000

    $3,825/mo

    Zestimate® history
    Loading
    Loading...

    Owner options

    List your home for rent

    $3,825/mo

    Rent Zestimate®

    Find your next renter with Zillow Rental Manager. Plus, with online applications, you can quickly screen prospective tenants – for free.

    Learn more

    $3,825/mo

    Rent Zestimate®

    Refinance and save

    $4,528/mo

    Est. payment

    Refinancing to a lower rate could help reduce your monthly payments and save thousands over the life of the loan.

    See today's rates

    $4,528/mo

    Est. payment

    Explore your selling options

    Work with a Zillow partner agent

    Leverage their expertise and Zillow's premium Showcase listings to get your home seen by more buyers.

    Get started

    List with your own agent

    Get your home in front of millions of buyers by listing it on Zillow.

    Learn how to do it

    Sell it yourself

    Take full control of how buyers see your home on Zillow by listing For Sale by Owner (FSBO).

    List your home

    What's special

    Welcome home to Fox Mill Estates! Nestled on a peaceful street, this charming single-family home boasts 4 bedrooms and 3 baths offering comfort, convenience, in a prime location. As you step inside, you're greeted by an inviting atmosphere highlighted by abundant natural light and a functional layout. The main level features hardwood floors throughout and a well-appointed kitchen, perfect for culinary enthusiasts, with ample cabinetry and modern appliances. Adjacent to the kitchen is an open-concept dining and living room combo perfect for all your gatherings! As you ascend the stairs, you'll be greeted by plush new carpeting that adds a touch of elegance to the upstairs living spaces. Here you will find 3 generously sized bedrooms, including one with an en-suite bath for added comfort and convenience. On the lower level you will find another primary bedroom with an en-suite bath or a large family room for gatherings! The choice is yours! You can choose to locate your primary bedroom upstairs, or downstairs if you prefer more privacy! The charm of this property extends beyond the interior, with almost ¼ acre, a generously sized fenced-in backyard, and a large, attached deck with plenty of space for your favorite patio furniture. Embrace outdoor living with plenty of room for barbecuing, outdoor activities, and relaxation. The property also features a 2-car garage for convenience with plenty of space for storage. As a resident, you will also get to enjoy the many amenities of Fox Mill: walking paths, tot-lot/playground, tennis courts, local pools (separate membership), and more! Commuting is a breeze! The property is located near the Silver Line Metro and major transportation routes such as I-66, Rt 50, Fairfax County Parkway, the Dulles Toll Road, and Rt. 28. Furthermore, you will appreciate the proximity to prominent shopping destinations like Reston Town Center, Tyson’s Corner, Fox Mill Shopping Center, and Fair Oaks Mall, offering a plethora of dining, retail, and entertainment options. Finally, you can purchase this property with peace of mind knowing that the roof and siding were replaced in 2020, washer and dryer in 2021, water heater in 2021, HVAC in 2017, and the seller is offering a free Home Warranty by 2-10! Don't miss the opportunity to make this wonderful MOVE-IN ready property your new home. Schedule a showing today and experience the best of Herndon living!

    Zillow last checked:

    Listing updated:

    Listed by:

    Judy Fanucci 703-915-8572,

    Samson Properties

    Bought with:

    Todd Delahanty, 0225220729

    Compass

    Selina Delahanty, 0225219129

    Compass

    Source: Bright MLS,MLS#: VAFX2176758MLS Logo

    Facts & features

    Interior

    Bedrooms & bathrooms
    • Bedrooms: 4
    • Bathrooms: 3
    • Full bathrooms: 3
    Rooms
    • Room types: Living Room, Dining Room, Kitchen, Family Room, Laundry
    Basement
    • Area: 0
    Heating
    • Central, Natural Gas
    Cooling
    • Central Air, Electric
    Appliances
    • Included: Gas Water Heater
    • Laundry: Lower Level, Laundry Room
    Features
    • Chair Railings, Combination Dining/Living, Crown Molding, Walk-In Closet(s)
    • Flooring: Ceramic Tile, Hardwood, Carpet, Luxury Vinyl, Vinyl
    • Windows: Window Treatments
    • Basement: Full,Finished,Interior Entry,Sump Pump,Windows
    • Has fireplace: No
    Interior area
    • Total structure area: 1,584
    • Total interior livable area: 1,584 sqft
    • Finished area above ground: 1,584

    Property

    Parking
    • Total spaces: 4
    • Parking features: Garage Faces Front, Garage Door Opener, Inside Entrance, Attached, Driveway, On Street
    • Attached garage spaces: 2
    • Uncovered spaces: 2
    Accessibility
    • Accessibility features: None
    Features
    • Levels: Multi/Split,Three
    • Stories: 3
    • Patio & porch: Deck
    • Exterior features: Rain Gutters, Sidewalks
    • Pool features: Community
    Lot
    • Size: 10,500 Square Feet
    Details
    • Additional structures: Above Grade, Below Grade
    • Parcel number: 0252 06 0701
    • Zoning: 121
    • Special conditions: Standard

    Construction

    Type & style
    • Home type: SingleFamily
    • Property subtype: Single Family Residence
    Materials
    • Aluminum Siding, Brick
    • Foundation: Slab
    • Roof: Architectural Shingle
    Condition
    • New construction: No
    • Year built: 1977

    Utilities & green energy

    • Sewer: Public Sewer
    • Water: Public

    Community & HOA

    Community
    • Subdivision: Fox Mill Estates
    HOA
    • Has HOA: Yes
    • Amenities included: Jogging Path, Pool, Tennis Court(s), Tot Lots/Playground
    • HOA fee: $225 annually
    • HOA name: FOX MILL ESTATES HOMES ASSOCIATION
    Location
    • Region: Herndon

    Financial & listing details

    • Price per square foot: $443/sqft
    • Tax assessed value: $583,640
    • Annual tax amount: $6,586
    • Date on market: 5/16/2024
    • Listing agreement: Exclusive Right To Sell
    • Ownership: Fee Simple

    Price history

    DateEventPrice
    6/3/2024Sold$701,000+3.9%$443/sqft
    Source: Bright MLS #VAFX2176758 Report a problem
    5/20/2024Pending sale$675,000$426/sqft
    Source: Bright MLS #VAFX2176758 Report a problem
    5/16/2024Listed for sale$675,000+54.5%$426/sqft
    Source: Bright MLS #VAFX2176758 Report a problem
    3/15/2013Sold$437,000+1.7%$276/sqft
    Source: Public Record Report a problem
    2/9/2013Pending sale$429,900$271/sqft
    Source: Terra Group Mclean LLC, dba Keller Williams Realty #FX8002213 Report a problem
    2/2/2013Listed for sale$429,900+7.5%$271/sqft
    Source: The Gresh Group, Keller Willams Realty Report a problem
    6/21/2004Sold$400,000+105.1%$253/sqft
    Source: Public Record Report a problem
    8/13/1999Sold$195,000$123/sqft
    Source: Public Record Report a problem

    Public tax history

    YearProperty taxesTax assessment
    2025$7,644 +10%$661,220 +10.2%
    2024$6,951 +5.5%$599,990 +2.8%
    2023$6,586 +11.1%$583,640 +12.6%
    2022$5,928 $518,380 +8.1%
    2021-- $479,420 +2.9%
    2020$5,516 +1%$466,080 +1%
    2019$5,464 +3.6%$461,640 +3.6%
    2018$5,271 +5.7%$445,400 +3.7%
    2017$4,989 -3.5%$429,700 -3.7%
    2016$5,170 +9.5%$446,230 +5.5%
    2015$4,719 +5.4%$422,850 +5.2%
    2014$4,477 $402,080 +7.9%
    2013-- $372,480 +4.8%
    2012-- $355,460
    2011-- $355,460 +1.9%
    2010-- $348,710 -1%
    2009-- $352,150 -18.3%
    2008-- $431,280 -3.5%
    2007-- $447,000 +68.1%
    2003-- $265,945 +16.4%
    2002-- $228,495 +15%
    2001-- $198,690
    Find assessor info on the county website

    Neighborhood: 20171

    Nearby schools

    GreatSchools rating
    Schools provided by the listing agent
    • Elementary: Fox Mill
    • Middle: Carson
    • High: South Lakes
    • District: Fairfax County Public Schools

    Source: Bright MLS. This data may not be complete. We recommend contacting the local school district to confirm school assignments for this home.

    Get a cash offer in 3 minutes
    Find out how much your home could sell for in as little as 3 minutes with a no-obligation cash offer.
    Estimated market value
    $746,600
    Get a cash offer in 3 minutes
    Find out how much your home could sell for in as little as 3 minutes with a no-obligation cash offer.
    Estimated market value
    $746,600