Skip main navigation
Off market
  • $1,485,200

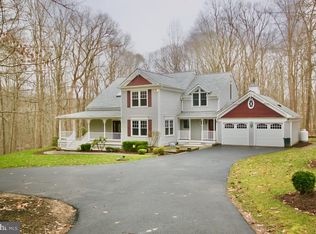
    12706 Mill Glen Ct, Clifton, VA 20124

    5beds
    3,445sqft
    SingleFamily
    Built in 1984
    5 Acres Lot
    $1,485,200 Zestimate®
    $431/sqft
    $6,184 Estimated rent

    Home value

    $1,485,200

    $1.38M - $1.60M

    $6,184/mo

    Zestimate® history
    Loading
    Loading...

    Owner options

    List your home for rent

    $6,184/mo

    Rent Zestimate®

    Find your next renter with Zillow Rental Manager. Plus, with online applications, you can quickly screen prospective tenants – for free.

    Learn more

    $6,184/mo

    Rent Zestimate®

    Refinance and save

    $9,309/mo

    Est. payment

    Refinancing to a lower rate could help reduce your monthly payments and save thousands over the life of the loan.

    See today's rates

    $9,309/mo

    Est. payment

    Explore your selling options

    Work with a Zillow partner agent

    Leverage their expertise and Zillow's premium Showcase listings to get your home seen by more buyers.

    Get started

    List with your own agent

    Get your home in front of millions of buyers by listing it on Zillow.

    Learn how to do it

    Sell it yourself

    Take full control of how buyers see your home on Zillow by listing For Sale by Owner (FSBO).

    List your home

    What's special

    If you're looking for <strong>unique</strong>, something a little different, then this is it! An open floor plan with light filled rooms, vaulted ceilings, skylights, beautiful hardwood floors and walls of glass come together to enhance this contemporary design. The heart of the home is the kitchen and this one is fabulous! It was renovated in 2007 and boasts extensive natural cherry cabinets, upscale granite counter tops and center island, a Wolf, 5 burner, cook top &amp; stainless hood, ss appliances and even a beverage cooler. The sun room features a gas fireplace with pretty stone surround and a wall of Andersen windows providing a great view of the pool and patio. A few steps down is the family room and den which encompass an entire level. The family room features a brick wall &amp; fireplace with wood stove insert. The upper levels provide four large bedrooms with an overlook to the foyer and living room between them. The master suite is a relaxing room with a covered deck overlooking the pool. A luxury bath offers granite top vanities, jetted tub and large walk in shower. The lower level features a large recreation room, currently used for beautiful stained glass creations, which walks out level onto the patio and pool area. A bedroom and bath are located on this level, perfect as an in-law suite. There is even a <span style="color: #0817ff;">sauna</span> here, conveniently located near the pool and spa!&nbsp; The home is located in the desirable community of Mill Branch, just a short drive from the Historic Town of Clifton!&nbsp; The entire town is on the National Register of Historic Places.&nbsp; The town itself is filled with Victorian houses, tree lined streets, friendly shops and restaurants, a general store and a Town Park.&nbsp; Rarely do you find such local charm and grace in the heart of such a metroppolitan area.&nbsp; Often described as the "Brigadoon of Northern Virginia", Clifton remains relatively unchanged since it turn-of-the-century roots. &

    This property is not currently displayed as for sale or rent on Zillow. This may be different from what's on other websites or public sources.
    Facts & features

    Interior

    Bedrooms & bathrooms
    • Bedrooms: 5
    • Bathrooms: 4
    • Full bathrooms: 3
    • 1/2 bathrooms: 1
    Heating
    • Forced air, Heat pump, Electric, Geothermal
    Cooling
    • Geothermal
    Appliances
    • Included: Dishwasher, Dryer, Garbage disposal, Microwave, Refrigerator, Washer
    Features
    • Flooring: Carpet, Hardwood, Laminate
    • Basement: Daylight, Partial
    • Has fireplace: Yes
    Interior area
    • Total interior livable area: 3,445 sqft

    Property

    Parking
    • Total spaces: 5
    • Parking features: Garage - Attached
    Features
    • Exterior features: Wood, Brick
    • Has view: Yes
    • View description: Territorial
    Lot
    • Size: 5 Acres
    Details
    • Parcel number: 0854020016

    Construction

    Type & style
    • Home type: SingleFamily
    Materials
    • Wood
    • Roof: Asphalt
    Condition
    • Year built: 1984

    Community & HOA

    HOA
    • Has HOA: Yes
    • HOA fee: $75 monthly
    Location
    • Region: Clifton

    Financial & listing details

    • Price per square foot: $431/sqft
    • Tax assessed value: $1,327,090
    • Annual tax amount: $15,341

    Price history

    DateEventPrice
    8/25/2010Sold$912,000-3.8%$265/sqft
    Source: Public Record Report a problem
    7/10/2010Pending sale$948,500$275/sqft
    Source: Long & Foster Real Estate #FX7367668 Report a problem
    6/23/2010Listed for sale$948,500$275/sqft
    Source: Long & Foster Real Estate #FX7367668 Report a problem

    Public tax history

    YearProperty taxesTax assessment
    2025$15,341 +10.6%$1,327,090 +10.8%
    2024$13,877 +3.4%$1,197,800 +0.7%
    2023$13,418 +12.5%$1,188,980 +14%
    2022$11,930 $1,043,290 +22.9%
    2021-- $849,090 +3.4%
    2020$9,722 -5.7%$821,420 -5.7%
    2019$10,313 $871,420
    2018$10,313 -0.7%$871,420 -2.6%
    2017$10,386 +0.2%$894,560
    2016$10,363 +7%$894,560 +3.1%
    2015$9,685 +0.2%$867,820
    2014$9,663 $867,820 +2.4%
    2013-- $847,830
    2012-- $847,830 -6.8%
    2011-- $910,140
    2010-- $910,140 -10.2%
    2009-- $1,013,570 -2.7%
    2008-- $1,042,060 +2.4%
    2007-- $1,017,890 +64.3%
    2003-- $619,380 +5.6%
    2002-- $586,380 +16%
    2001-- $505,500
    Find assessor info on the county website

    Neighborhood: 20124

    Nearby schools

    GreatSchools rating
    Schools provided by the listing agent
    • Elementary: CLIFTON
    • Middle: ROBINSON
    • High: ROBINSON

    Source: The MLS. This data may not be complete. We recommend contacting the local school district to confirm school assignments for this home.

    Get a cash offer in 3 minutes
    Find out how much your home could sell for in as little as 3 minutes with a no-obligation cash offer.
    Estimated market value
    $1,485,200
    Get a cash offer in 3 minutes
    Find out how much your home could sell for in as little as 3 minutes with a no-obligation cash offer.
    Estimated market value
    $1,485,200