Skip main navigation
Off market
  • $1,172,400

    12705 Mill Glen Ct, Clifton, VA 20124

    4beds
    3,304sqft
    SingleFamily
    Built in 1984
    5.49 Acres Lot
    $1,172,400 Zestimate®
    $355/sqft
    $5,038 Estimated rent

    Home value

    $1,172,400

    $1.10M - $1.25M

    $5,038/mo

    Zestimate® history
    Loading
    Loading...

    Owner options

    List your home for rent

    $5,038/mo

    Rent Zestimate®

    Find your next renter with Zillow Rental Manager. Plus, with online applications, you can quickly screen prospective tenants – for free.

    Learn more

    $5,038/mo

    Rent Zestimate®

    Refinance and save

    $7,360/mo

    Est. payment

    Refinancing to a lower rate could help reduce your monthly payments and save thousands over the life of the loan.

    See today's rates

    $7,360/mo

    Est. payment

    Explore your selling options

    Work with a Zillow partner agent

    Leverage their expertise and Zillow's premium Showcase listings to get your home seen by more buyers.

    Get started

    List with your own agent

    Get your home in front of millions of buyers by listing it on Zillow.

    Learn how to do it

    Sell it yourself

    Take full control of how buyers see your home on Zillow by listing For Sale by Owner (FSBO).

    List your home

    What's special

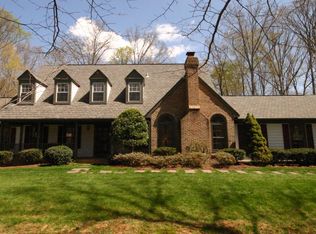
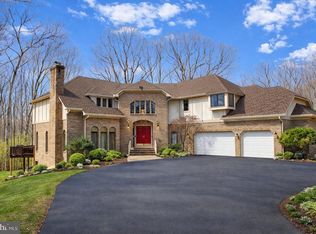
    This custom built home sits perfectly on 5 1/2 acres of private land at the end of a cul-de-sac in the luxury neighborhood of Mill Branch in Clifton. The home features gleaming hardwood floors an updated gourmet kitchen and updated bathrooms. This truly unique home has tons of character with its antique light fixtures and chandeliers ($10K chandelier) and bathroom updates. The huge main level is perfectly designed for entertaining with its large dining room, oversized family room, huge kitchen with sunroom and its screened-in porch off the back. Enjoy the peace and quiet from this gorgeous screened-in porch or from the back deck overlooking 5 acres of pristine privacy. The kitchen is a chef's dream with stainless steel appliances, a double oven, a Viking stove & grill, an oversized sink, granite counters, two dishwashers and tons of counter space. The large cozy family/living room features brick wall , a huge mantel over the built-in wood stove. The upstairs features more hardwood floors, 4 bedrooms with a master-suite that you must see to believe. New roof; new HVACs & newer windows. These original owners have taken excellent care of this home so hurry!

    This property is not currently displayed as for sale or rent on Zillow. This may be different from what's on other websites or public sources.

    Facts & features

    Interior

    Bedrooms & bathrooms
    • Bedrooms: 4
    • Bathrooms: 3
    • Full bathrooms: 2
    • 1/2 bathrooms: 1
    Heating
    • Forced air, Heat pump
    Cooling
    • Central
    Features
    • Kitchen Island, Dining Area, Eat-in Kitchen, Crown Molding, Wood Floors, Attic, Formal/Separate Dining Room, Kitchen - Table Space, Floor Plan - Traditional, Chair Railings
    • Flooring: Hardwood
    • Basement: Y
    • Has fireplace: Yes
    Interior area
    • Total interior livable area: 3,304 sqft
    • Finished area below ground: 0

    Property

    Parking
    • Total spaces: 2
    • Parking features: Garage - Attached
    Features
    • Exterior features: Vinyl
    Lot
    • Size: 5.49 Acres
    Details
    • Parcel number: 0854020013
    • Special conditions: Standard

    Construction

    Type & style
    • Home type: SingleFamily
    • Architectural style: Colonial
    Materials
    • Metal
    • Roof: Composition
    Condition
    • Year built: 1984

    Community & HOA

    HOA
    • Has HOA: Yes
    • HOA fee: $75 monthly
    Location
    • Region: Clifton

    Financial & listing details

    • Price per square foot: $355/sqft
    • Tax assessed value: $1,110,360
    • Annual tax amount: $12,836

    Price history

    DateEventPrice
    9/15/2021Sold$896,549+8.7%$271/sqft
    Source: Bright MLS #VAFX2012988 Report a problem
    7/6/2020Sold$825,000$250/sqft
    Source: Public Record Report a problem
    5/29/2020Pending sale$825,000$250/sqft
    Source: RE/MAX Gateway, LLC #VAFX1114626 Report a problem
    4/15/2020Price change$825,000-2.9%$250/sqft
    Source: RE/MAX Gateway, LLC #VAFX1114626 Report a problem
    3/6/2020Listed for sale$850,000$257/sqft
    Source: RE/MAX Gateway, LLC #VAFX1114626 Report a problem

    Public tax history

    YearProperty taxesTax assessment
    2025$12,836 +10.3%$1,110,360 +10.5%
    2024$11,639 +3.3%$1,004,620 +0.6%
    2023$11,268 +9.9%$998,480 +11.3%
    2022$10,256 $896,920 +14.7%
    2021-- $781,970 +2.8%
    2020$9,003 -6.4%$760,750 -6.4%
    2019$9,619 $812,750
    2018$9,619 -0.2%$812,750 -2.1%
    2017$9,642 +0.2%$830,490
    2016$9,621 +6.8%$830,490 +2.9%
    2015$9,011 +0.2%$807,420
    2014$8,991 $807,420 +2.2%
    2013-- $789,920
    2012-- $789,920 -6.5%
    2011-- $844,470
    2010-- $844,470 -8.7%
    2009-- $925,310 -2.3%
    2008-- $947,160 +3.3%
    2007-- $917,160 +76.2%
    2003-- $520,630 +12.7%
    2002-- $462,060 +24.1%
    2001-- $372,400
    Find assessor info on the county website

    Neighborhood: 20124

    Nearby schools

    GreatSchools rating
    Schools provided by the listing agent
    • Elementary: UNION MILL
    • Middle: ROBINSON SECONDARY SCHOOL
    • High: ROBINSON SECONDARY SCHOOL
    • District: FAIRFAX COUNTY PUBLIC SCHOOLS

    Source: The MLS. This data may not be complete. We recommend contacting the local school district to confirm school assignments for this home.

    Get a cash offer in 3 minutes
    Find out how much your home could sell for in as little as 3 minutes with a no-obligation cash offer.
    Estimated market value
    $1,172,400
    Get a cash offer in 3 minutes
    Find out how much your home could sell for in as little as 3 minutes with a no-obligation cash offer.
    Estimated market value
    $1,172,400