Discover an attractive residential property in great condition at 12707 Junipero Serra Way, Groveland, CA. This home offers a seamless blend of comfort and entertainment, designed for a lifestyle of ease and enjoyment. Featuring a skly light entrance that illuminates the foyer, new wool carpet on the stairs and downstairs room, custom designed retractable ladder to access the hidden loft, new windows in the loft, new faucets throughout, new toilets in all 3 bathrooms, barn doors in master suite and upstairs guest room, new garbage disposal, dishwasher, refrigerator and water heater. Recently replaced the HVAC unit, solar panels, new roof and French drain with sump pump and electrical plates. The kitchen, an open-plan space flowing into the living room, is equipped with matching black built-in appliances, including a high-end refrigerator, creating an inviting atmosphere for both everyday living and hosting. Beyond the interior, the property extends its living spaces outdoors. A covered deck provides a comfortable setting for relaxation, while the dedicated outdoor dining area and additional outdoor living space offer versatile options for entertaining or simply enjoying the fresh air. Inside, an indoor wet bar adds a touch of sophistication, perfect for crafting cocktails and socializing. This property presents an exceptional opportunity to embrace a vibrant and comfortable lifestyle.
Active
Price cut: $8.6K (7/8)
$289,950
12707 Junipero Serra Way, Groveland, CA 95321
3beds
2,150sqft
:
Get pre-qualified$2,168/mo
Townhouse
Built in 1981
1,306 Square Feet Lot
$-- Zestimate®
$135/sqft
$306/mo HOA
What's special
New roofNew garbage disposalMatching black built-in appliancesHigh-end refrigeratorIndoor wet barDedicated outdoor dining area
- 100 days |
- 337 |
- 19 |
Zillow last checked:
Listing updated:
Listed by:
Steven Zagaris DRE #01700277 209-996-2645,
PMZ Real Estate
Source: MetroList Services of CA,MLS#: 226050630Originating MLS: MetroList Services, Inc.
Facts & features
Interior
Bedrooms & bathrooms
- Bedrooms: 3
- Bathrooms: 3
- Full bathrooms: 3
Dining room
- Features: Formal Area
Kitchen
- Features: Tile Counters
Heating
- Baseboard, Radiant
Cooling
- Central Air
Appliances
- Included: Built-In Refrigerator, Range Hood, Ice Maker, Dishwasher, Microwave, Electric Cooktop
- Laundry: Inside
Features
- Flooring: Carpet, Tile, Wood
- Number of fireplaces: 1
- Fireplace features: Family Room
Interior area
- Total structure area: 0
- Total interior livable area: 2,150 sqft
Property
Parking
- Parking features: Uncovered Parking Space
- Has uncovered spaces: Yes
Features
- Levels: Three Or More
- Stories: 3
- Exterior features: Balcony
- Has private pool: Yes
- Pool features: Community
Lot
- Size: 1,306 Square Feet
- Features: Adjacent to Golf Course
Details
- Parcel number: 09029025
- Zoning: PD
- Special conditions: Standard
Construction
Type & style
- Home type: Townhouse
- Property subtype: Townhouse
- Attached to another structure: Yes
Materials
- Wood
- Foundation: Pillar/Post/Pier
- Roof: Composition
Condition
- Year built: 1981
Utilities & green energy
- Electric: 220 Volts
- Sewer: Public Sewer
- Water: Water District
- Utilities for property: Electric, Propane
Community & HOA
HOA
- Has HOA: Yes
- Amenities included: Playground, Pool, Spa/Hot Tub, Tennis Court(s), Trail(s), Lake, Park
- Services included: Common Areas, Recreation Facility, Security
- HOA fee: $306 monthly
Location
- Region: Groveland
Financial & listing details
- Price per square foot: $135/sqft
- Tax assessed value: $130,000
- Annual tax amount: $1,471
- Price range: $290K - $290K
- Date on market: 4/23/2026
Estimated market value
Not available
Estimated sales range
Not available
$2,658/mo
Price history
| Date | Event | Price |
|---|---|---|
| 7/8/2026 | Price change | $289,950-2.9%$135/sqft |
Source: MetroList Services of CA #226050630 Report a problem | ||
| 6/23/2026 | Price change | $298,500-5.2%$139/sqft |
Source: MetroList Services of CA #226050630 Report a problem | ||
| 4/23/2026 | Price change | $315,000-5.7%$147/sqft |
Source: MetroList Services of CA #226050630 Report a problem | ||
| 6/22/2024 | Price change | $334,000-1.5%$155/sqft |
Source:  TCAR MLS #20240520 Report a problem TCAR MLS #20240520 Report a problem | ||
| 4/24/2024 | Listed for sale | $339,000$158/sqft |
Source: TCAR MLS #20240520 Report a problem | ||
| 4/21/2024 | Listing removed | -- |
Source: TCAR MLS #20231570 Report a problem | ||
| 10/21/2023 | Listed for sale | $339,000$158/sqft |
Source: TCAR MLS #20231570 Report a problem | ||
| 10/18/2023 | Listing removed | -- |
Source: TCAR MLS #20221389 Report a problem | ||
| 7/10/2023 | Price change | $339,000-2.9%$158/sqft |
Source: TCAR MLS #20221389 Report a problem | ||
| 6/5/2023 | Price change | $349,000-2.8%$162/sqft |
Source: TCAR MLS #20221389 Report a problem | ||
| 1/11/2023 | Listed for sale | $359,000+147.6%$167/sqft |
Source: TCAR MLS #20221389 Report a problem | ||
| 8/31/2016 | Sold | $145,000-47.3%$67/sqft |
Source: Agent Provided Report a problem | ||
| 8/3/2005 | Sold | $275,000+121.8%$128/sqft |
Source: Agent Provided Report a problem | ||
| 3/7/2002 | Sold | $124,000+77.1%$58/sqft |
Source: Agent Provided Report a problem | ||
| 11/3/1998 | Sold | $70,000$33/sqft |
Source: Agent Provided Report a problem | ||
Public tax history
| Year | Property taxes | Tax assessment |
|---|---|---|
| 2016 | $1,471 -33.6% | $130,000 -34.6% |
| 2015 | $2,216 +10% | $198,691 +10% |
| 2014 | $2,014 +9.4% | $180,629 +10% |
| 2013 | $1,841 | $164,209 |
| 2012 | -- | $164,209 -10% |
| 2011 | -- | $182,453 -10% |
| 2010 | -- | $202,725 -10% |
| 2009 | -- | $225,250 -21.3% |
| 2008 | -- | $286,110 +2% |
| 2007 | -- | $280,500 +2% |
| 2006 | -- | $275,000 +109.3% |
| 2005 | -- | $131,417 +2% |
| 2004 | -- | $128,841 +1.9% |
| 2003 | -- | $126,480 +70.3% |
| 2002 | -- | $74,284 +2% |
| 2001 | -- | $72,828 +2% |
| 2000 | -- | $71,400 +2% |
| 1999 | -- | $70,000 |
Find assessor info on the county website
Monthly payment
Est. payment
Payment breakdown
Explore the cost of this home by adjusting the details. Changes won't be saved.Climate risks
Neighborhood: 95321
Nearby schools
GreatSchools rating
- 2/10Tenaya Elementary SchoolGrades: K-8Distance: 1.3 mi
- NATioga High SchoolGrades: 9-12Distance: 0.7 mi
- NADon Pedro High SchoolGrades: 9-12Distance: 13.2 mi
- $281,6002 bd3 ba1.8k sqft12707 Junipero Serra Ct, Groveland, CA 95321Off Market
- $293,6003 bd3 ba1.9k sqft12709 Junipero Serra Ct, Groveland, CA 95321Off Market
- $128,5302 bd3 ba1.8k sqft12705 Junipero Serra Way, Groveland, CA 95321Off Market
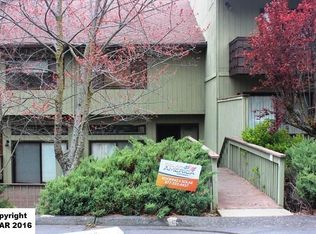
- $155,7273 bd3 ba1.9k sqft12709 Junipero Serra Way, Groveland, CA 95321Off Market
- $277,1002 bd3 ba1.8k sqft12705 Junipero Serra Ct, Groveland, CA 95321Off Market
- $153,6934 bd3 ba2.1k sqft12703 Junipero Serra Way, Groveland, CA 95321Off Market
- $419,8004 bd4 ba2.1k sqft20703 Junipero Serra, Groveland, CA 95321Off Market
- $295,3004 bd3 ba2.1k sqft12703 Junipero Serra Ct, Groveland, CA 95321Off Market
A local agent can set up tours, give advice and negotiate with sellers.
Similar homes
- $330,0003 bd2 ba1.9k sqft13024 Burns Ct, Groveland, CA 95321For Sale
 MLS ID #41143194, Diane Kraft. bridgeMLS/CCAR/Bay East AOR
 - $305,0003 bd2 ba1.5k sqft19621 Cottonwood St, Groveland, CA 95321For Sale
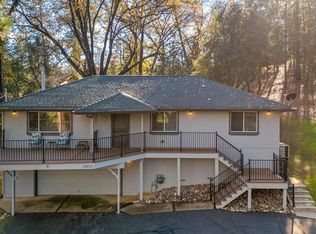 MLS ID #41117133, Eleda Carlson. bridgeMLS/CCAR/Bay East AOR
 - $299,0003 bd2 ba1.3k sqft19955 Deerbrush Ct, Groveland, CA 95321For Sale
 MLS ID #41106186, Phillip Smith. bridgeMLS/CCAR/Bay East AOR
 - $299,0003 bd2 ba1.7k sqft19935 Pine Mountain Dr, Groveland, CA 95321For Sale
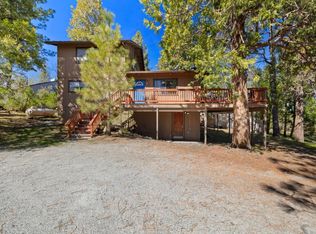 MLS ID #ML81997745, Aleksey Astapenko. MLSListings Inc
 - $299,0002 bd2 ba1.4k sqft13133 Wells Fargo Dr, Groveland, CA 95321For SaleMLS ID #41128710, Ursula Pestano-Bahamondes. bridgeMLS/CCAR/Bay East AOR
- $300,0002 bd2 ba1.1k sqft19666 Cottonwood St, Groveland, CA 95321For SaleMLS ID #41139947, Robert Stone. bridgeMLS/CCAR/Bay East AOR
- $319,0003 bd3 ba2k sqft21014 Ferretti Rd, Groveland, CA 95321For SaleMLS ID #226081835, Matthew Pruitt. MetroList Services of CA
- $330,0003 bd2 ba1.5k sqft13010 Wells Fargo Dr, Groveland, CA 95321For SaleMLS ID #41129117, Alison Daniels. bridgeMLS/CCAR/Bay East AOR
- $345,9003 bd2 ba1.4k sqft19215 Ferretti Rd, Groveland, CA 95321For SaleMLS ID #41140415, Val Bruce. bridgeMLS/CCAR/Bay East AOR
- $379,0003 bd3 ba2k sqft12955 Jackson Mill Dr, Groveland, CA 95321For SaleMLS ID #41125047, Weldon Killion. bridgeMLS/CCAR/Bay East AOR
- $379,0004 bd3 ba1.9k sqft12910 Jackson Mill Dr, Groveland, CA 95321For SaleMLS ID #ML82049812, Aleksey Astapenko. MLSListings Inc
- $299,0003 bd2 ba1.2k sqft20787 Buttercup Cir, Groveland, CA 95321For SaleMLS ID #41139112, Gina Hernandez. bridgeMLS/CCAR/Bay East AOR
- $229,9503 bd2 ba1.2k sqft12690 Mueller Dr, Groveland, CA 95321For SaleMLS ID #41125560, Judith Austin. bridgeMLS/CCAR/Bay East AOR
- $279,0002 bd2 ba1.3k sqft20748 Nonpareil Way, Groveland, CA 95321For SaleMLS ID #41136743, Kristin Frankhauser. bridgeMLS/CCAR/Bay East AOR
- $295,0003 bd2 ba1k sqft12811 Cresthaven Dr, Groveland, CA 95321For SaleMLS ID #41103989, Linda Willhite. bridgeMLS/CCAR/Bay East AOR
- $320,0003 bd2 ba1.3k sqft20785 Buttercup Cir, Groveland, CA 95321For SaleMLS ID #41141597, Kristin Frankhauser. bridgeMLS/CCAR/Bay East AOR
- $319,0004 bd3 ba2k sqft13489 Yorkshire Rd, Groveland, CA 95321For SaleMLS ID #226034855, Brian Dombroski. MetroList Services of CA
- $350,0003 bd2 ba1.8k sqft12689 Mount Jefferson St, Groveland, CA 95321For SaleMLS ID #41130010, Patty Beggs. bridgeMLS/CCAR/Bay East AOR
- $370,0003 bd1 ba1.1k sqft19220 Pleasantview Dr, Groveland, CA 95321For SaleMLS ID #226091157, Jason Alves. MetroList Services of CA
- $349,9992 bd2 ba1.5k sqft19266 Ferretti Rd, Groveland, CA 95321For SaleMLS ID #41129933, Weldon Killion. bridgeMLS/CCAR/Bay East AOR
Local buyer's agents are ready to help
