Amazing New Price on this charming, beautifully updated cabin just moments from the golf course, clubhouse, community pool, pickleball courts, and scenic Dunn Court Beach. Step inside to an inviting open-concept great room with vaulted ceilings, stylish laminate flooring, and a cozy wood-burning stove with a stone surround. Sliding doors lead to a semi-covered deck—perfect for BBQs and relaxing beneath the pines. The remodeled kitchen is a true standout, featuring custom hickory cabinetry, gleaming granite countertops, a farmhouse sink, center island with breakfast bar, and elegant pendant lighting. Stainless steel appliances include a refrigerator, gas range/oven, microwave, dishwasher, and compactor. Adjacent is a charming dining area highlighted by a bay window. The spacious primary suite offers private deck access, a walk-in closet, and an upgraded ensuite bath with porcelain tile flooring, granite vanity, tiled walk-in shower, and skylight for abundant natural light. A second upstairs bedroom also includes a walk-in closet and is conveniently located near a full bath with shower. Downstairs, enjoy a generous bonus room and additional bedroom with its own private entrance and patio—ideal for guests or flexible living space. Schedule your tour now.
For sale
Price cut: $10K (6/20)
$379,000
12955 Jackson Mill Dr, Groveland, CA 95321
3beds
2,054sqft
:
Get pre-qualified$2,740/mo
Single Family Residence
Built in 1988
0.56 Acres Lot
$-- Zestimate®
$185/sqft
$306/mo HOA
What's special
Farmhouse sinkCharming beautifully updated cabinSpacious primary suiteStylish laminate flooringInviting open-concept great roomPrivate deck accessGleaming granite countertops
- 162 days |
- 179 |
- 6 |
Zillow last checked:
Listing updated:
Listed by:
Weldon Killion DRE #00959395 209-459-0163,
Real Brokerage Technologies
Source: bridgeMLS/CCAR/Bay East AOR,MLS#: 41125047
Facts & features
Interior
Bedrooms & bathrooms
- Bedrooms: 3
- Bathrooms: 3
- Full bathrooms: 3
Kitchen
- Features: Counter - Solid Surface, Dishwasher, Gas Range/Cooktop, Refrigerator
Heating
- Forced Air, Propane, Wood Stove, Central
Cooling
- Central Air
Appliances
- Included: Dishwasher, Gas Range, Refrigerator, Dryer, Washer
- Laundry: Dryer, Laundry Room, Washer
Features
- Counter - Solid Surface
- Flooring: Laminate, Carpet
- Number of fireplaces: 2
- Fireplace features: Free Standing, Wood Burning
Interior area
- Total structure area: 2,054
- Total interior livable area: 2,054 sqft
Property
Parking
- Parking features: Off Street, Parking Lot
Features
- Levels: Two Story
- Stories: 2
- Exterior features: Back Yard, Side Yard, Terraced Down
- Pool features: Other, Community
Lot
- Size: 0.56 Acres
- Features: Sloped Down, Back Yard
Details
- Additional structures: Shed(s)
- Parcel number: 091260061000
- Special conditions: Standard
Construction
Type & style
- Home type: SingleFamily
- Architectural style: Cabin
- Property subtype: Single Family Residence
Materials
- Wood Siding
- Roof: Shingle
Condition
- Existing
- New construction: No
- Year built: 1988
Utilities & green energy
- Electric: No Solar
- Sewer: Septic Tank
- Water: Public
- Utilities for property: Septic Connected, Propane Tank Leased
Community & HOA
Community
- Security: Carbon Monoxide Detector(s)
HOA
- Has HOA: Yes
- Amenities included: Clubhouse, Golf Course, Greenbelt, Playground, Pool, Gated, Tennis Court(s), BBQ Area, Beach Rights, Picnic Area, Trail(s)
- HOA fee: $306 monthly
- HOA name: PINE MOUNTAIN LAKE HOA
- HOA phone: 209-962-8632
Location
- Region: Groveland
Financial & listing details
- Price per square foot: $185/sqft
- Tax assessed value: $178,623
- Annual tax amount: $1,995
- Date on market: 2/25/2026
- Listing terms: Cash,Conventional
Estimated market value
Not available
Estimated sales range
Not available
$2,652/mo
Price history
| Date | Event | Price |
|---|---|---|
| 6/20/2026 | Price change | $379,000-2.6%$185/sqft |
Source:  bridgeMLS/CCAR/Bay East AOR #41125047 Report a problem bridgeMLS/CCAR/Bay East AOR #41125047 Report a problem | ||
| 5/25/2026 | Price change | $389,000-2.5%$189/sqft |
Source: bridgeMLS/CCAR/Bay East AOR #41125047 Report a problem | ||
| 3/12/2026 | Price change | $399,000-4.8%$194/sqft |
Source: bridgeMLS/CCAR/Bay East AOR #41125047 Report a problem | ||
| 10/7/2025 | Price change | $419,000-4.6%$204/sqft |
Source: bridgeMLS/CCAR/Bay East AOR #41102165 Report a problem | ||
| 7/2/2025 | Price change | $439,000-4.4%$214/sqft |
Source: bridgeMLS/CCAR/Bay East AOR #41102165 Report a problem | ||
| 6/20/2025 | Price change | $459,000-2.1%$223/sqft |
Source: bridgeMLS/CCAR/Bay East AOR #41102165 Report a problem | ||
| 8/8/2024 | Price change | $469,000-6%$228/sqft |
Source: MetroList Services of CA #224021060 Report a problem | ||
| 5/14/2024 | Price change | $499,000-5.7%$243/sqft |
Source: MetroList Services of CA #224021060 Report a problem | ||
| 3/16/2024 | Listed for sale | $529,000+1.9%$258/sqft |
Source:  TCAR MLS #20240285 Report a problem TCAR MLS #20240285 Report a problem | ||
| 11/24/2023 | Listing removed | -- |
Source: TCAR MLS #20230636 Report a problem | ||
| 6/23/2023 | Price change | $519,000-1.9%$253/sqft |
Source: TCAR MLS #20230636 Report a problem | ||
| 5/25/2023 | Listed for sale | $529,000+27.5%$258/sqft |
Source: TCAR MLS #20230636 Report a problem | ||
| 7/13/2022 | Sold | $415,000-2.4%$202/sqft |
Source: bridgeMLS/CCAR/Bay East AOR #20220937 Report a problem | ||
| 6/10/2022 | Pending sale | $425,000$207/sqft |
Source: TCAR MLS #20220937 Report a problem | ||
| 5/27/2022 | Listed for sale | $425,000$207/sqft |
Source: TCAR MLS #20220937 Report a problem | ||
Public tax history
| Year | Property taxes | Tax assessment |
|---|---|---|
| 2016 | $1,995 +1.3% | $178,623 +1.5% |
| 2015 | $1,971 +2.3% | $175,941 +2% |
| 2014 | $1,926 +0.2% | $172,495 +0.5% |
| 2013 | $1,922 | $171,717 +2% |
| 2012 | -- | $168,351 +2% |
| 2011 | -- | $165,051 +0.8% |
| 2010 | -- | $163,818 -0.2% |
| 2009 | -- | $164,208 +2% |
| 2008 | -- | $160,989 +2% |
| 2007 | -- | $157,834 +2% |
| 2006 | -- | $154,740 +2% |
| 2005 | -- | $151,707 +2% |
| 2004 | -- | $148,734 +1.9% |
| 2003 | -- | $146,009 +2% |
| 2002 | -- | $143,147 +2% |
| 2001 | -- | $140,341 |
Find assessor info on the county website
Monthly payment
Est. payment
Payment breakdown
Explore the cost of this home by adjusting the details. Changes won't be saved.Climate risks
Neighborhood: 95321
Nearby schools
GreatSchools rating
- 2/10Tenaya Elementary SchoolGrades: K-8Distance: 1.6 mi
- NATioga High SchoolGrades: 9-12Distance: 0.4 mi
- NADon Pedro High SchoolGrades: 9-12Distance: 13.4 mi
- $417,7003 bd3 ba2k sqft12955 Jackson Mill Dr, Groveland, CA 95321Off Market
- $171,5763 bd2 ba1.2k sqft12969 Jackson Mill Dr, Groveland, CA 95321Off Market
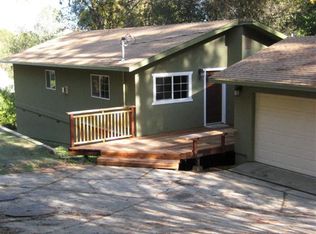
- $319,3004 bd2 ba1.2k sqft12969 Jackson Mill Dr, Groveland, CA 95321Off Market
- $111,4073 bd2 ba1.4k sqft12953 Jackson Mill Dr, Groveland, CA 95321Off Market
- $321,5003 bd2 ba1.4k sqft12953 Jackson Mill Dr, Groveland, CA 95321Off Market
- $302,5713 bd2 ba1.9k sqft18981 Jimmie Bell St, Groveland, CA 95321Off Market
- $444,8003 bd2 ba1.9k sqft18981 Jimmie Bell St, Groveland, CA 95321Off Market
- $189,3633 bd2 ba1.6k sqft18971 Jimmie Bell St, Groveland, CA 95321Off Market
A local agent can set up tours, give advice and negotiate with sellers.
Similar homes
- $339,0002 bd2 ba1.1k sqft12856 Mueller Dr, Groveland, CA 95321For Sale
 MLS ID #41143645, Miriam Martin. bridgeMLS/CCAR/Bay East AOR
 - $330,0003 bd2 ba1.9k sqft13024 Burns Ct, Groveland, CA 95321For Sale
 MLS ID #41143194, Diane Kraft. bridgeMLS/CCAR/Bay East AOR
 - $349,9992 bd2 ba1.5k sqft19266 Ferretti Rd, Groveland, CA 95321For Sale
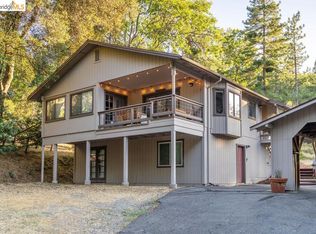 MLS ID #41129933, Weldon Killion. bridgeMLS/CCAR/Bay East AOR
 - $369,0003 bd2 ba1.7k sqft12033 Hillhurst Cir, Groveland, CA 95321For Sale
 MLS ID #41138246, Kristin Frankhauser. bridgeMLS/CCAR/Bay East AOR
 - $350,0002 bd2 ba1.8k sqft20011 Pine Mountain Dr, Groveland, CA 95321For SaleMLS ID #41143559, Lynn Bonander. bridgeMLS/CCAR/Bay East AOR
- $419,0003 bd2 ba1.9k sqft19099 Raboul Ct, Groveland, CA 95321For SaleMLS ID #41121417, Eleda Carlson. bridgeMLS/CCAR/Bay East AOR
- $399,0003 bd2 ba1.6k sqft12068 Breckenridge Rd, Groveland, CA 95321For SaleMLS ID #41130544, Weldon Killion. bridgeMLS/CCAR/Bay East AOR
- $375,0003 bd2 ba1.6k sqft12711 Cresthaven Dr, Groveland, CA 95321For SaleMLS ID #226058691, Eli Galindo. MetroList Services of CA
- $383,5003 bd2 ba1.6k sqft20747 Rising Hill Cir, Groveland, CA 95321For SaleMLS ID #41109806, Robert Stone. bridgeMLS/CCAR/Bay East AOR
- $359,0004 bd2 ba1.3k sqft19725 State Highway 120, Groveland, CA 95321For SaleMLS ID #226064406, Joanna Esparza. MetroList Services of CA
- $325,0003 bd2 ba1.5k sqft13010 Wells Fargo Dr, Groveland, CA 95321For SaleMLS ID #41129117, Alison Daniels. bridgeMLS/CCAR/Bay East AOR
- $349,0003 bd2 ba1.4k sqft19650 Butler Way, Groveland, CA 95321For SaleMLS ID #41126209, Gina Hernandez. bridgeMLS/CCAR/Bay East AOR
- $429,0004 bd3 ba1.9k sqft19331 Reid Cir, Groveland, CA 95321For SaleMLS ID #41135769, Andrew Rietveld. bridgeMLS/CCAR/Bay East AOR
- $399,9002 bd3 ba2k sqft20783 Nonpareil Way, Groveland, CA 95321For SaleMLS ID #41132022, Linda Willhite. bridgeMLS/CCAR/Bay East AOR
- $525,0003 bd3 ba1.9k sqft13420 Clements Rd, Groveland, CA 95321For SaleMLS ID #226097772, Aldair Lima Partida. MetroList Services of CA
- $414,9003 bd2 ba1.6k sqft20285 Upper Skyridge Dr, Groveland, CA 95321For SaleMLS ID #226064813, Don Wright. MetroList Services of CA
- $325,0003 bd2 ba1.6k sqft19279 Pine Mountain Dr, Groveland, CA 95321For SaleMLS ID #41135452, Linda Willhite. bridgeMLS/CCAR/Bay East AOR
- $339,9003 bd2 ba1.5k sqft12796 Cresthaven Dr, Groveland, CA 95321For SaleMLS ID #41127625, Kristin Frankhauser. bridgeMLS/CCAR/Bay East AOR
- $319,0003 bd3 ba2k sqft21014 Ferretti Rd, Groveland, CA 95321For SaleMLS ID #226081835, Matthew Pruitt. MetroList Services of CA
- $354,0002 bd2 ba1.2k sqft12312 Tower Peak Ct, Groveland, CA 95321For SaleMLS ID #41139958, Gina Hernandez. bridgeMLS/CCAR/Bay East AOR
Local buyer's agents are ready to help
