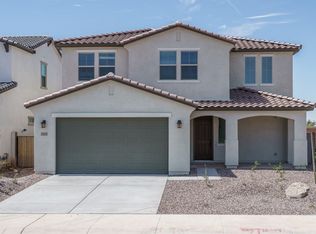
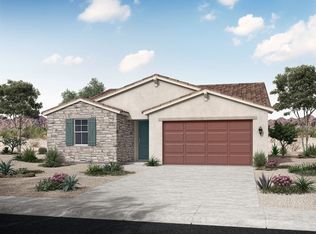
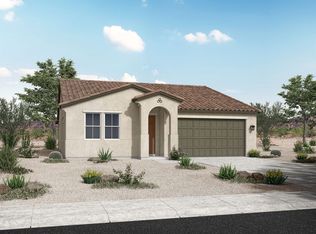

Flagstaff Floor Plan by William Ryan Homes PhoenixThe thoughtfully designed Flagstaff plan by William Ryan Homes lives much bigger than its size would suggest.. This floor plan has 3 bedrooms, 2.5 baths, and a 2 car garage with 1908 Sq Ft. The open Great Room, Kitchen, Dining Nook, and Living area allows for separate activities but togetherness just the same. A large walk-in pantry and 42" cabinets gives your inner chef a well-stocked and equipped work space. This home includes a porch and covered patio. Optional features of this home include a 2' garage extension, extended covered patio, and more!The spacious, split Owner's Suite, located towards the back of the home, right next to the Great Room. The Owners Bath has a tiled surround shower and has direct access to the walk-in Owner's Closet.Our secondary bedrooms come with a walk-in closet and each share a full bath. A Powder Room or half bath for your guests ensures that everyone's bedroom/bath space is private, which is included in the home.
This property is not currently displayed as for sale or rent on Zillow. This may be different from what's on other websites or public sources.