PRICE REDUCTION! Don't let this opportunity pass you by! Welcome to 12708 Danvers Court, a charming 3-bedroom, 1.5-bath home tucked away on a quiet cul-de-sac in Rockville. This home features natural white oak floors, a cozy wood stove fireplace, and a generous lot with a deck perfect for relaxing or entertaining. The kitchen shines with new granite countertops and a modern tile backsplash, complemented by updated appliances (2020) and a new microwave (2025). Major system updates include a new roof (2025), water heater (2022), HVAC and ductwork (2019), and siding replaced in 2020. Additional highlights include bedroom windows replaced in 2023, a bay window for added character, a leaf filter gutter protection system (2020), and electricity in the shed. The full bathroom was recently updated with a stylish tiled shower, new vanity, and flooring blending modern design with everyday comfort. With thoughtful upgrades throughout and a fantastic Rockville location, this move-in ready home combines convenience, style, and charm. Don't miss your chance with this home! **Seller will refinish the hard wood floors upon their departure :)
Sold for $470,000
$470,000
12708 Danvers Ct, Rockville, MD 20853
3beds
1,171sqft
Single Family Residence
Built in 1952
0.29 Acres Lot
$473,200 Zestimate®
$401/sqft
$3,001 Estimated rent
Home value
$473,200
$435,000 - $516,000
$3,001/mo
Zestimate® history
Owner options
List your home for rent
$3,001/mo
Rent Zestimate®
Find your next renter with Zillow Rental Manager. Plus, with online applications, you can quickly screen prospective tenants – for free.
$3,001/mo
Rent Zestimate®
Refinance and save
$2,879/mo
Est. payment
Refinancing to a lower rate could help reduce your monthly payments and save thousands over the life of the loan.
$2,879/mo
Est. payment
Explore your selling options
Work with a Zillow partner agent
Leverage their expertise and Zillow's premium Showcase listings to get your home seen by more buyers.
Get startedList with your own agent
Get your home in front of millions of buyers by listing it on Zillow.
Learn how to do itSell it yourself
Take full control of how buyers see your home on Zillow by listing For Sale by Owner (FSBO).
List your homeWhat's special
Cozy wood stove fireplaceStylish tiled showerNew vanityElectricity in the shedNatural white oak floorsModern tile backsplash
Zillow last checked:
Listing updated:
Listed by:
Deanna Joyce 240-577-1856,
Real Broker, LLC
Bought with:
Thomas Wilson, 593857
Long & Foster Real Estate, Inc.
Source: Bright MLS,MLS#: MDMC2201956
Facts & features
Interior
Bedrooms & bathrooms
- Bedrooms: 3
- Bathrooms: 2
- Full bathrooms: 1
- 1/2 bathrooms: 1
- Main level bathrooms: 2
- Main level bedrooms: 3
Rooms
- Room types: Living Room, Bedroom 2, Bedroom 3, Kitchen, Bedroom 1, Laundry
Bedroom 1
- Features: Flooring - HardWood
- Level: Main
Bedroom 2
- Features: Flooring - HardWood
- Level: Main
Bedroom 3
- Features: Flooring - Carpet
- Level: Main
Kitchen
- Features: Flooring - Vinyl
- Level: Main
Laundry
- Level: Unspecified
Living room
- Features: Flooring - HardWood, Fireplace - Wood Burning
- Level: Main
Heating
- Forced Air, Natural Gas
Cooling
- Central Air, Electric
Appliances
- Included: Dishwasher, Disposal, Dryer, Exhaust Fan, Oven/Range - Gas, Refrigerator, Washer, Gas Water Heater
- Laundry: Has Laundry, Main Level, Laundry Room
Features
- Combination Dining/Living, Floor Plan - Traditional
- Flooring: Hardwood, Wood
- Has basement: No
- Number of fireplaces: 1
- Fireplace features: Wood Burning
Interior area
- Total structure area: 1,171
- Total interior livable area: 1,171 sqft
- Finished area above ground: 1,171
Property
Parking
- Parking features: Off Street
Accessibility
- Accessibility features: None
Features
- Levels: One
- Stories: 1
- Patio & porch: Deck, Patio
- Pool features: None
- Fencing: Back Yard
Lot
- Size: 0.29 Acres
- Features: Cleared, Cul-De-Sac
Details
- Additional structures: Above Grade, Below Grade
- Parcel number: 161301278737
- Zoning: R60
- Special conditions: Standard
Construction
Type & style
- Home type: SingleFamily
- Architectural style: Ranch/Rambler
- Property subtype: Single Family Residence
Materials
- Brick
- Foundation: Block
- Roof: Asphalt
Condition
- Very Good
- New construction: No
- Year built: 1952
Utilities & green energy
- Sewer: Public Sewer
- Water: Public
Community & HOA
Community
- Subdivision: Wheaton Woods
HOA
- Has HOA: No
Location
- Region: Rockville
Financial & listing details
- Price per square foot: $401/sqft
- Tax assessed value: $316,570
- Annual tax amount: $2,317
- Date on market: 10/17/2025
- Listing agreement: Exclusive Right To Sell
- Ownership: Fee Simple
- Road surface type: Black Top
Price history
| Date | Event | Price |
|---|---|---|
| 1/28/2026 | Sold | $470,000$401/sqft |
Source:  Bright MLS #MDMC2201956 Report a problem Bright MLS #MDMC2201956 Report a problem | ||
| 12/24/2025 | Pending sale | $470,000$401/sqft |
Source: Bright MLS #MDMC2201956 Report a problem | ||
| 12/12/2025 | Price change | $470,000-1.1%$401/sqft |
Source: Bright MLS #MDMC2201956 Report a problem | ||
| 11/19/2025 | Price change | $475,000-3%$406/sqft |
Source: Bright MLS #MDMC2201956 Report a problem | ||
| 11/4/2025 | Price change | $489,900-1.8%$418/sqft |
Source: Bright MLS #MDMC2201956 Report a problem | ||
| 10/17/2025 | Listed for sale | $499,000+8216.7%$426/sqft |
Source: Bright MLS #MDMC2201956 Report a problem | ||
| 10/31/2003 | Sold | $6,000-95.9%$5/sqft |
Source: Public Record Report a problem | ||
| 4/12/2000 | Sold | $145,000+11.5%$124/sqft |
Source: Public Record Report a problem | ||
| 10/14/1994 | Sold | $130,000$111/sqft |
Source: Public Record Report a problem | ||
Public tax history
| Year | Property taxes | Tax assessment |
|---|---|---|
| 2025 | $5,337 +23.8% | $392,500 +4.8% |
| 2024 | $4,311 +5% | $374,467 +5.1% |
| 2023 | $4,107 +10% | $356,433 +5.3% |
| 2022 | $3,734 +3.5% | $338,400 +3.4% |
| 2021 | $3,608 +3.5% | $327,267 +3.5% |
| 2020 | $3,488 +6% | $316,133 +3.7% |
| 2019 | $3,291 -0.2% | $305,000 +2.2% |
| 2018 | $3,297 -1.4% | $298,433 +2.2% |
| 2017 | $3,343 +29.3% | $291,867 +2.3% |
| 2016 | $2,585 | $285,300 +2.5% |
| 2015 | $2,585 | $278,400 +2.5% |
| 2014 | $2,585 | $271,500 +2.6% |
| 2013 | -- | $264,600 |
| 2012 | -- | $264,600 |
| 2011 | -- | $264,600 -34.2% |
| 2010 | -- | $401,830 +7.6% |
| 2009 | -- | $373,410 +8.2% |
| 2008 | -- | $344,990 +9% |
| 2007 | -- | $316,570 +19.3% |
| 2006 | -- | $265,260 +24% |
| 2005 | -- | $213,950 +31.5% |
| 2004 | -- | $162,640 |
| 2003 | -- | $162,640 +17.3% |
| 2002 | -- | $138,660 +9.5% |
| 2001 | -- | $126,670 |
Find assessor info on the county website
Neighborhood: Aspen Hill
Nearby homes
- $447,200-- bd1 ba1k sqft12710 Danvers Ct, Rockville, MD 20853Off Market
- $479,700-- bd1 ba936 sqft12709 Caldwell St, Rockville, MD 20853Off Market
- $560,0003 bd2 ba1.3k sqft12706 Danvers Ct, Rockville, MD 20853Off Market
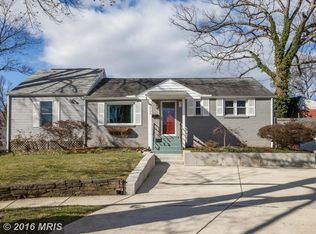
- $556,000-- bd2 ba936 sqft12707 Caldwell St, Rockville, MD 20853Off Market
- $459,700-- bd1 ba936 sqft12711 Caldwell St, Rockville, MD 20853Off Market
- $477,800-- bd1 ba1k sqft12806 Evanston St, Rockville, MD 20853Off Market
- $560,9005 bd4 ba1.6k sqft12705 Caldwell St, Rockville, MD 20853Off Market
- $498,600-- bd1 ba1k sqft12804 Evanston St, Rockville, MD 20853Off Market
Nearby schools
GreatSchools rating
- 7/10Wheaton Woods Elementary SchoolGrades: PK-5Distance: 0.2 mi
- 6/10Parkland Middle SchoolGrades: 6-8Distance: 1.3 mi
- 5/10Wheaton High SchoolGrades: 9-12Distance: 1.2 mi
Schools provided by the listing agent
- District: Montgomery County Public Schools
Source: Bright MLS. This data may not be complete. We recommend contacting the local school district to confirm school assignments for this home.
Get a cash offer in 3 minutes
Find out how much your home could sell for in as little as 3 minutes with a no-obligation cash offer.
Estimated market value
$473,200
Get a cash offer in 3 minutes
Find out how much your home could sell for in as little as 3 minutes with a no-obligation cash offer.
Estimated market value
$473,200
- Maryland
- Montgomery County
- Rockville
- 20853
- Aspen Hill
- 12708 Danvers Ct
Nearby cities
Nearby neighborhoods
Nearby zip codes
Other Rockville Topics
