New price and now no lease payments for energy efficient solar home. Nestled in the charming Wheaton Woods neighborhood, this expanded rambler offers a perfect blend of comfort and functionality. Built in 1952, this well-maintained brick residence boasts 1,955 sq. ft. of inviting living space, featuring fresh neutral paint, new upgraded kitchen appliances, light fixtures, upgraded new carpet, four spacious bedrooms (including a two bedroom addition) and two full bathrooms. Step inside to discover a warm ambiance enhanced by a 4-season room complete with a built in storage bench. The traditional floor plan seamlessly connects the dining and living areas, perfect for gatherings. The upgraded kitchen is equipped with new stainless steel appliances, including a gas range, built-in microwave and upgraded refrigerator. The kitchen includes a new natural gas oven and is complemented by brand new elegant quartz countertops and ample cabinetry. A bonus room across from the kitchen may be used as an additional eating area or home office. The home offers a separate side entrance. The fully finished basement adds valuable living space, complete with shelving and a cozy atmosphere, making it perfect as a family recreation room, game and craft area . Enjoy the convenience of a upgraded full bathroom and a large laundry area with washer and dryer along with a brand new utility sink and additional storage. Solar panels have been prepaid in full, so enjoy low cost/minimal energy bills. (see disclosures). Outside, the property features a lovely front and fenced in rear yard, ideal for outdoor activities or gardening. A shed provides additional storage for tools and equipment. Sidewalks throughout the neighborhood encourage leisurely strolls and a sense of community. Home faces wooded parkland (no houses). This home is ready for you to create lasting memories. Don’t miss the opportunity to make this charming residence your own!
Sold for $515,000
$515,000
12708 Turkey Branch Pkwy, Rockville, MD 20853
4beds
1,955sqft
Single Family Residence
Built in 1952
6,531 Square Feet Lot
$519,600 Zestimate®
$263/sqft
$3,278 Estimated rent
Home value
$519,600
$478,000 - $566,000
$3,278/mo
Zestimate® history
Owner options
List your home for rent
$3,278/mo
Rent Zestimate®
Find your next renter with Zillow Rental Manager. Plus, with online applications, you can quickly screen prospective tenants – for free.
$3,278/mo
Rent Zestimate®
Refinance and save
$3,174/mo
Est. payment
Refinancing to a lower rate could help reduce your monthly payments and save thousands over the life of the loan.
$3,174/mo
Est. payment
Explore your selling options
Work with a Zillow partner agent
Leverage their expertise and Zillow's premium Showcase listings to get your home seen by more buyers.
Get startedList with your own agent
Get your home in front of millions of buyers by listing it on Zillow.
Learn how to do itSell it yourself
Take full control of how buyers see your home on Zillow by listing For Sale by Owner (FSBO).
List your homeWhat's special
Brick residenceExpanded ramblerInviting living spaceFresh neutral paintStainless steel appliancesFaces wooded parklandFenced in rear yard
Zillow last checked:
Listing updated:
Listed by:
Mark Day 301-758-2751,
Long & Foster Real Estate, Inc.
Bought with:
Mussie Tesfaye, 678661
Heymann Realty, LLC
Source: Bright MLS,MLS#: MDMC2189612
Facts & features
Interior
Bedrooms & bathrooms
- Bedrooms: 4
- Bathrooms: 2
- Full bathrooms: 2
- Main level bathrooms: 1
- Main level bedrooms: 4
Rooms
- Room types: Living Room, Bedroom 2, Bedroom 3, Bedroom 4, Kitchen, Breakfast Room, Bedroom 1, Sun/Florida Room, Laundry, Recreation Room, Bathroom 1, Bathroom 2
Bedroom 1
- Features: Ceiling Fan(s), Chair Rail, Flooring - HardWood
- Level: Main
Bedroom 2
- Features: Ceiling Fan(s), Flooring - Carpet
- Level: Main
Bedroom 3
- Features: Ceiling Fan(s), Flooring - Carpet
- Level: Main
Bedroom 4
- Features: Ceiling Fan(s), Flooring - Carpet
- Level: Main
Bathroom 1
- Features: Countertop(s) - Ceramic, Flooring - Tile/Brick, Bathroom - Tub Shower
- Level: Main
Bathroom 2
- Features: Flooring - Tile/Brick, Countertop(s) - Ceramic, Bathroom - Tub Shower
- Level: Lower
Breakfast room
- Features: Built-in Features, Flooring - HardWood, Lighting - Ceiling
- Level: Main
Kitchen
- Features: Countertop(s) - Quartz, Kitchen - Gas Cooking, Lighting - Ceiling, Flooring - Vinyl, Window Treatments
- Level: Main
Laundry
- Features: Flooring - Tile/Brick
- Level: Lower
Living room
- Features: Flooring - Carpet, Living/Dining Room Combo, Built-in Features
- Level: Main
Recreation room
- Features: Flooring - Tile/Brick, Recessed Lighting
- Level: Lower
Other
- Features: Flooring - Luxury Vinyl Plank
- Level: Main
Heating
- Central, Natural Gas
Cooling
- Central Air, Ceiling Fan(s), Electric
Appliances
- Included: Microwave, Disposal, Extra Refrigerator/Freezer, Ice Maker, Oven, Refrigerator, Stainless Steel Appliance(s), Dryer, Washer, Water Heater, Oven/Range - Gas, Gas Water Heater
- Laundry: Dryer In Unit, Washer In Unit, Lower Level, Laundry Room
Features
- Attic, Bathroom - Tub Shower, Breakfast Area, Built-in Features, Ceiling Fan(s), Chair Railings, Combination Dining/Living, Dining Area, Entry Level Bedroom, Floor Plan - Traditional, Recessed Lighting, Upgraded Countertops, Formal/Separate Dining Room, Dry Wall
- Flooring: Ceramic Tile, Carpet, Luxury Vinyl, Hardwood, Wood
- Doors: Storm Door(s)
- Windows: Screens
- Basement: Connecting Stairway,Finished,Heated,Interior Entry,Shelving,Sump Pump,Windows
- Has fireplace: No
Interior area
- Total structure area: 2,485
- Total interior livable area: 1,955 sqft
- Finished area above ground: 1,505
- Finished area below ground: 450
Property
Parking
- Parking features: On Street
- Has uncovered spaces: Yes
Accessibility
- Accessibility features: None
Features
- Levels: Two
- Stories: 2
- Exterior features: Sidewalks
- Pool features: None
- Fencing: Chain Link,Back Yard
Lot
- Size: 6,531 Square Feet
- Features: Front Yard, Rear Yard
Details
- Additional structures: Above Grade, Below Grade
- Parcel number: 161301280115
- Zoning: R60
- Special conditions: Standard
Construction
Type & style
- Home type: SingleFamily
- Architectural style: Ranch/Rambler
- Property subtype: Single Family Residence
Materials
- Brick, Aluminum Siding
- Foundation: Block
- Roof: Composition,Shingle
Condition
- Very Good
- New construction: No
- Year built: 1952
Utilities & green energy
- Sewer: Public Sewer
- Water: Public
- Utilities for property: Cable Available, Electricity Available, Natural Gas Available, Water Available
Community & HOA
Community
- Security: Smoke Detector(s), Security System
- Subdivision: Wheaton Woods
HOA
- Has HOA: No
Location
- Region: Rockville
Financial & listing details
- Price per square foot: $263/sqft
- Tax assessed value: $429,700
- Annual tax amount: $5,433
- Date on market: 7/17/2025
- Listing agreement: Exclusive Right To Sell
- Ownership: Fee Simple
Price history
| Date | Event | Price |
|---|---|---|
| 10/14/2025 | Sold | $515,000-1.9%$263/sqft |
Source:  Bright MLS #MDMC2189612 Report a problem Bright MLS #MDMC2189612 Report a problem | ||
| 9/11/2025 | Pending sale | $525,000$269/sqft |
Source: Bright MLS #MDMC2189612 Report a problem | ||
| 9/5/2025 | Price change | $525,000-4.5%$269/sqft |
Source: Bright MLS #MDMC2189612 Report a problem | ||
| 8/27/2025 | Listed for sale | $550,000$281/sqft |
Source: Bright MLS #MDMC2189612 Report a problem | ||
| 8/24/2025 | Pending sale | $550,000$281/sqft |
Source: Bright MLS #MDMC2189612 Report a problem | ||
| 7/24/2025 | Listed for sale | $550,000$281/sqft |
Source: Bright MLS #MDMC2189612 Report a problem | ||
Public tax history
| Year | Property taxes | Tax assessment |
|---|---|---|
| 2025 | $5,765 +22.6% | $429,700 +5.2% |
| 2024 | $4,702 +5.4% | $408,467 +5.5% |
| 2023 | $4,462 +10.5% | $387,233 +5.8% |
| 2022 | $4,039 +3.8% | $366,000 +3.7% |
| 2021 | $3,893 +3.7% | $353,067 +3.8% |
| 2020 | $3,752 +6.8% | $340,133 +4% |
| 2019 | $3,513 -0.2% | $327,200 +2.7% |
| 2018 | $3,520 -0.8% | $318,600 +2.8% |
| 2017 | $3,547 +32% | $310,000 +2.9% |
| 2016 | $2,687 | $301,400 +3.1% |
| 2015 | $2,687 | $292,300 +3.2% |
| 2014 | $2,687 | $283,200 +3.3% |
| 2013 | -- | $274,100 |
| 2012 | -- | $274,100 |
| 2011 | -- | $274,100 -33.2% |
| 2010 | -- | $410,390 +6.4% |
| 2009 | -- | $385,732 +6.8% |
| 2008 | -- | $361,076 +7.3% |
| 2007 | -- | $336,420 +16.8% |
| 2006 | -- | $288,110 +20.1% |
| 2005 | -- | $239,800 +25.2% |
| 2004 | -- | $191,490 |
| 2003 | -- | $191,490 +14.8% |
| 2002 | -- | $166,763 +8% |
| 2001 | -- | $154,400 |
Find assessor info on the county website
Neighborhood: Aspen Hill
Nearby homes
- $505,2003 bd1 ba1.9k sqft12710 Turkey Branch Pkwy, Rockville, MD 20853Off Market
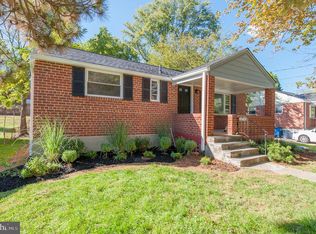
- $520,5005 bd2 ba1.6k sqft12706 Turkey Branch Pkwy, Rockville, MD 20853Off Market
- $539,900-- bd1 ba980 sqft12712 Turkey Branch Pkwy, Rockville, MD 20853Off Market
- $451,000-- bd1 ba1k sqft12809 Parkland Dr, Rockville, MD 20853Off Market
- $451,300-- bd1 ba980 sqft12704 Turkey Branch Pkwy, Rockville, MD 20853Off Market
- $483,700-- bd2 ba1k sqft12807 Parkland Dr, Rockville, MD 20853Off Market
- $514,0004 bd2 ba1.5k sqft12811 Parkland Dr, Rockville, MD 20853Off Market
- $485,200-- bd2 ba1.1k sqft12714 Turkey Branch Pkwy, Rockville, MD 20853Off Market
Nearby schools
GreatSchools rating
- 5/10Wheaton Woods Elementary SchoolGrades: PK-5Distance: 0.2 mi
- 7/10Parkland Middle SchoolGrades: 6-8Distance: 1.3 mi
- 4/10Wheaton High SchoolGrades: 9-12Distance: 1.1 mi
Schools provided by the listing agent
- Elementary: Wheaton Woods
- Middle: Parkland
- High: Wheaton
- District: Montgomery County Public Schools
Source: Bright MLS. This data may not be complete. We recommend contacting the local school district to confirm school assignments for this home.
Get a cash offer in 3 minutes
Find out how much your home could sell for in as little as 3 minutes with a no-obligation cash offer.
Estimated market value
$519,600
Get a cash offer in 3 minutes
Find out how much your home could sell for in as little as 3 minutes with a no-obligation cash offer.
Estimated market value
$519,600
- Maryland
- Montgomery County
- Rockville
- 20853
- Aspen Hill
- 12708 Turkey Branch Pkwy
Nearby cities
Nearby neighborhoods
Nearby zip codes
Other Rockville Topics
