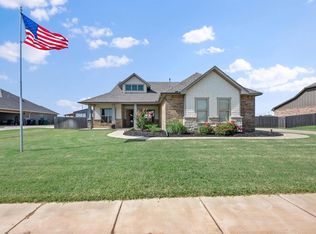
.54 Acre lot! Community is shop building approved. The Pennington begins with a high-vaulted entry space and dining area which leads you into open-concept living room. The living room features fireplace and many windows that provide a copious amount of natural light. The kitchen features beautiful cabinetry, granite countertops, and a large island, then opens to well-lit breakfast area with access to the covered patio. Located on the opposite side of the home from the secondary bedrooms, the master suite features high ceilings, bay window, and master bathroom with dual-sink vanity, soaking tub, separate shower, private toilet area, and a spacious walk-in closet. The two secondary bedrooms have their own private hallway and a shared bathroom. Additional highlights include a laundry room and a mudroom and a study that can be turned into a fourth bedroom. With over 2,500+ square feet of spacious living our 4 bedroom, 3 bathroom Pennington plan has everything you ever desired and more.
This property is not currently displayed as for sale or rent on Zillow. This may be different from what's on other websites or public sources.