Welcome Home!
This beautifully updated two-story, end-unit townhome in the heart of Highlands Ranch is move-in ready! Step inside a bright & welcoming foyer where soaring ceilings fresh paint & brand-new vinyl plank flooring set the tone for stylish updates throughout. Plush new carpet upstairs adds comfort while the open floor plan & abundant natural light create an airy spacious feel.
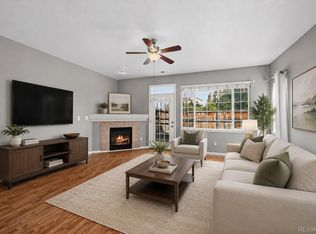
The main level is designed for both comfort & connection. The living room anchored by a cozy gas fireplace flows seamlessly into the dining area & kitchen. You’ll love the updated kitchen featuring gleaming quartz countertops 42” cabinets for plenty storage & newer stainless steel appliances and a new and beautiful tiled backsplash. From the dining area step out into your private deck and backyard. Perfect for quiet mornings, summer BBQs, or evenings with family & friends it’s a place you’ll enjoy year-round.
Upstairs, the spacious primary suite is a true retreat w/high ceilings, and walk-in closet. The spa-inspired ensuite bath features a soaking tub/shower combo w/brand-new double quartz vanity w/dual undermount sinks.
An additional bright and airy bedroom, a full bath with tub/shower combo, complete the upper level.
Life in Carlyle Park means more than just a beautiful home—it’s a lifestyle. Enjoy the community pool just steps away, or take advantage of Highlands Ranch’s exceptional amenities: 4 state-of-the-art recreation centers, pools, fitness facilities, tennis courts, trails, & countless parks. All this, plus an unbeatable location w/in walking distance to Town Center shops, dining, & the Farmers Market. You’re also minutes from UCHealth and Children’s Hospital, Chatfield Reservoir, and C-470 for easy commuting.
With an attached 2-car garage, thoughtful updates, and a layout that simply makes sense, this turnkey home truly has it all!
Sold for $455,000
$455,000
1271 Carlyle Park Circle, Highlands Ranch, CO 80129
2beds
1,566sqft
Townhouse
Built in 2000
1,699 Square Feet Lot
$448,400 Zestimate®
$291/sqft
$2,605 Estimated rent
Home value
$448,400
$426,000 - $471,000
$2,605/mo
Zestimate® history
Owner options
List your home for rent
$2,605/mo
Rent Zestimate®
Find your next renter with Zillow Rental Manager. Plus, with online applications, you can quickly screen prospective tenants – for free.
$2,605/mo
Rent Zestimate®
Refinance and save
$3,065/mo
Est. payment
Refinancing to a lower rate could help reduce your monthly payments and save thousands over the life of the loan.
$3,065/mo
Est. payment
Explore your selling options
Work with a Zillow partner agent
Leverage their expertise and Zillow's premium Showcase listings to get your home seen by more buyers.
Get startedList with your own agent
Get your home in front of millions of buyers by listing it on Zillow.
Learn how to do itSell it yourself
Take full control of how buyers see your home on Zillow by listing For Sale by Owner (FSBO).
List your homeWhat's special
End-unit townhomePrivate deck and backyardSpacious primary suiteFresh paintAbundant natural lightGleaming quartz countertopsWalk-in closet
Zillow last checked:
Listing updated:
Listed by:
Maritza Carrera 303-683-3921 maritza@progressiverealtors.net,
Progressive,
Christian Moreau 303-683-3920,
Progressive
Bought with:
Travis Sheridan, 100108264
Your Castle Real Estate Inc
Source: REcolorado as distributed by MLS GRID,MLS#: 8301976
Facts & features
Interior
Bedrooms & bathrooms
- Bedrooms: 2
- Bathrooms: 3
- Full bathrooms: 2
- 1/2 bathrooms: 1
- Main level bathrooms: 1
Bedroom
- Description: Airy And Bright - Second Bedroom
- Level: Upper
- Area: 133.38 Square Feet
- Dimensions: 11.7 x 11.4
Bathroom
- Description: Conveniently Located On The Main Floor
- Level: Main
- Area: 28 Square Feet
- Dimensions: 5.6 x 5
Bathroom
- Description: Second Floor Full Bathroom With Tub/Shower Combo
- Level: Upper
- Area: 45.36 Square Feet
- Dimensions: 5.4 x 8.4
Other
- Description: Vaulted Ceilings, Walk-In Closet, & The Luxury Of A Double-Sided Fireplace
- Level: Upper
- Area: 240.7 Square Feet
- Dimensions: 14.5 x 16.6
Other
- Description: The Spa-Inspired Ensuite Bath Features A Soaking Tub/Shower Combo W/Brand-New Double Quartz Vanity W/Dual Undermount Sinks.
- Level: Upper
- Area: 63.6 Square Feet
- Dimensions: 5.3 x 12
Dining room
- Description: Bright And Ample Open Floor Plan To Kitchen
- Level: Main
- Area: 171.72 Square Feet
- Dimensions: 10.6 x 16.2
Kitchen
- Description: Updated, New Quartz Countertops, New Tiled Back-Splash 42” Cabinets & New Stainless Steel Appliances
- Level: Main
- Area: 62.57 Square Feet
- Dimensions: 8.8 x 7.11
Laundry
- Description: Nice Sized Laundry Conviniently Located
- Level: Main
- Area: 42 Square Feet
- Dimensions: 5.6 x 7.5
Living room
- Description: Anchored By A Cozy Gas Fireplace Flows Seamlessly Into The Dining Area & Kitchen
- Level: Main
- Area: 166.95 Square Feet
- Dimensions: 15.9 x 10.5
Loft
- Description: Small Loft
- Level: Upper
- Area: 42.84 Square Feet
- Dimensions: 5.1 x 8.4
Office
- Description: Office/Work-Out Area/Study Area - Adjacent To Primary Bedroom
- Level: Upper
- Area: 129.95 Square Feet
- Dimensions: 11.3 x 11.5
Heating
- Forced Air
Cooling
- Attic Fan, Central Air
Appliances
- Included: Dishwasher, Disposal, Dryer, Microwave, Oven, Range, Refrigerator, Self Cleaning Oven, Washer
Features
- Ceiling Fan(s), Entrance Foyer, High Ceilings, High Speed Internet, Open Floorplan, Primary Suite, Quartz Counters, Smoke Free, Walk-In Closet(s), Wired for Data
- Flooring: Carpet, Vinyl
- Windows: Double Pane Windows, Window Coverings, Window Treatments
- Has basement: No
- Number of fireplaces: 2
- Fireplace features: Bedroom, Family Room, Master Bedroom
- Common walls with other units/homes: End Unit,1 Common Wall
Interior area
- Total structure area: 1,566
- Total interior livable area: 1,566 sqft
- Finished area above ground: 1,566
Property
Parking
- Total spaces: 2
- Parking features: Concrete
- Attached garage spaces: 2
Features
- Levels: Two
- Stories: 2
- Entry location: Exterior Access
- Patio & porch: Deck, Patio
- Exterior features: Private Yard
- Pool features: Outdoor Pool
- Fencing: Full
Lot
- Size: 1,699 Square Feet
Details
- Parcel number: R0410869
- Zoning: PDU
- Special conditions: Standard
Construction
Type & style
- Home type: Townhouse
- Architectural style: Contemporary
- Property subtype: Townhouse
- Attached to another structure: Yes
Materials
- Frame, Wood Siding
- Roof: Composition
Condition
- Updated/Remodeled
- Year built: 2000
Details
- Builder name: Trimark
Utilities & green energy
- Sewer: Public Sewer
- Water: Public
- Utilities for property: Cable Available, Electricity Connected, Internet Access (Wired), Natural Gas Available, Natural Gas Connected
Community & HOA
Community
- Security: Carbon Monoxide Detector(s), Smoke Detector(s)
- Subdivision: Carlyle Park
HOA
- Has HOA: Yes
- Amenities included: Clubhouse, Fitness Center, Playground, Pool, Sauna, Tennis Court(s), Trail(s)
- Services included: Cable TV, Electricity, Gas, Heat, Internet, Maintenance Grounds, Maintenance Structure, Road Maintenance, Snow Removal, Trash
- HOA fee: $171 quarterly
- HOA name: Highlands Ranch Community Association
- HOA phone: 303-471-8958
- Second HOA fee: $350 monthly
- Second HOA name: KC & Associates
- Second HOA phone: 303-933-6279
Location
- Region: Highlands Ranch
Financial & listing details
- Price per square foot: $291/sqft
- Tax assessed value: $476,292
- Annual tax amount: $2,836
- Date on market: 9/17/2025
- Listing terms: Cash,Conventional,FHA,VA Loan
- Exclusions: Personal Belongings
- Ownership: Individual
- Electric utility on property: Yes
- Road surface type: Paved
Price history
| Date | Event | Price |
|---|---|---|
| 11/4/2025 | Sold | $455,000+1.1%$291/sqft |
Source:  REcolorado as distributed by MLS GRID #8301976 Report a problem REcolorado as distributed by MLS GRID #8301976 Report a problem | ||
| 9/24/2025 | Pending sale | $450,000$287/sqft |
Source: REcolorado as distributed by MLS GRID #8301976 Report a problem | ||
| 9/17/2025 | Listed for sale | $450,000+122.2%$287/sqft |
Source: REcolorado as distributed by MLS GRID #8301976 Report a problem | ||
| 3/5/2007 | Sold | $202,500+3.8%$129/sqft |
Source: Public Record Report a problem | ||
| 1/30/2002 | Sold | $195,000+14.6%$125/sqft |
Source: Public Record Report a problem | ||
| 1/31/2000 | Sold | $170,106$109/sqft |
Source: Public Record Report a problem | ||
Public tax history
| Year | Property taxes | Tax assessment |
|---|---|---|
| 2025 | $2,836 +0.2% | $29,760 -11.9% |
| 2024 | $2,831 +28% | $33,770 -1% |
| 2023 | $2,211 -3.8% | $34,100 +40.9% |
| 2022 | $2,299 | $24,200 -2.8% |
| 2021 | -- | $24,890 +3.1% |
| 2020 | $2,239 +24.6% | $24,140 |
| 2019 | $1,798 | $24,140 +26.9% |
| 2018 | $1,798 +9.8% | $19,020 |
| 2017 | $1,637 +6.1% | $19,020 +8.1% |
| 2016 | $1,543 -2.1% | $17,600 |
| 2015 | $1,576 +13.7% | $17,600 +23.1% |
| 2014 | $1,387 | $14,300 |
| 2013 | -- | $14,300 -5.7% |
| 2012 | -- | $15,160 |
| 2011 | -- | $15,160 -5% |
| 2010 | -- | $15,960 -2.6% |
| 2009 | $785 | $16,390 |
| 2008 | -- | $16,390 +1.1% |
| 2007 | -- | $16,210 |
| 2006 | $1,551 +0.2% | $16,210 +0.2% |
| 2004 | $1,548 -27.8% | $16,180 +5% |
| 2003 | $2,144 | $15,410 |
| 2002 | -- | $15,410 +18.4% |
| 2001 | $1,288 +61.6% | $13,020 +65.5% |
| 2000 | $797 | $7,868 |
Find assessor info on the county website
Neighborhood: 80129
Nearby homes
- $439,4003 bd3 ba1.5k sqft1275 Carlyle Park Cir, Highlands Ranch, CO 80129Off Market
- $408,8002 bd3 ba1.4k sqft1269 Carlyle Park Cir, Highlands Ranch, CO 80129Off Market

- $435,0002 bd3 ba1.4k sqft1277 Carlyle Park Cir, Highlands Ranch, CO 80129Sold
- $383,8002 bd2 ba991 sqft1267 Carlyle Park Cir, Highlands Ranch, CO 80129Off Market
- $418,8002 bd3 ba1.4k sqft1265 Carlyle Park Cir, Highlands Ranch, CO 80129Off Market
- $388,1002 bd2 ba997 sqft1273 Carlyle Park Cir, Highlands Ranch, CO 80129Off Market
- $448,1003 bd3 ba1.5k sqft1263 Carlyle Park Cir, Highlands Ranch, CO 80129Off Market
- $440,8002 bd3 ba1.6k sqft1281 Carlyle Park Cir, Highlands Ranch, CO 80129Off Market
Nearby schools
GreatSchools rating
- 10/10Eldorado Elementary SchoolGrades: PK-6Distance: 0.3 mi
- 7/10Ranch View Middle SchoolGrades: 7-8Distance: 0.9 mi
- 9/10Thunderridge High SchoolGrades: 9-12Distance: 0.7 mi
Schools provided by the listing agent
- Elementary: Eldorado
- Middle: Ranch View
- High: Thunderridge
- District: Douglas RE-1
Source: REcolorado as distributed by MLS GRID. This data may not be complete. We recommend contacting the local school district to confirm school assignments for this home.
Get a cash offer in 3 minutes
Find out how much your home could sell for in as little as 3 minutes with a no-obligation cash offer.
Estimated market value
$448,400
Get a cash offer in 3 minutes
Find out how much your home could sell for in as little as 3 minutes with a no-obligation cash offer.
Estimated market value
$448,400
- Colorado
- Douglas County
- Highlands Ranch
- 80129
- 1271 Carlyle Park Circle
