Skip main navigation
Accepting backups
  • Price cut: $10K (5/23)
    $425,000

    1277 Carlyle Park Circle, Highlands Ranch, CO 80129

    2beds
    1,435sqft
    : 
    Loading
    Get pre-qualified
    Townhouse
    Built in 1999
    2,309 Square Feet Lot
    $-- Zestimate®
    $296/sqft
    $417/mo HOA

    What's special

    Large corner lotTwo well-sized primary bedroomsWalk-in closetsCozy gas fireplaceNew carpet
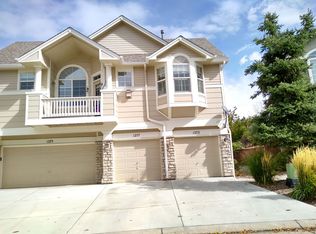
    Welcome home to this charming townhome in the heart of Highlands Ranch, situated on a large corner lot with a fenced backyard that offers rare outdoor space for this type of property. With solid bones, a functional layout, this home is a great opportunity to add your own style and build equity. Step inside to a bright and open floor plan filled with natural light, where the main level features a spacious living area with a cozy gas fireplace that flows easily into the dining space and kitchen. A half bath and laundry area complete the main level. Just off the living room, you’ll find the large corner-lot backyard, one of the largest in the community. Upstairs, you’ll find two well-sized primary bedrooms, each with en-suite full bathrooms and walk-in closets, while the loft area between the bedrooms provides flexible space for a home office or reading nook. Additional highlights include new carpet, an attached 1-car garage, and the desirable corner location offering extra privacy and outdoor space. Located in the sought-after Carlyle Park community, you’ll enjoy walkable access to pools, recreation centers, trails, parks, shopping, and dining at Town Center across the street, as well as close proximity to UCHealth and Children’s Hospital. This is a fantastic opportunity to get into Highlands Ranch and build equity while customizing the home to your style, and the seller may consider a concession to help with cosmetic updates.
    97 days
    |
    299
    |
    17
    |

    Zillow last checked:

    Listing updated:

    Listed by:

    Elena Collins 802-291-2536 elena@pricecohomes.com,

    Price & Co. Real Estate

    Source: REcolorado as distributed by MLS GRID,MLS#: 8060875MLS Logo

      Facts & features

      Interior

      Bedrooms & bathrooms
      • Bedrooms: 2
      • Bathrooms: 3
      • Full bathrooms: 2
      • 1/2 bathrooms: 1
      • Main level bathrooms: 1
      Bedroom
      • Features: Primary Suite
      • Level: Upper
      Bedroom
      • Features: Primary Suite
      • Level: Upper
      Bathroom
      • Level: Main
      Bathroom
      • Features: En Suite Bathroom, Primary Suite
      • Level: Upper
      Bathroom
      • Features: En Suite Bathroom, Primary Suite
      • Level: Upper
      Dining room
      • Level: Main
      Kitchen
      • Level: Main
      Laundry
      • Level: Main
      Living room
      • Level: Main
      Loft
      • Level: Upper
      Heating
      • Forced Air
      Cooling
      • Central Air
      Appliances
      • Included: Dishwasher, Dryer, Microwave, Oven, Range, Refrigerator, Washer
      • Laundry: In Unit
      Features
      • Ceiling Fan(s), Open Floorplan, Vaulted Ceiling(s), Walk-In Closet(s)
      • Flooring: Carpet, Tile, Vinyl
      • Windows: Bay Window(s), Window Coverings
      • Basement: Crawl Space
      • Number of fireplaces: 1
      • Fireplace features: Gas, Living Room
      • Common walls with other units/homes: 1 Common Wall
      Interior area
      • Total structure area: 1,435
      • Total interior livable area: 1,435 sqft
      • Finished area above ground: 1,435

      Property

      Parking
      • Total spaces: 2
      • Parking features: Concrete
      • Attached garage spaces: 1
      • Details: Off Street Spaces: 1
      Features
      • Levels: Two
      • Stories: 2
      • Entry location: Ground
      • Patio & porch: Patio
      • Exterior features: Private Yard
      • Fencing: Partial
      Lot
      • Size: 2,309 Square Feet
      Details
      • Parcel number: R0410872
      • Zoning: PDU
      • Special conditions: Standard

      Construction

      Type & style
      • Home type: Townhouse
      • Property subtype: Townhouse
      • Attached to another structure: Yes
      Materials
      • Frame, Stone, Vinyl Siding
      • Roof: Composition
      Condition
      • Updated/Remodeled
      • Year built: 1999

      Utilities & green energy

      • Sewer: Public Sewer
      • Water: Public

      Community & HOA

      Community
      • Security: Carbon Monoxide Detector(s), Smoke Detector(s)
      • Subdivision: Highlands Ranch
      HOA
      • Has HOA: Yes
      • Amenities included: Clubhouse, Fitness Center, Playground, Pool, Tennis Court(s), Trail(s)
      • Services included: Maintenance Grounds, Maintenance Structure, Recycling, Road Maintenance, Snow Removal, Trash
      • HOA fee: $360 monthly
      • HOA name: KC & Associates
      • HOA phone: 303-933-6279
      • Second HOA fee: $171 quarterly
      • Second HOA name: Highlands Ranch Community Association
      • Second HOA phone: 303-471-8958
      Location
      • Region: Highlands Ranch

      Financial & listing details

      • Price per square foot: $296/sqft
      • Tax assessed value: $449,951
      • Annual tax amount: $2,943
      • Date on market: 4/3/2026
      • Listing terms: Cash,Conventional,FHA,VA Loan
      • Exclusions: Seller's Personal Property
      • Ownership: Individual

        Estimated market value

        Not available

        Estimated sales range

        Not available

        Not available

        Price history

        DateEventPrice
        6/23/2026Pending sale$425,000$296/sqft
        Source: REcolorado as distributed by MLS GRID #8060875 Report a problem
        5/23/2026Price change$425,000-2.3%$296/sqft
        Source: REcolorado as distributed by MLS GRID #8060875 Report a problem
        4/3/2026Listed for sale$435,000+92.5%$303/sqft
        Source: REcolorado as distributed by MLS GRID #8060875 Report a problem
        3/17/2026Listing removed$2,500$2/sqft
        Source: Zillow Rentals Report a problem
        3/1/2026Listed for rent$2,500-3.8%$2/sqft
        Source: Zillow Rentals Report a problem
        2/19/2025Listing removed$2,600$2/sqft
        Source: Zillow Rentals Report a problem
        2/3/2025Listed for rent$2,600+35.1%$2/sqft
        Source: Zillow Rentals Report a problem
        3/24/2021Listing removed--
        Source: Owner Report a problem
        8/29/2018Listing removed$1,925$1/sqft
        Source: Owner Report a problem
        8/9/2018Listed for rent$1,925+4.1%$1/sqft
        Source: Owner Report a problem
        4/30/2017Listing removed$1,850$1/sqft
        Source: Owner Report a problem
        4/17/2017Price change$1,850+5.7%$1/sqft
        Source: Owner Report a problem
        4/7/2017Listed for rent$1,750$1/sqft
        Source: Owner Report a problem
        3/28/2015Listing removed$1,750$1/sqft
        Source: Owner Report a problem
        3/21/2015Listed for rent$1,750+6.1%$1/sqft
        Source: Owner Report a problem
        5/3/2014Listing removed$1,650$1/sqft
        Source: Owner Report a problem
        4/25/2014Listed for rent$1,650$1/sqft
        Source: Owner Report a problem
        11/11/2013Sold$226,000+35.3%$157/sqft
        Source: Agent Provided Report a problem
        1/4/2011Sold$167,000-1.2%$116/sqft
        Source: Public Record Report a problem
        12/17/2010Listed for sale$169,000$118/sqft
        Source: Cherry Creek Realty Service, LLC #928964 Report a problem
        11/6/2010Listing removed$169,000$118/sqft
        Source: Cherry Creek Realty Service, LLC #928964 Report a problem
        10/16/2010Price change$169,000-5.6%$118/sqft
        Source: Walsh Realty #928964 Report a problem
        9/26/2010Price change$179,000-5.3%$125/sqft
        Source: Walsh Realty #928964 Report a problem
        9/15/2010Listed for sale$189,000-8.2%$132/sqft
        Source: Walsh Realty #928964 Report a problem
        6/30/2008Sold$205,900+5.9%$143/sqft
        Source: Public Record Report a problem
        7/20/2004Sold$194,500+27.1%$136/sqft
        Source: Public Record Report a problem
        1/5/2000Sold$152,980$107/sqft
        Source: Public Record Report a problem

        Public tax history

        YearProperty taxesTax assessment
        2025$2,674 +0.2%$28,120 -12.3%
        2024$2,669 +27.1%$32,050 -1%
        2023$2,100 -3.8%$32,360 +40.8%
        2022$2,184 $22,990 -2.8%
        2021-- $23,650 +5.5%
        2020$2,079 +22.2%$22,420
        2019$1,701 0%$22,420 +24.6%
        2018$1,701 +9.8%$18,000
        2017$1,549 +113.2%$18,000 +8.6%
        2016$726 -2.1%$16,570
        2015$742 +13.6%$16,570 +23%
        2014$653 $13,470
        2013-- $13,470 -0.7%
        2012-- $13,560
        2011-- $13,560 -9.3%
        2010-- $14,950 -3.1%
        2009$1,478 $15,430
        2008-- $15,430 -0.6%
        2007-- $15,530
        2006$1,486 +2.1%$15,530 +2.1%
        2004$1,455 -27%$15,210 +6.2%
        2003$1,993 $14,320
        2002-- $14,320 +14.6%
        2001$1,236 +55.1%$12,500 +58.9%
        2000$797 $7,868

        Find assessor info on the county website

        Monthly payment

        Est. payment

        Payment breakdown

        Explore the cost of this home by adjusting the details. Changes won't be saved.
        All calculations are estimates and provided by Zillow, Inc. for informational purposes only. Actual amounts may vary.
        HOA fees may include property taxes on listings classified as Co-Ops. Contact the listing agent and/or owner for fee details.
        Mortgage interest rates are dependent on a number of factors, including credit score, down payment, and repayment length. Interest rate data provided by Zillow Group Marketplace, Inc. as of 1/1/1970 from various mortgage lenders with which we have lead or other similar arrangements; the Estimated Payment is an average of those rates.
        See how much you could borrow to make a competitive offer.

        Climate risks

        Neighborhood: 80129

        Getting around

        70 / 100
        Very Walkable
        66 / 100
        Bikeable

        Nearby schools

        GreatSchools rating
        Schools provided by the listing agent
        • Elementary: Eldorado
        • Middle: Ranch View
        • High: Thunderridge
        • District: Douglas RE-1

        Source: REcolorado as distributed by MLS GRID. This data may not be complete. We recommend contacting the local school district to confirm school assignments for this home.

        A local agent can set up tours, give advice and negotiate with sellers.

        Browse local experts

        Similar homes

        Skip to the end of the carouselSkip to the beginning of the carousel