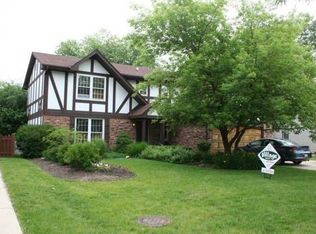
**Highest and best due Monday, February 19 by 12Noon**Are you ready to step into a world of comfort and elegance? This impeccable 2-story, 4-bedroom, 2.1-bathroom home is a haven waiting for you. Nestled in the heart of Elk Grove Village, this residence offers not just a home, but a lifestyle, and it's ready to welcome you with open arms. As you approach the new front door, the 2-story entry with a curved staircase sets the tone for the luxury that awaits inside. The focal point of the home is the recently remodeled kitchen, boasting quartz countertops, a center island, glass tile backsplash, and stainless steel Appliances Refrigerator, Stove and Microwave 4 Years New, Bosch Dishwasher 2 Years. The laminate flooring adds a touch of modernity and warmth, creating a welcoming atmosphere for family and friends. The Barn Door Slider separates the Foyer from the Entertaining family room, featuring a stone fireplace with wood-burning gas start, a TV mount and TV that stay, and surround sound speakers. The sliding glass doors, just 10 years new, lead to a resort-style backyard-a true oasis with a gazebo, hot tub, and an above-ground pool with a deck that's only 3 years, shed for storage and a Cedar fenced yard 2023. Remodeled Powder Room 2023. Imagine unwinding in your private retreat after a long day! The main bedroom is a sanctuary of its own with a walk-in closet, ceiling fan with light, and an attached remodeled bathroom that's only 7 years new, showcasing a tub and tile surround and Ceramic Tile Floor. Three additional spacious bedrooms and an updated hall bath with a new vanity and mirror complete the upper level. The attention to detail extends beyond the aesthetics; practical features include all windows by Window World (13 years new), a roof (10 years new), and a recently updated central air system in 2023. Furnace 2006 serviced annually and Hot Water Heater 2021 and Sump Pump with Battery Back up 4 Years New. The spacious living room and dining room with crown molding and canned lighting add a touch of sophistication to this already exquisite home. Hardwood floors flow throughout, creating a seamless and timeless look. The lower level doesn't disappoint either-an impeccably painted rec room is the perfect space for entertainment, with a pool table that can stay. The laundry room, complete with a washer and dryer only 3-4 years old and a wash sink, ensures convenience. Garage with Epoxy Floor and EGDO 5 Years and New Garage Doors. Refrigerator stays in Garage Cabinets in Garage Do not stay. This home is not just a property; it's a testament to quality living. With easy access to shopping, restaurants, and major expressways (53, 290, 390, and 355) as well as the Metra, your daily life is both convenient and connected. As an added bonus Residents of Circle Bay Estates have access to the Lake. The lake is stocked for fishing and Paddle boats ok but no motorized boats. Don't miss the chance to make 1271 Leeds Lane your forever home. Your dream home is waiting-seize the opportunity!
Closed
$590,200
1271 Leeds Ln, Elk Grove Village, IL 60007
4beds
2,468sqft
Single Family Residence
Built in 1980
7,710 Square Feet Lot
$659,600 Zestimate®
$239/sqft
$3,574 Estimated rent
Home value
$659,600
$627,000 - $693,000
$3,574/mo
Zestimate® history
Owner options
List your home for rent
$3,574/mo
Rent Zestimate®
Find your next renter with Zillow Rental Manager. Plus, with online applications, you can quickly screen prospective tenants – for free.
$3,574/mo
Rent Zestimate®
Refinance and save
$4,450/mo
Est. payment
Refinancing to a lower rate could help reduce your monthly payments and save thousands over the life of the loan.
$4,450/mo
Est. payment
Explore your selling options
Work with a Zillow partner agent
Leverage their expertise and Zillow's premium Showcase listings to get your home seen by more buyers.
Get startedList with your own agent
Get your home in front of millions of buyers by listing it on Zillow.
Learn how to do itSell it yourself
Take full control of how buyers see your home on Zillow by listing For Sale by Owner (FSBO).
List your homeWhat's special
Hot tubUpdated hall bathEpoxy floorEasy access to shoppingMajor expresswaysLaminate flooringRemodeled kitchen
Zillow last checked:
Listing updated:
Listed by:
Dawn Block 847-882-4855,
Century 21 1st Class Homes
Bought with:
Niko Voutsinas
Redfin Corporation
Source: MRED as distributed by MLS GRID,MLS#: 11950578
Facts & features
Interior
Bedrooms & bathrooms
- Bedrooms: 4
- Bathrooms: 3
- Full bathrooms: 2
- 1/2 bathrooms: 1
Rooms
- Room types: Eating Area, Recreation Room
Primary bedroom
- Features: Flooring (Hardwood), Window Treatments (Curtains/Drapes), Bathroom (Full)
- Level: Second
- Area: 252 Square Feet
- Dimensions: 18X14
Bedroom 2
- Features: Flooring (Hardwood), Window Treatments (All)
- Level: Second
- Area: 168 Square Feet
- Dimensions: 14X12
Bedroom 3
- Features: Flooring (Hardwood), Window Treatments (All)
- Level: Second
- Area: 156 Square Feet
- Dimensions: 13X12
Bedroom 4
- Features: Flooring (Hardwood), Window Treatments (All)
- Level: Second
- Area: 132 Square Feet
- Dimensions: 12X11
Dining room
- Features: Flooring (Hardwood), Window Treatments (All)
- Level: Main
- Area: 143 Square Feet
- Dimensions: 13X11
Eating area
- Features: Flooring (Other), Window Treatments (All)
- Level: Main
- Area: 150 Square Feet
- Dimensions: 15X10
Family room
- Features: Flooring (Wood Laminate), Window Treatments (All)
- Level: Main
- Area: 247 Square Feet
- Dimensions: 19X13
Kitchen
- Features: Kitchen (Eating Area-Table Space, Island, Pantry-Closet), Flooring (Other), Window Treatments (All)
- Level: Main
- Area: 117 Square Feet
- Dimensions: 13X9
Laundry
- Features: Flooring (Ceramic Tile)
- Level: Main
- Area: 72 Square Feet
- Dimensions: 9X8
Living room
- Features: Flooring (Hardwood), Window Treatments (All)
- Level: Main
- Area: 247 Square Feet
- Dimensions: 19X13
Recreation room
- Features: Flooring (Vinyl)
- Level: Basement
- Area: 414 Square Feet
- Dimensions: 23X18
Heating
- Natural Gas, Forced Air
Cooling
- Central Air
Appliances
- Included: Range, Microwave, Dishwasher, Refrigerator, Washer, Dryer, Disposal, Humidifier, Gas Water Heater
- Laundry: Main Level, In Unit
Features
- Walk-In Closet(s), Pantry
- Flooring: Hardwood
- Windows: Screens
- Basement: Finished,Full
- Number of fireplaces: 1
- Fireplace features: Wood Burning, Gas Starter, Family Room
Interior area
- Total structure area: 2,468
- Total interior livable area: 2,468 sqft
Property
Parking
- Total spaces: 2
- Parking features: Concrete, Garage Door Opener, On Site, Garage Owned, Attached, Garage
- Attached garage spaces: 2
- Has uncovered spaces: Yes
Accessibility
- Accessibility features: No Disability Access
Features
- Stories: 2
- Patio & porch: Patio
- Pool features: Above Ground
- Has spa: Yes
- Spa features: Outdoor Hot Tub, Indoor Hot Tub
Lot
- Size: 7,710 Square Feet
- Dimensions: 115X69
Details
- Additional structures: Gazebo, Shed(s)
- Parcel number: 08323250200000
- Special conditions: None
- Other equipment: TV-Cable, Ceiling Fan(s), Sump Pump
Construction
Type & style
- Home type: SingleFamily
- Architectural style: Colonial
- Property subtype: Single Family Residence
Materials
- Vinyl Siding, Brick
- Roof: Asphalt
Condition
- New construction: No
- Year built: 1980
Details
- Builder model: KINGSTON BAY
Utilities & green energy
- Electric: Circuit Breakers
- Sewer: Public Sewer
- Water: Lake Michigan
Community & HOA
Community
- Features: Curbs, Sidewalks, Street Lights, Street Paved
- Security: Carbon Monoxide Detector(s)
- Subdivision: Circle Bay Estates
HOA
- Has HOA: Yes
- Services included: Other
- HOA fee: $250 annually
Location
- Region: Elk Grove Village
Financial & listing details
- Price per square foot: $239/sqft
- Tax assessed value: $400,000
- Annual tax amount: $8,937
- Date on market: 2/16/2024
- Listing terms: Conventional
- Ownership: Fee Simple w/ HO Assn.
Price history
| Date | Event | Price |
|---|---|---|
| 4/5/2024 | Sold | $590,200+5.6%$239/sqft |
Source:  MRED as distributed by MLS GRID #11950578 Report a problem MRED as distributed by MLS GRID #11950578 Report a problem | ||
| 2/20/2024 | Contingent | $559,000$226/sqft |
Source: MRED as distributed by MLS GRID #11950578 Report a problem | ||
| 2/16/2024 | Listed for sale | $559,000+110.9%$226/sqft |
Source: MRED as distributed by MLS GRID #11950578 Report a problem | ||
| 3/4/1998 | Sold | $265,000$107/sqft |
Source: Public Record Report a problem | ||
Public tax history
| Year | Property taxes | Tax assessment |
|---|---|---|
| 2024 | $9,767 +4.8% | $40,000 |
| 2023 | $9,316 +4.2% | $40,000 |
| 2022 | $8,938 +7.5% | $40,000 +20.2% |
| 2021 | $8,312 +3% | $33,271 |
| 2020 | $8,068 -1.2% | $33,271 -10% |
| 2019 | $8,165 -7.9% | $36,968 +3.4% |
| 2018 | $8,868 -8% | $35,761 -7.8% |
| 2017 | $9,642 +4.5% | $38,775 |
| 2016 | $9,230 -4.4% | $38,775 +0.2% |
| 2015 | $9,656 +1.2% | $38,683 |
| 2014 | $9,537 +2.5% | $38,683 |
| 2013 | $9,306 -0.5% | $38,683 -9.4% |
| 2012 | $9,357 +4.2% | $42,702 |
| 2011 | $8,977 +2% | $42,702 |
| 2010 | $8,797 -0.5% | $42,702 -11.6% |
| 2009 | $8,843 +13.2% | $48,311 -7% |
| 2008 | $7,812 +5.6% | $51,947 |
| 2007 | $7,399 -0.3% | $51,947 +19.1% |
| 2006 | $7,423 +21.1% | $43,622 |
| 2005 | $6,130 +4.4% | $43,622 |
| 2004 | $5,873 +20.5% | $43,622 +40.8% |
| 2003 | $4,873 +6.7% | $30,983 |
| 2002 | $4,568 +15.4% | $30,983 |
| 2001 | $3,957 +1.8% | $30,983 +18.3% |
| 2000 | $3,888 +1.9% | $26,186 |
| 1999 | $3,816 | $26,186 |
Find assessor info on the county website
Neighborhood: 60007
Nearby homes
- $541,3004 bd2 ba2.2k sqft1267 Leeds Ln, Elk Grove Village, IL 60007Off Market
- $559,3005 bd2 ba2.2k sqft505 N Port Dr, Elk Grove Village, IL 60007Off Market
- $106.55 acres505 N Port Dr, Elk Grove Village, IL 60007Off Market
- $471,2004 bd2 ba1.7k sqft1380 Berkenshire Ln, Elk Grove Village, IL 60007Off Market
- $422,7004 bd2 ba1.6k sqft1368 Berkenshire Ln, Elk Grove Village, IL 60007Off Market
- $495,0003 bd3 ba1.6k sqft513 N Port Dr, Elk Grove Village, IL 60007Sold
- $522,5003 bd2 ba1.9k sqft1263 Leeds Ln, Elk Grove Village, IL 60007Off Market
- $497,2004 bd2 ba2.1k sqft1388 Berkenshire Ln, Elk Grove Village, IL 60007Off Market
Nearby schools
GreatSchools rating
- 5/10Adm Richard E Byrd Elementary SchoolGrades: K-5Distance: 0.3 mi
- 5/10Grove Jr High SchoolGrades: 6-8Distance: 1.5 mi
- 9/10Elk Grove High SchoolGrades: 9-12Distance: 1.4 mi
Schools provided by the listing agent
- Elementary: Adm Richard E Byrd Elementary Sc
- Middle: Grove Junior High School
- High: Elk Grove High School
- District: 59
Source: MRED as distributed by MLS GRID. This data may not be complete. We recommend contacting the local school district to confirm school assignments for this home.
Get a cash offer in 3 minutes
Find out how much your home could sell for in as little as 3 minutes with a no-obligation cash offer.
Estimated market value
$659,600
Get a cash offer in 3 minutes
Find out how much your home could sell for in as little as 3 minutes with a no-obligation cash offer.
Estimated market value
$659,600
- Illinois
- Cook County
- Elk Grove Village
- 60007
- 1271 Leeds Ln
Nearby cities
Nearby zip codes
Other Elk Grove Village Topics
- Apartments for Rent in 60007
- Houses for Sale in 60007
- Houses for Rent in 60007
- 60007 Real Estate
- Elk Grove Village Condos
- Houses for Sale in Elk Grove Village
- Newest Listings in Elk Grove Village
- Elk Grove Village Home Values
- Elk Grove Village Real Estate Agents
- Elk Grove Village Refinance
- Elk Grove Village Mortgage Rates
