"Welcome to the highly sought-after Circle Bay Estates-a home that blends modern updates with timeless charm! Step into the beautifully remodeled 2019 kitchen featuring quartz countertops, a center island with pullouts, and a bay window that fills the space with natural light. Entertain in the formal dining room, highlighted by a stunning new light fixture and rich 2020 bamboo hardwood floors that flow into the living room. Ethernet in Living Room, Family Room, Basement and in all 3 Bedrooms. Cozy up by the brick fireplace, and side windows brightens up the family room with ceiling fan with light or host game nights in the finished basement complete with a wet bar and pool table. The spacious main suite offers two closets and a fully remodeled ensuite with a walk-in shower with glass doors and elegant tile accents. Every bedroom boasts brand-new bamboo flooring (2020) and ceiling fans for ultimate comfort. Hall Bath remodel Granite top on Vanity, Bathtub surround, New Mirror and Lighting 2024. With newer upper level windows 2008 and lower windows 2009 with Lifetime Warranty, fresh features like a 2024 garage door, furnace & central air 2019, this home is truly move-in ready! . Also, enjoy your outdoor oasis with a 12x10 patio, a large fenced yard Northside Fence replaced 2013, Westside fence 2017, Southside Fence 2022 and even a storage shed. Additional updates: Driveway 2011, Roof 2018, Garage Door Opener 2019, Thermostat with sensor and Humidifier 2019, Front Door 2023, Garage Door 2024, Washer & Dryer 4-5 Years Old, Wash Sink 2024. Close to Metra and Expressway and minutes to Woodfield Mall. Don't miss your chance to make this gem yours-schedule your private tour today before it's gone!"
Closed
$495,000
513 N Port Dr, Elk Grove Village, IL 60007
3beds
1,678sqft
Single Family Residence
Built in 1984
0.27 Acres Lot
$599,200 Zestimate®
$295/sqft
$3,213 Estimated rent
Home value
$599,200
$569,000 - $635,000
$3,213/mo
Zestimate® history
Owner options
List your home for rent
$3,213/mo
Rent Zestimate®
Find your next renter with Zillow Rental Manager. Plus, with online applications, you can quickly screen prospective tenants – for free.
$3,213/mo
Rent Zestimate®
Refinance and save
$3,803/mo
Est. payment
Refinancing to a lower rate could help reduce your monthly payments and save thousands over the life of the loan.
$3,803/mo
Est. payment
Explore your selling options
Work with a Zillow partner agent
Leverage their expertise and Zillow's premium Showcase listings to get your home seen by more buyers.
Get startedList with your own agent
Get your home in front of millions of buyers by listing it on Zillow.
Learn how to do itSell it yourself
Take full control of how buyers see your home on Zillow by listing For Sale by Owner (FSBO).
List your homeWhat's special
Zillow last checked:
Listing updated:
Listed by:
Dawn Block 847-882-4855,
Century 21 Circle
Bought with:
Sal Talluto
Baird & Warner
Source: MRED as distributed by MLS GRID,MLS#: 12280660
Facts & features
Interior
Bedrooms & bathrooms
- Bedrooms: 3
- Bathrooms: 3
- Full bathrooms: 2
- 1/2 bathrooms: 1
Rooms
- Room types: Eating Area, Recreation Room
Primary bedroom
- Features: Flooring (Hardwood), Window Treatments (Blinds, Curtains/Drapes), Bathroom (Full, Shower Only)
- Level: Second
- Area: 204 Square Feet
- Dimensions: 17X12
Bedroom 2
- Features: Flooring (Hardwood), Window Treatments (Blinds)
- Level: Second
- Area: 121 Square Feet
- Dimensions: 11X11
Bedroom 3
- Features: Flooring (Hardwood), Window Treatments (Blinds)
- Level: Second
- Area: 120 Square Feet
- Dimensions: 12X10
Dining room
- Features: Flooring (Hardwood), Window Treatments (Blinds)
- Level: Main
- Area: 132 Square Feet
- Dimensions: 12X11
Eating area
- Features: Flooring (Ceramic Tile)
- Level: Main
- Area: 90 Square Feet
- Dimensions: 10X9
Family room
- Features: Flooring (Ceramic Tile), Window Treatments (All)
- Level: Main
- Area: 216 Square Feet
- Dimensions: 18X12
Kitchen
- Features: Kitchen (Eating Area-Table Space, Island), Flooring (Ceramic Tile), Window Treatments (All)
- Level: Main
- Area: 108 Square Feet
- Dimensions: 12X9
Laundry
- Features: Flooring (Ceramic Tile), Window Treatments (All)
- Level: Main
- Area: 108 Square Feet
- Dimensions: 18X6
Living room
- Features: Flooring (Hardwood), Window Treatments (Curtains/Drapes)
- Level: Main
- Area: 216 Square Feet
- Dimensions: 18X12
Recreation room
- Features: Flooring (Carpet)
- Level: Basement
- Area: 340 Square Feet
- Dimensions: 20X17
Heating
- Natural Gas, Forced Air
Cooling
- Central Air
Appliances
- Included: Range, Dishwasher, Refrigerator, Washer, Dryer, Disposal, Range Hood, Humidifier, Gas Water Heater
- Laundry: Main Level, In Unit, Sink
Features
- Wet Bar
- Flooring: Hardwood
- Windows: Screens
- Basement: Finished,Crawl Space,Partial
- Number of fireplaces: 1
- Fireplace features: Wood Burning, Gas Starter, Family Room
Interior area
- Total structure area: 2,178
- Total interior livable area: 1,678 sqft
- Finished area below ground: 500
Property
Parking
- Total spaces: 2
- Parking features: Concrete, Garage Door Opener, Yes, Garage Owned, Attached, Garage
- Attached garage spaces: 2
- Has uncovered spaces: Yes
Accessibility
- Accessibility features: No Disability Access
Features
- Stories: 2
- Patio & porch: Patio
Lot
- Size: 0.27 Acres
- Dimensions: 35 x 117 x 82 x 110 x 105
Details
- Additional structures: Shed(s)
- Parcel number: 08323250220000
- Special conditions: None
- Other equipment: Ceiling Fan(s), Sump Pump
Construction
Type & style
- Home type: SingleFamily
- Architectural style: Colonial
- Property subtype: Single Family Residence
Materials
- Vinyl Siding, Brick
- Roof: Asphalt
Condition
- New construction: No
- Year built: 1984
Utilities & green energy
- Electric: Circuit Breakers
- Sewer: Public Sewer
- Water: Lake Michigan
Community & HOA
Community
- Security: Carbon Monoxide Detector(s)
- Senior community: Yes
- Subdivision: Circle Bay Estates
HOA
- Has HOA: Yes
- Services included: Lake Rights
- HOA fee: $250 annually
Location
- Region: Elk Grove Village
Financial & listing details
- Price per square foot: $295/sqft
- Tax assessed value: $380,010
- Annual tax amount: $8,134
- Date on market: 12/5/2025
- Cumulative days on market: 10 days
Price history
| Date | Event | Price |
|---|---|---|
| 4/18/2025 | Sold | $495,000+2.1%$295/sqft |
Source: Public Record Report a problem | ||
| 3/5/2025 | Contingent | $485,000$289/sqft |
Source:  MRED as distributed by MLS GRID #12280660 Report a problem MRED as distributed by MLS GRID #12280660 Report a problem | ||
| 2/24/2025 | Listed for sale | $485,000+19.8%$289/sqft |
Source: MRED as distributed by MLS GRID #12280660 Report a problem | ||
| 6/30/2004 | Sold | $405,000$241/sqft |
Source: Public Record Report a problem | ||
Public tax history
| Year | Property taxes | Tax assessment |
|---|---|---|
| 2024 | $8,534 +4.9% | $38,001 +0% |
| 2023 | $8,134 +4.5% | $37,999 |
| 2022 | $7,780 +2.7% | $37,999 +14.2% |
| 2021 | $7,572 +2.3% | $33,273 |
| 2020 | $7,404 -1.2% | $33,273 -10% |
| 2019 | $7,498 -15.9% | $36,970 -4.4% |
| 2018 | $8,913 +0.4% | $38,674 |
| 2017 | $8,879 -3.5% | $38,674 |
| 2016 | $9,204 +4.8% | $38,674 +9.2% |
| 2015 | $8,781 +1.2% | $35,416 |
| 2014 | $8,674 +2.5% | $35,416 |
| 2013 | $8,463 -6.9% | $35,416 -14.8% |
| 2012 | $9,089 +7.2% | $41,548 |
| 2011 | $8,476 +11% | $41,548 |
| 2010 | $7,635 -2.8% | $41,548 -8.4% |
| 2009 | $7,853 +17.9% | $45,371 -7% |
| 2008 | $6,664 +11.3% | $48,785 |
| 2007 | $5,985 +17% | $48,785 +36.3% |
| 2006 | $5,113 +6.4% | $35,787 |
| 2005 | $4,807 +4.7% | $35,787 |
| 2004 | $4,590 +1.7% | $35,787 +24.1% |
| 2003 | $4,513 +6.7% | $28,828 |
| 2002 | $4,230 +12.1% | $28,828 |
| 2001 | $3,773 +1.8% | $28,828 +15% |
| 2000 | $3,707 +1.9% | $25,058 |
| 1999 | $3,638 | $25,058 |
Find assessor info on the county website
Neighborhood: 60007
Nearby homes
- $563,7005 bd2 ba2.2k sqft505 N Port Dr, Elk Grove Village, IL 60007Off Market
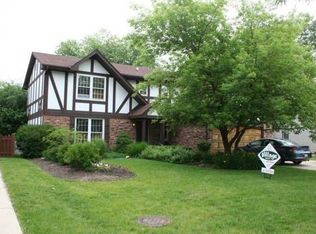
- $106.55 Acres505 N Port Dr, Elk Grove Village, IL 60007Off Market
- $566,5004 bd2 ba2.1k sqft521 N Port Dr, Elk Grove Village, IL 60007Off Market
- $590,2004 bd3 ba2.4k sqft1271 Leeds Ln, Elk Grove Village, IL 60007Sold
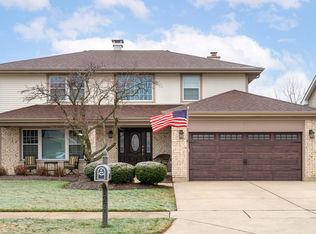
- $497,9004 bd2 ba2.1k sqft1388 Berkenshire Ln, Elk Grove Village, IL 60007Off Market
- $485,0004 bd3 ba2.1k sqft1398 Berkenshire Ln, Elk Grove Village, IL 60007Sold
- $522,7004 bd3 ba2.2k sqft529 N Port Dr, Elk Grove Village, IL 60007Off Market
- $472,2004 bd2 ba1.7k sqft1380 Berkenshire Ln, Elk Grove Village, IL 60007Off Market
Nearby schools
GreatSchools rating
- 5/10Adm Richard E Byrd Elementary SchoolGrades: K-5Distance: 0.3 mi
- 5/10Grove Jr High SchoolGrades: 6-8Distance: 1.5 mi
- 9/10Elk Grove High SchoolGrades: 9-12Distance: 1.4 mi
Schools provided by the listing agent
- Elementary: Adm Richard E Byrd Elementary Sc
- Middle: Grove Junior High School
- High: Elk Grove High School
- District: 59
Source: MRED as distributed by MLS GRID. This data may not be complete. We recommend contacting the local school district to confirm school assignments for this home.
Get a cash offer in 3 minutes
Find out how much your home could sell for in as little as 3 minutes with a no-obligation cash offer.
Estimated market value
$599,200
Get a cash offer in 3 minutes
Find out how much your home could sell for in as little as 3 minutes with a no-obligation cash offer.
Estimated market value
$599,200
- Illinois
- Cook County
- Elk Grove Village
- 60007
- 513 N Port Dr
Nearby cities
Nearby zip codes
Other Elk Grove Village Topics
- Apartments for Rent in 60007
- Houses for Sale in 60007
- Houses for Rent in 60007
- 60007 Real Estate
- Elk Grove Village Condos
- Houses for Sale in Elk Grove Village
- Newest Listings in Elk Grove Village
- Elk Grove Village Home Values
- Elk Grove Village Real Estate Agents
- Elk Grove Village Refinance
- Elk Grove Village Mortgage Rates
