Welcome to your dream home! Conveniently located in the highly desired neighborhood of Barrington West, this home offers quick and easy access to the expressway, major shopping centers, and St. Mary's Hospital. This beautifully maintained ranch features 2 bedrooms, 2 bathrooms, and a cozy den, perfect for a home office or extra guest space. Step into the inviting living room, where a stunning fireplace creates a warm ambiance for gatherings and relaxation. The primary bedroom is your personal retreat, boasting a spacious en-suite bathroom with double sinks, a garden soaking tub, a refreshing walk-in shower, and an expansive walk-in closet. The heart of the home is the eat-in kitchen, which offers plenty of cabinet and counter space, an island for additional prep area, and comes fully equipped with all appliances. Enjoy splendid views of the lush, fenced-in backyard, perfect for your pets to roam freely. Enjoy activities and entertaining under your pergola! With an attached two-car garage and so much to offer, No grass to cut or snow to shovel ( covered in your HOA fees) this home is ready for you to move in and make it your own!
Closed
$299,900
1271 Medlee Dr, Hobart, IN 46342
2beds
1,575sqft
Single Family Residence
Built in 2002
7,274 Square Feet Lot
$311,700 Zestimate®
$190/sqft
$2,190 Estimated rent
Home value
$311,700
$284,000 - $343,000
$2,190/mo
Zestimate® history
Owner options
List your home for rent
$2,190/mo
Rent Zestimate®
Find your next renter with Zillow Rental Manager. Plus, with online applications, you can quickly screen prospective tenants – for free.
$2,190/mo
Rent Zestimate®
Refinance and save
$2,006/mo
Est. payment
Refinancing to a lower rate could help reduce your monthly payments and save thousands over the life of the loan.
$2,006/mo
Est. payment
Explore your selling options
Work with a Zillow partner agent
Leverage their expertise and Zillow's premium Showcase listings to get your home seen by more buyers.
Get startedList with your own agent
Get your home in front of millions of buyers by listing it on Zillow.
Learn how to do itSell it yourself
Take full control of how buyers see your home on Zillow by listing For Sale by Owner (FSBO).
List your homeWhat's special
Stunning fireplaceLush fenced-in backyardAttached two-car garageDouble sinksExpansive walk-in closetGarden soaking tubEat-in kitchen
Zillow last checked:
Listing updated:
Listed by:
Carol Dobrzynski,
Realty Executives Premier 219-462-2224
Bought with:
Myra Mitchell, RB14039565
@properties/Christie's Intl RE
Source: NIRA as distributed by MLS GRID,MLS#: 824682
Facts & features
Interior
Bedrooms & bathrooms
- Bedrooms: 2
- Bathrooms: 2
- Full bathrooms: 2
Rooms
- Room types: Bedroom 2, Primary Bedroom, Living Room, Laundry, Kitchen, Family Room, Dining Room
Primary bedroom
- Area: 252.58
- Dimensions: 14.6 x 17.3
Bedroom 2
- Area: 144.54
- Dimensions: 14.6 x 9.9
Dining room
- Area: 108.17
- Dimensions: 10.7 x 10.11
Family room
- Area: 385.77
- Dimensions: 16.7 x 23.1
Foyer
- Area: 83.74
- Dimensions: 10.6 x 7.9
Kitchen
- Area: 106.48
- Dimensions: 12.1 x 8.8
Laundry
- Area: 63.08
- Dimensions: 8.3 x 7.6
Living room
- Area: 131.1
- Dimensions: 11.4 x 11.5
Heating
- Has Heating (Unspecified Type)
Appliances
- Included: Dishwasher, Washer, Refrigerator, Microwave, Dryer, Disposal
Features
- Ceiling Fan(s), Entrance Foyer, Eat-in Kitchen, Country Kitchen
- Has basement: No
- Number of fireplaces: 1
- Fireplace features: Living Room
Interior area
- Total structure area: 1,575
- Total interior livable area: 1,575 sqft
- Finished area above ground: 1,575
Property
Parking
- Total spaces: 2
- Parking features: Driveway, On Street, Off Street, Garage Door Opener
- Garage spaces: 2
- Has uncovered spaces: Yes
Features
- Levels: One
- Exterior features: Rain Gutters
- Fencing: Back Yard,Fenced
- Has view: Yes
- View description: Neighborhood
Lot
- Size: 7,274 Square Feet
- Features: Landscaped
Details
- Parcel number: 451306253006000018
- Special conditions: None
Construction
Type & style
- Home type: SingleFamily
- Property subtype: Single Family Residence
Condition
- New construction: No
- Year built: 2002
Utilities & green energy
- Sewer: Public Sewer
- Water: Public
Community & HOA
Community
- Subdivision: Barrington West
HOA
- Has HOA: Yes
- Amenities included: Clubhouse, Snow Removal, Other, Maintenance Grounds
- Services included: Maintenance Grounds, Snow Removal
- HOA fee: $130 monthly
- HOA name: Barrington West Courtyards Association
- HOA phone: 773-505-8083
Location
- Region: Hobart
Financial & listing details
- Price per square foot: $190/sqft
- Tax assessed value: $264,600
- Annual tax amount: $2,652
- Date on market: 7/22/2025
- Listing agreement: Exclusive Right To Sell
- Listing terms: Cash,VA Loan,FHA,Conventional
Price history
| Date | Event | Price |
|---|---|---|
| 9/2/2025 | Sold | $299,900$190/sqft |
Source:  NIRA as distributed by MLS GRID #824682 Report a problem NIRA as distributed by MLS GRID #824682 Report a problem | ||
| 7/26/2025 | Pending sale | $299,900$190/sqft |
Source: NIRA as distributed by MLS GRID #824682 Report a problem | ||
| 7/22/2025 | Listed for sale | $299,900$190/sqft |
Source: NIRA as distributed by MLS GRID #824682 Report a problem | ||
Public tax history
| Year | Property taxes | Tax assessment |
|---|---|---|
| 2025 | $2,653 +10.4% | $264,600 +16.6% |
| 2024 | $2,403 +0.3% | $226,900 +9.2% |
| 2023 | $2,397 +2.3% | $207,700 +1.7% |
| 2022 | $2,343 +5.2% | $204,300 +3.1% |
| 2021 | $2,227 +1.7% | $198,200 +4.4% |
| 2020 | $2,190 -40.8% | $189,900 +3.4% |
| 2019 | $3,699 +58.4% | $183,600 +3.7% |
| 2018 | $2,334 +13.9% | $177,100 +3.4% |
| 2017 | $2,049 | $171,200 -0.2% |
| 2016 | $2,049 -5% | $171,600 -1.9% |
| 2014 | $2,156 +2.3% | $174,900 +1.5% |
| 2013 | $2,108 -17.2% | $172,300 -4.4% |
| 2012 | $2,547 +5.8% | $180,300 +0.4% |
| 2011 | $2,407 +2.6% | $179,500 |
| 2010 | $2,347 | $179,500 |
| 2009 | -- | $179,500 +4.8% |
| 2007 | -- | $171,300 +24.4% |
| 2006 | -- | $137,700 |
| 2005 | -- | $137,700 |
Find assessor info on the county website
Neighborhood: Lake George
Nearby homes
- $285,7003 bd2 ba1.3k sqft1261 Medlee Dr, Hobart, IN 46342Off Market
- $249,9002 bd2 ba1.4k sqft1281 Medlee Dr, Hobart, IN 46342For Sale
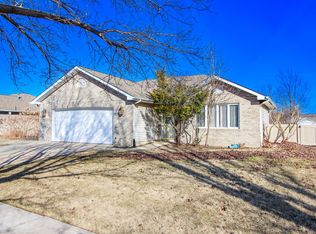
- $341,4003 bd2 ba1.7k sqft1251 Medlee Dr, Hobart, IN 46342Off Market

- $291,4002 bd2 ba1.5k sqft1291 Medlee Dr, Hobart, IN 46342Off Market
- $290,2003 bd2 ba1.5k sqft1266 Medlee Dr, Hobart, IN 46342Off Market
- $309,5003 bd2 ba1.5k sqft1241 Medlee Dr, Hobart, IN 46342Off Market
- $340,5003 bd2 ba1.8k sqft1256 Medlee Dr, Hobart, IN 46342Off Market
- $306,7002 bd2 ba1.4k sqft1286 Medlee Dr, Hobart, IN 46342Off Market
Nearby schools
GreatSchools rating
- 7/10Joan Martin Elementary SchoolGrades: 1-5Distance: 0.6 mi
- 6/10Hobart Middle SchoolGrades: 6-8Distance: 0.7 mi
- 7/10Hobart High SchoolGrades: 9-12Distance: 1.7 mi
Get a cash offer in 3 minutes
Find out how much your home could sell for in as little as 3 minutes with a no-obligation cash offer.
Estimated market value
$311,700
Get a cash offer in 3 minutes
Find out how much your home could sell for in as little as 3 minutes with a no-obligation cash offer.
Estimated market value
$311,700
- Indiana
- Lake County
- Hobart
- 46342
- Lake George
- 1271 Medlee Dr
Nearby cities
Nearby neighborhoods
Nearby zip codes
Other Hobart Topics
