Homes in Barrington West rarely become available, especially at this value. Ideally located near major shopping, expressways, and just minutes from the hospital, this property offers true low-maintenance living with lawn care and snow removal included in the monthly HOA. Situated in a remarkably quiet subdivision, this home backs up to a small pond, providing added peace and tranquility from your private backyard and covered patio. Inside, the spacious and well-designed floorplan offers an abundance of natural light. The large living room features oversized windows and endless furniture layout options. The kitchen is equipped with beautiful oak cabinetry and peninsula seating for barstools, perfect for casual dining or entertaining. Just off the dining area, a patio door leads to your covered and uncovered patio spaces for flexible outdoor enjoyment. The bedrooms are thoughtfully tucked away down a private hallway. The primary suite is generously sized and features a walk-in closet, dual sinks, and a walk-in shower in the adjoining bath. A guest bathroom with a tub is conveniently located near the secondary bedroom. The laundry room includes cabinetry and a utility sink for added organization and convenience. Take advantage of the rare opportunity to own a low maintenance home with a peaceful setting and prime location in Barrington West.
Pending
Price cut: $10K (6/4)
$249,900
1281 Medlee Dr, Hobart, IN 46342
2beds
1,420sqft
:
Get pre-qualified$1,879/mo
Single Family Residence
Built in 2002
7,683 Square Feet Lot
$248,700 Zestimate®
$176/sqft
$155/mo HOA
What's special
Flexible outdoor enjoymentSpacious and well-designed floorplanEndless furniture layout optionsOversized windowsAbundance of natural lightDual sinksPeninsula seating for barstools
- 143 days |
- 380 |
- 12 |
Zillow last checked:
Listing updated:
Listed by:
Judith Serocinski,
Realty Executives Premier 219-462-2224,
Colin Serocinski,
Realty Executives Premier
Source: NIRA as distributed by MLS GRID,MLS#: 834868
Facts & features
Interior
Bedrooms & bathrooms
- Bedrooms: 2
- Bathrooms: 2
- Full bathrooms: 1
- 3/4 bathrooms: 1
Rooms
- Room types: Bedroom 2, Primary Bedroom, Living Room, Laundry, Kitchen
Primary bedroom
- Level: Main
- Area: 196
- Dimensions: 14.0 x 14.0
Bedroom 2
- Level: Main
- Area: 139.65
- Dimensions: 13.3 x 10.5
Kitchen
- Level: Main
- Area: 269.04
- Dimensions: 22.8 x 11.8
Laundry
- Level: Main
- Area: 66.4
- Dimensions: 8.3 x 8.0
Living room
- Level: Main
- Area: 268.84
- Dimensions: 18.8 x 14.3
Heating
- Natural Gas, Forced Air
Appliances
- Included: Dryer, Washer, Refrigerator, Microwave, Dishwasher
- Laundry: Laundry Room, Sink, Main Level
Features
- Entrance Foyer, Walk-In Closet(s), Eat-in Kitchen
- Has basement: No
- Has fireplace: No
Interior area
- Total structure area: 1,420
- Total interior livable area: 1,420 sqft
- Finished area above ground: 1,420
Property
Parking
- Total spaces: 2
- Parking features: Garage Door Opener, Driveway, Concrete
- Garage spaces: 2
- Has uncovered spaces: Yes
Features
- Levels: One
- Patio & porch: Covered, Patio
- Exterior features: Private Yard
- Fencing: Back Yard
- Has view: Yes
- View description: Neighborhood, Water
- Has water view: Yes
- Water view: Water
- Waterfront features: Pond
Lot
- Size: 7,683 Square Feet
- Features: Back Yard, Rectangular Lot, Few Trees
Details
- Parcel number: 451306253007000018
- Special conditions: Standard
Construction
Type & style
- Home type: SingleFamily
- Property subtype: Single Family Residence
Condition
- New construction: No
- Year built: 2002
Utilities & green energy
- Electric: 200+ Amp Service
- Sewer: Public Sewer
- Water: Public
Community & HOA
Community
- Subdivision: Barrington West
HOA
- Has HOA: Yes
- Amenities included: Maintenance Grounds
- Services included: Maintenance Grounds, Snow Removal
- HOA fee: $155 monthly
- HOA name: Barrington West HOA
- HOA phone: 773-505-8083
Location
- Region: Hobart
Financial & listing details
- Price per square foot: $176/sqft
- Tax assessed value: $253,700
- Annual tax amount: $2,354
- Date on market: 3/4/2026
- Listing agreement: Exclusive Right To Sell
- Listing terms: Cash,VA Loan,FHA,Conventional
Estimated market value
$248,700
$236,000 - $261,000
$2,101/mo
Price history
| Date | Event | Price |
|---|---|---|
| 7/23/2026 | Pending sale | $249,900$176/sqft |
Source:  NIRA as distributed by MLS GRID #834868 Report a problem NIRA as distributed by MLS GRID #834868 Report a problem | ||
| 7/10/2026 | Listed for sale | $249,900$176/sqft |
Source: NIRA as distributed by MLS GRID #834868 Report a problem | ||
| 6/30/2026 | Pending sale | $249,900$176/sqft |
Source: NIRA as distributed by MLS GRID #834868 Report a problem | ||
| 6/4/2026 | Price change | $249,900-3.8%$176/sqft |
Source: NIRA as distributed by MLS GRID #834868 Report a problem | ||
| 4/17/2026 | Price change | $259,900-3.7%$183/sqft |
Source: NIRA as distributed by MLS GRID #834868 Report a problem | ||
| 3/4/2026 | Listed for sale | $269,900$190/sqft |
Source: NIRA as distributed by MLS GRID #834868 Report a problem | ||
Public tax history
| Year | Property taxes | Tax assessment |
|---|---|---|
| 2025 | $2,354 +2% | $253,700 +16.3% |
| 2024 | $2,308 +0.3% | $218,200 +9.1% |
| 2023 | $2,302 -0.3% | $200,000 +1.6% |
| 2022 | $2,308 +5.1% | $196,800 +3.3% |
| 2021 | $2,196 +1.7% | $190,600 +4.4% |
| 2020 | $2,160 -10.5% | $182,600 +3.4% |
| 2019 | $2,413 +2% | $176,600 +4.3% |
| 2018 | $2,365 +2.3% | $169,300 +3% |
| 2017 | $2,312 | $164,300 -0.2% |
| 2016 | $2,312 -4.1% | $164,700 -2.2% |
| 2014 | $2,410 +1.8% | $168,400 +1.4% |
| 2013 | $2,368 -7.4% | $166,000 -4.4% |
| 2012 | $2,558 +2.6% | $173,600 +1.9% |
| 2011 | $2,492 +0.3% | $170,400 |
| 2010 | $2,484 | $170,400 |
| 2009 | -- | $170,400 +4.7% |
| 2007 | -- | $162,700 +24.4% |
| 2006 | -- | $130,800 |
| 2005 | -- | $130,800 |
Find assessor info on the county website
Monthly payment
Est. payment
Payment breakdown
Explore the cost of this home by adjusting the details. Changes won't be saved.Climate risks
Neighborhood: Lake George
Nearby schools
GreatSchools rating
- 7/10Joan Martin Elementary SchoolGrades: 1-5Distance: 0.6 mi
- 6/10Hobart Middle SchoolGrades: 6-8Distance: 0.8 mi
- 7/10Hobart High SchoolGrades: 9-12Distance: 1.7 mi
- $289,3002 bd2 ba1.5k sqft1291 Medlee Dr, Hobart, IN 46342Off Market
- $299,9002 bd2 ba1.5k sqft1271 Medlee Dr, Hobart, IN 46342Sold
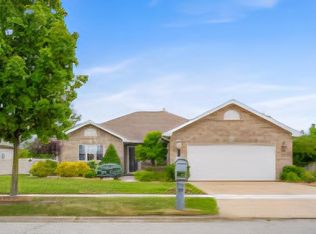
- $309,6003 bd2 ba1.7k sqft1301 Medlee Dr, Hobart, IN 46342Off Market
- $283,1003 bd2 ba1.3k sqft1261 Medlee Dr, Hobart, IN 46342Off Market
- $306,7002 bd2 ba1.4k sqft1286 Medlee Dr, Hobart, IN 46342Off Market
- $294,0003 bd2 ba1.5k sqft1296 Medlee Dr, Hobart, IN 46342Off Market
- $288,3003 bd2 ba1.5k sqft1266 Medlee Dr, Hobart, IN 46342Off Market
- $271,0003 bd2 ba1.6k sqft1309 Medlee Dr, Hobart, IN 46342Sold
A local agent can set up tours, give advice and negotiate with sellers.
A local lender can help you make sure your offer is ready when you are.
Similar homes
- $289,0003 bd2 ba1.1k sqft1001 W 39th Ave, Hobart, IN 46342For Sale

 MLS ID #841660, Michele Civanich, BHHS Indiana Realty. NIRA as distributed by MLS GRID
 - $260,0003 bd2 ba2k sqft7266 Polk St, Merrillville, IN 46410For Sale
 MLS ID #842728, Dennis Scherer, Realty Executives Premier. NIRA as distributed by MLS GRID
 - $224,5003 bd2 ba1.3k sqft400 E 52nd Ave, Gary, IN 46410For Sale
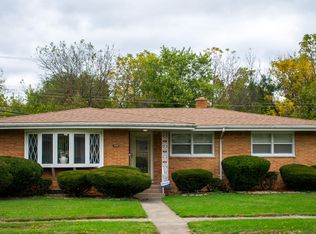 MLS ID #842447, Dennis Nichols, Weichert, Realtors-Moke Agency. NIRA as distributed by MLS GRID
 - $330,0004 bd2 ba1.8k sqft2994 Barberry Dr, Hobart, IN 46342For Sale
 MLS ID #841845, Diana Smoot, McColly Real Estate. NIRA as distributed by MLS GRID
 - $253,0003 bd2 ba1.4k sqft404 Sable Dr, Valparaiso, IN 46385For SaleMLS ID #841761, Daniel Beirne, Opendoor Brokerage, LLC. NIRA as distributed by MLS GRID
- $250,0003 bd1 ba1k sqft225 E Joliet St, Schererville, IN 46375For SaleMLS ID #842734, Edward Evangelista, Coldwell Banker Realty. NIRA as distributed by MLS GRID
- $343,0004 bd2 ba1.9k sqft431 S Liverpool Rd, Hobart, IN 46342For SaleMLS ID #838148, Aziza Gil, McColly Real Estate. NIRA as distributed by MLS GRID
- $239,9003 bd3 ba1.8k sqft2428 Sea Horse St, Portage, IN 46368For SaleMLS ID #842176, Nicole Pleasant, Listing Leaders. NIRA as distributed by MLS GRID
- $263,9003 bd1 ba2k sqft1107 W 62nd Pl, Merrillville, IN 46410For SaleMLS ID #836882, Melissa Grah, Better Homes and Gardens Real. NIRA as distributed by MLS GRID
- $269,9003 bd2 ba1.6k sqft1230 W 82nd Ln, Merrillville, IN 46410For SaleMLS ID #841347, Christina Fieldhouse, @properties/Christie's Intl RE. NIRA as distributed by MLS GRID
- $245,0004 bd3 ba1.1k sqft6743 Leland Ave, Hammond, IN 46323NewMLS ID #12711958, Lisa Soltesz, Opendoor Brokerage, LLC. MRED as distributed by MLS GRID
- $240,0003 bd2 ba1.1k sqft770 Fox River Rd, Valparaiso, IN 46385For SaleMLS ID #842034, Daniel Respess, Coldwell Banker Realty. NIRA as distributed by MLS GRID
- $274,9003 bd2 ba1.6k sqft4577 W 73rd Ct, Merrillville, IN 46410For SaleMLS ID #841970, Katherine Bultema, Compass Indiana, LLC. NIRA as distributed by MLS GRID
- $310,0003 bd2 ba1.9k sqft5826 Keller Ave, Portage, IN 46368For SaleMLS ID #842897, Brent Stegenga, Complete Asset Protection Serv. NIRA as distributed by MLS GRID
- $225,0003 bd2 ba1.1k sqft7714 Wallace St, Merrillville, IN 46410For SaleMLS ID #840574, Kyle Bowen, McColly Real Estate. NIRA as distributed by MLS GRID
- $309,9002 bd3 ba2k sqft7605 W 86th Ave, Crown Point, IN 46307For SaleMLS ID #842875, Jennifer Miga, McColly Real Estate. NIRA as distributed by MLS GRID
- $264,9003 bd1 ba1.2k sqft17949 Escanaba Ave, Lansing, IL 60438NewMLS ID #12712350, Colleen Berg, Berg Properties. MRED as distributed by MLS GRID
- $239,9993 bd1 ba1.1k sqft603 Aspen St, Hebron, IN 46341For SaleMLS ID #840766, Jason Moon, Trueblood Real Estate, LLC. NIRA as distributed by MLS GRID
- $250,0003 bd2 ba1.1k sqft47 N Wabash Ave, Glenwood, IL 60425ActiveMLS ID #12701753, Tene' Gray, Real People Realty. MRED as distributed by MLS GRID
- $227,5004 bd2 ba1.9k sqft769-1 Juniper Rd, Valparaiso, IN 46385For SaleMLS ID #836067, Renee Franz, BHHS Indiana Realty. NIRA as distributed by MLS GRID
