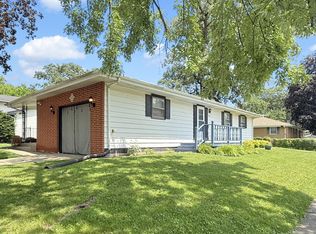
Beautifully updated 3-bedroom brick ranch situated on a spacious corner lot in a quiet, established neighborhood. This move-in-ready home offers timeless character, thoughtful updates, a full basement, and a detached 2-car garage. Beautiful oak hardwood floors flow throughout the main level and complement the fully remodeled open-concept kitchen, featuring granite countertops, a tile backsplash, new cabinetry, and all-new appliances. The tastefully renovated bathroom includes a double vanity, granite tile accents, and a luxurious Jacuzzi tub--perfect for relaxing at the end of the day. The full basement provides abundant storage and flexible space for hobbies, recreation, or future finishing. With the updates already completed, this home is ready for its new owner to move in and enjoy. Conveniently located near major routes and the interstate for an easy commute, with local shopping, dining, and everyday conveniences just minutes away. Home is being sold As-Is at this reduced price. Call an agent to schedule your showing today.
Accepting backup offers
Price cut: $4.7K (8/18)
$219,800
400 E 52nd Ave, Gary, IN 46410
3beds
1,317sqft
Single Family Residence
Built in 1959
9,147 Square Feet Lot
$218,700 Zestimate®
$167/sqft
$-- HOA
What's special
Timeless characterFull basementDouble vanityGranite tile accentsGranite countertopsThoughtful updatesAbundant storage
- 90 days
- 44
- 0
Zillow last checked:
Listing updated:
Listed by:
Dennis Nichols,
Weichert, Realtors-Moke Agency 219-662-3000
Source: NIRA as distributed by MLS GRID,MLS#: 842447
Facts & features
Interior
Bedrooms & bathrooms
- Bedrooms: 3
- Bathrooms: 2
- Full bathrooms: 1
- 1/2 bathrooms: 1
Rooms
- Room types: Bedroom 2, Other Room, Primary Bedroom, Living Room, Kitchen, Dining Room, Bedroom 3
Primary bedroom
- Level: Main
- Area: 140.8
- Dimensions: 12.8 x 11.0
Bedroom 2
- Level: Main
- Area: 122.88
- Dimensions: 12.8 x 9.6
Bedroom 3
- Level: Main
- Area: 108
- Dimensions: 10.8 x 10.0
Dining room
- Level: Main
- Area: 112.66
- Dimensions: 13.1 x 8.6
Kitchen
- Level: Main
- Area: 126.14
- Dimensions: 11.9 x 10.6
Living room
- Level: Main
- Area: 260.1
- Dimensions: 17.0 x 15.3
Other
- Level: Basement
- Area: 242.05
- Dimensions: 23.5 x 10.3
Heating
- Baseboard, Hot Water
Appliances
- Included: Dishwasher, Stainless Steel Appliance(s), Range Hood, Refrigerator, Microwave
- Laundry: Gas Dryer Hookup, Washer Hookup, Lower Level
Features
- Ceiling Fan(s), Granite Counters, Entrance Foyer, Double Vanity
- Basement: Bath/Stubbed,Sump Pump,Partially Finished,Full
- Has fireplace: No
Interior area
- Total structure area: 1,317
- Total interior livable area: 1,317 sqft
- Finished area above ground: 1,317
Property
Parking
- Total spaces: 2
- Parking features: Detached, Garage Faces Side, Driveway, Concrete, Garage Door Opener
- Garage spaces: 2
- Has uncovered spaces: Yes
Features
- Levels: One
- Patio & porch: Covered, Rear Porch, Front Porch
- Exterior features: Rain Gutters
- Pool features: None
- Has spa: Yes
- Spa features: Bath
- Has view: Yes
- View description: Neighborhood
Lot
- Size: 9,147 Square Feet
- Features: Corner Lot
Details
- Parcel number: 450834380001000004
- Special conditions: None
Construction
Type & style
- Home type: SingleFamily
- Property subtype: Single Family Residence
Condition
- New construction: No
- Year built: 1959
Utilities & green energy
- Electric: 100 Amp Service
- Sewer: Public Sewer
- Water: Public
- Utilities for property: Electricity Connected, Sewer Connected, Natural Gas Connected
Community & HOA
Community
- Subdivision: Meadowland Manor 01
HOA
- Has HOA: No
Location
- Region: Gary
Financial & listing details
- Price per square foot: $167/sqft
- Tax assessed value: $178,500
- Annual tax amount: $2,152
- Date on market: 7/17/2026
- Listing agreement: Exclusive Agency
- Listing terms: Cash,VA Loan,FHA,Conventional
Estimated market value
$218,700
$208,000 - $230,000
$2,011/mo
Price history
| Date | Event | Price |
|---|---|---|
| 9/3/2026 | Contingent | $219,800$167/sqft |
Source:  NIRA as distributed by MLS GRID #842447 Report a problem NIRA as distributed by MLS GRID #842447 Report a problem | ||
| 8/18/2026 | Price change | $219,800-2.1%$167/sqft |
Source: NIRA as distributed by MLS GRID #842447 Report a problem | ||
| 8/2/2026 | Listed for sale | $224,500$170/sqft |
Source: NIRA as distributed by MLS GRID #842447 Report a problem | ||
| 7/27/2026 | Contingent | $224,500$170/sqft |
Source: NIRA as distributed by MLS GRID #842447 Report a problem | ||
| 7/17/2026 | Listed for sale | $224,500-4.5%$170/sqft |
Source: NIRA as distributed by MLS GRID #842447 Report a problem | ||
| 3/1/2026 | Listing removed | $234,999$178/sqft |
Source: NIRA as distributed by MLS GRID #829741 Report a problem | ||
| 1/29/2026 | Listed for sale | $234,9990%$178/sqft |
Source: NIRA as distributed by MLS GRID #829741 Report a problem | ||
| 1/23/2026 | Contingent | $235,000$178/sqft |
Source: NIRA as distributed by MLS GRID #829741 Report a problem | ||
| 1/23/2026 | Listed for sale | $235,000$178/sqft |
Source: NIRA as distributed by MLS GRID #829741 Report a problem | ||
| 1/23/2026 | Pending sale | $235,000$178/sqft |
Source: NIRA as distributed by MLS GRID #829741 Report a problem | ||
| 1/15/2026 | Price change | $235,000-2.1%$178/sqft |
Source: NIRA as distributed by MLS GRID #829741 Report a problem | ||
| 11/17/2025 | Price change | $240,000-3%$182/sqft |
Source: NIRA as distributed by MLS GRID #829741 Report a problem | ||
| 11/4/2025 | Price change | $247,500-1%$188/sqft |
Source: NIRA as distributed by MLS GRID #829741 Report a problem | ||
| 10/23/2025 | Listed for sale | $249,900+1566%$190/sqft |
Source: NIRA as distributed by MLS GRID #829741 Report a problem | ||
| 6/28/2022 | Sold | $15,000-70.6%$11/sqft |
Source: Public Record Report a problem | ||
| 3/5/2013 | Listing removed | $1,050$1/sqft |
Source: Rice Property Management & Realty, LLC Report a problem | ||
| 11/28/2012 | Listed for rent | $1,050$1/sqft |
Source: Rice Property Management & Realty, L.L.C. Report a problem | ||
| 1/9/2012 | Sold | $51,000-14.9%$39/sqft |
Source: NIRA as distributed by MLS GRID #291303 Report a problem | ||
| 9/29/2011 | Price change | $59,900-18.5%$45/sqft |
Source: Moke Realty, Inc. #291303 Report a problem | ||
| 8/6/2011 | Listed for sale | $73,500$56/sqft |
Source: Moke Realty, Inc. #291303 Report a problem | ||
Public tax history
| Year | Property taxes | Tax assessment |
|---|---|---|
| 2025 | $1,955 +43.7% | $178,500 +11.6% |
| 2024 | $1,360 -46.8% | $159,900 +39% |
| 2023 | $2,554 +7% | $115,000 +15.3% |
| 2022 | $2,388 -2.4% | $99,700 +7% |
| 2021 | $2,447 +34.9% | $93,200 -2.4% |
| 2020 | $1,814 +0.3% | $95,500 +5.3% |
| 2019 | $1,809 -2.4% | $90,700 +13% |
| 2018 | $1,854 -2.6% | $80,300 -0.7% |
| 2017 | $1,903 | $80,900 -8% |
| 2016 | $1,903 +66.3% | $87,900 -14.4% |
| 2014 | $1,144 +5.3% | $102,700 +2.2% |
| 2013 | $1,087 -1.5% | $100,500 +0.6% |
| 2012 | $1,104 -5.3% | $99,900 -2.8% |
| 2011 | $1,165 -15.8% | $102,800 +9.7% |
| 2010 | $1,383 | $93,700 |
| 2009 | -- | $93,700 +10.4% |
| 2007 | -- | $84,900 +33.5% |
| 2006 | -- | $63,600 |
| 2005 | -- | $63,600 |
| 2004 | -- | $63,600 +103.8% |
| 2003 | -- | $31,200 |
| 2002 | -- | $31,200 +200% |
| 2001 | -- | $10,400 |
Find assessor info on the county website
Monthly payment
Est. payment
Payment breakdown
Explore the cost of this home by adjusting the details. Changes won't be saved.Climate risks
Neighborhood: 46410
Similar homes
- $199,7003 bd1 ba1.1k sqft5353 Garfield St, Merrillville, IN 46410For Sale
 MLS ID #842163, Jeana Consier, Realty Executives Premier. NIRA as distributed by MLS GRID
 - $225,0003 bd2 ba1.1k sqft7714 Wallace St, Merrillville, IN 46410For Sale
 MLS ID #840574, Kyle Bowen, McColly Real Estate. NIRA as distributed by MLS GRID
 - $185,0003 bd1 ba1k sqft4900 Arthur St, Gary, IN 46408For Sale
 MLS ID #846368, Yesenia Flores, Absolute Realty Solutions LLC. NIRA as distributed by MLS GRID
 - $209,9003 bd1 ba1.3k sqft3138 W 45th Ave, Gary, IN 46408For Sale
 MLS ID #842513, Rebecca Olson, Listing Leaders Affiliated. NIRA as distributed by MLS GRID
 - $169,9003 bd2 ba1.4k sqft4901 Pierce St, Gary, IN 46408For SaleMLS ID #846398, Rebecca Olson, Listing Leaders Affiliated. NIRA as distributed by MLS GRID
- $210,0002 bd1 ba1k sqft3653 Iowa St, Lake Station, IN 46405For SaleMLS ID #842591, Frank Ennis, McColly Real Estate. NIRA as distributed by MLS GRID
- $210,0003 bd1 ba1k sqft2934 Wells St, Lake Station, IN 46405For SaleMLS ID #843520, Tracy Wondaal, eXp Realty, LLC. NIRA as distributed by MLS GRID
- $157,9992 bd2 ba1.1k sqft347 E 60th Dr, Merrillville, IN 46410For SaleMLS ID #844117, Kristiana Hamilton, Keller Williams Infinity. NIRA as distributed by MLS GRID
- $224,9003 bd1 ba1.6k sqft8201 Hickory Ave, Gary, IN 46403For SaleMLS ID #838051, Joseph Rogowski, McColly Real Estate. NIRA as distributed by MLS GRID
- $229,9003 bd2 ba1.4k sqft6190 Oglethorpe Ave, Portage, IN 46368For SaleMLS ID #844994, Genise Shumaker, McColly Real Estate. NIRA as distributed by MLS GRID
- $210,0003 bd2 ba1.4k sqft902 173rd St, Hammond, IN 46324For SaleMLS ID #843070, Lisa Gaff, White Hat Realty Group, LLC. NIRA as distributed by MLS GRID
- $199,9003 bd2 ba1.7k sqft1063 Frontage Rd, Chesterton, IN 46304For SaleMLS ID #845153, Jared Gomez, Listing Leaders. NIRA as distributed by MLS GRID
- $294,9993 bd2 ba1.6k sqft1525 N Indiana St, Griffith, IN 46319For SaleMLS ID #846284, Diana Espinoza, LPT Realty LLC. NIRA as distributed by MLS GRID
