Location, Location, Location! Don't miss this spacious 3-bedroom, 3-bath bi-level home nestled in a quietneighborhood. Offering a functional floor plan with generous living spaces, this home is perfect for everyday living and entertaining. The lower level provides the flexibility to easily add two additional bedrooms, making it ideal for a growing family, guests, or a home office. Conveniently located near shopping, dining, schools, parks, and major highways, you'll enjoy the perfect balance of comfort and convenience. Whether you're looking for extra space or room to grow, this home offers endless possibilities. Schedule your private showing today and discover all this wonderful home has to offer!
Active
Price cut: $10K (7/27)
$229,900
2428 Sea Horse St, Portage, IN 46368
3beds
1,864sqft
:
Get pre-qualified$1,474/mo
Single Family Residence
Built in 2003
7,544 Square Feet Lot
$236,000 Zestimate®
$123/sqft
$-- HOA
What's special
Generous living spacesFunctional floor plan
- 14 days |
- 2,638 |
- 271 |
Likely to sell faster than
Zillow last checked:
Listing updated:
Listed by:
Nicole Pleasant,
Listing Leaders 219-462-5478,
Laura Koeppen,
Listing Leaders
Source: NIRA as distributed by MLS GRID,MLS#: 842176
Facts & features
Interior
Bedrooms & bathrooms
- Bedrooms: 3
- Bathrooms: 3
- Full bathrooms: 1
- 3/4 bathrooms: 1
- 1/2 bathrooms: 1
Rooms
- Room types: Bedroom 2, Other Room, Primary Bedroom, Office, Living Room, Laundry, Kitchen, Bedroom 3
Primary bedroom
- Description: en-suite
- Level: Main
- Area: 170.14
- Dimensions: 13.45 x 12.65
Bedroom 2
- Level: Main
- Area: 146.79
- Dimensions: 13.58 x 10.81
Bedroom 3
- Level: Main
- Area: 146.47
- Dimensions: 13.5 x 10.85
Kitchen
- Description: vaulted ceiling, pantry, sliding glass door to the deck
- Level: Main
- Area: 238.35
- Dimensions: 21.0 x 11.35
Laundry
- Description: utility sink unfinished
- Level: Lower
- Area: 72
- Dimensions: 9.0 x 8.0
Living room
- Description: vaulted ceiling and ceiling fan
- Level: Main
- Area: 323.69
- Dimensions: 18.55 x 17.45
Office
- Description: closet, egress window was used as a bedroom
- Level: Lower
- Area: 117
- Dimensions: 13.0 x 9.0
Other
- Description: egress window, with 1/2 bath was used as a bedroom
- Level: Lower
- Area: 162
- Dimensions: 13.5 x 12.0
Heating
- Forced Air, Natural Gas
Appliances
- Included: Disposal, Refrigerator, Range, Microwave, Dishwasher
- Laundry: Gas Dryer Hookup, Washer Hookup, Laundry Room, Lower Level
Features
- Ceiling Fan(s), Vaulted Ceiling(s), Pantry, Laminate Counters, Eat-in Kitchen
- Has basement: No
- Has fireplace: No
Interior area
- Total structure area: 1,864
- Total interior livable area: 1,864 sqft
- Finished area above ground: 1,320
Property
Parking
- Total spaces: 2
- Parking features: Attached, On Street, Garage Faces Front, Driveway, Additional Parking, Off Street, Garage Door Opener
- Attached garage spaces: 2
- Has uncovered spaces: Yes
Features
- Levels: Bi-Level
- Patio & porch: Deck, Front Porch
- Pool features: None
- Fencing: Back Yard,Fenced
- Has view: Yes
- View description: Neighborhood
Lot
- Size: 7,544 Square Feet
- Features: Back Yard, Landscaped, Front Yard
Details
- Parcel number: 640510376007000016
- Special conditions: None
Construction
Type & style
- Home type: SingleFamily
- Property subtype: Single Family Residence
Condition
- Fixer
- New construction: No
- Year built: 2003
Utilities & green energy
- Electric: 100 Amp Service
- Sewer: Public Sewer
- Water: Public
- Utilities for property: Electricity Connected, Water Connected, Sewer Connected, Natural Gas Connected
Community & HOA
Community
- Security: Carbon Monoxide Detector(s), Smoke Detector(s)
- Subdivision: Sand Dollar West 02
HOA
- Has HOA: No
Location
- Region: Portage
Financial & listing details
- Price per square foot: $123/sqft
- Tax assessed value: $223,800
- Annual tax amount: $2,238
- Date on market: 7/13/2026
- Listing agreement: Exclusive Right To Sell
- Listing terms: Cash,Conventional
Estimated market value
$236,000
$224,000 - $248,000
$2,481/mo
Price history
| Date | Event | Price |
|---|---|---|
| 7/27/2026 | Price change | $229,900-4.2%$123/sqft |
Source:  NIRA as distributed by MLS GRID #842176 Report a problem NIRA as distributed by MLS GRID #842176 Report a problem | ||
| 7/13/2026 | Listed for sale | $239,900$129/sqft |
Source: NIRA as distributed by MLS GRID #842176 Report a problem | ||
Public tax history
| Year | Property taxes | Tax assessment |
|---|---|---|
| 2025 | $2,238 -2.4% | $228,200 +2% |
| 2024 | $2,292 +13% | $223,800 +0.4% |
| 2023 | $2,029 +10.5% | $222,900 +9.6% |
| 2022 | $1,836 +3.2% | $203,400 +10.5% |
| 2021 | $1,779 +7.5% | $184,000 +3.5% |
| 2020 | $1,656 -4.4% | $177,700 +8.1% |
| 2019 | $1,731 +11.8% | $164,400 +2.8% |
| 2018 | $1,549 | $160,000 +4.6% |
| 2017 | $1,549 -2.8% | $152,900 -2.9% |
| 2016 | $1,594 +4% | $157,400 -1.6% |
| 2014 | $1,532 +2.5% | $160,000 +8.1% |
| 2013 | $1,495 -0.7% | $148,000 -1.7% |
| 2012 | $1,506 +2.1% | $150,600 +2.1% |
| 2011 | $1,475 -3.6% | $147,500 -3.6% |
| 2010 | $1,530 +1.6% | $153,000 -3% |
| 2009 | $1,506 | $157,700 +19.1% |
| 2006 | -- | $132,400 +13.8% |
| 2005 | -- | $116,300 |
Find assessor info on the county website
Monthly payment
Est. payment
Payment breakdown
Explore the cost of this home by adjusting the details. Changes won't be saved.Climate risks
Neighborhood: 46368
Nearby schools
GreatSchools rating
- 3/10Wallace Aylesworth ElementaryGrades: K-5Distance: 1.6 mi
- 6/10William Fegely Middle SchoolGrades: 6-8Distance: 1.2 mi
- 4/10Portage High SchoolGrades: 9-12Distance: 3.2 mi
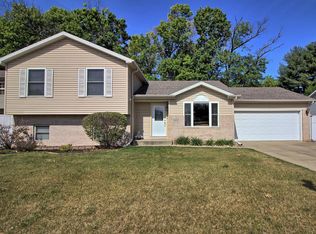
- $305,0004 bd3 ba2k sqft2420 Sea Horse St, Portage, IN 46368Sold
- $267,2003 bd2 ba1.9k sqft2432 Sea Horse St, Portage, IN 46368Off Market
- $192,3003 bd1 ba1.1k sqft5117 Marquette Rd, Portage, IN 46368Off Market
- $293,6003 bd2 ba1.3k sqft2412 Sea Horse St, Portage, IN 46368Off Market
- $292,3003 bd2 ba1.8k sqft5137 Dolphin St, Portage, IN 46368Off Market
- $278,0003 bd2 ba1.8k sqft5146 Dolphin Dr, Portage, IN 46368Sold
- $277,1003 bd3 ba1.7k sqft5141 Dolphin Dr, Portage, IN 46368Off Market
- $220,9003 bd2 ba1.4k sqft5105 Marquette Rd, Portage, IN 46368Off Market
A local agent can set up tours, give advice and negotiate with sellers.
A local lender can help you make sure your offer is ready when you are.
Similar homes
- $225,0004 bd2 ba1.4k sqft2940 Elmwood St, Portage, IN 46368For Sale
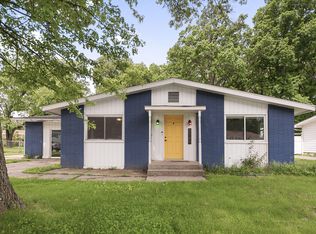
 MLS ID #839710, Daniel Respess, Coldwell Banker Realty. NIRA as distributed by MLS GRID
 - $210,0003 bd3 ba2.2k sqft6512 Evergreen Ave, Portage, IN 46368For Sale
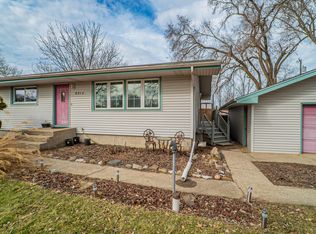 MLS ID #834987, Marina Klein, Blackrock Real Estate Services. NIRA as distributed by MLS GRID
 - $310,0003 bd2 ba1.9k sqft5826 Keller Ave, Portage, IN 46368For Sale
 MLS ID #842897, Brent Stegenga, Complete Asset Protection Serv. NIRA as distributed by MLS GRID
 - $300,0003 bd2 ba2k sqft5768 Evergreen Ave, Portage, IN 46368For Sale
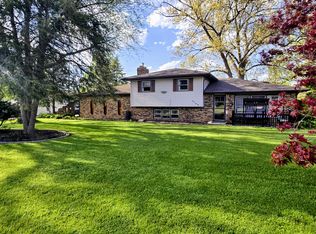 MLS ID #838613, Rebekah Schenck, Brokerworks Group. NIRA as distributed by MLS GRID
 - $274,9003 bd2 ba1.3k sqft2853 Teresa St, Portage, IN 46368For SaleMLS ID #840236, Ashlan Siford, MTM Realty Group. NIRA as distributed by MLS GRID
- $199,9003 bd2 ba1.4k sqft6101 E 6th Pl, Gary, IN 46403For SaleMLS ID #842708, Austyn Rentschler, Listing Leaders. NIRA as distributed by MLS GRID
- $320,0003 bd2 ba1.7k sqft5398 Tulip Ave, Portage, IN 46368For SaleMLS ID #842144, Timothy Good, Keller Williams Preferred Real. NIRA as distributed by MLS GRID
- $340,0003 bd2 ba1.8k sqft2790 Emerson St, Portage, IN 46368For SaleMLS ID #841012, Matthew Lionberg, Weichert Realtors - Shoreline. NIRA as distributed by MLS GRID
- $213,0003 bd2 ba1.4k sqft703 Dearborn Rd, Valparaiso, IN 46385For SaleMLS ID #842583, Keri Hir, Keri Hir. NIRA as distributed by MLS GRID
- $230,0003 bd1 ba1.1k sqft125 N Wisconsin St, Hobart, IN 46342For SaleMLS ID #841483, Megan Mellis, Realty Executives Premier. NIRA as distributed by MLS GRID
- $240,0003 bd2 ba1.1k sqft770 Fox River Rd, Valparaiso, IN 46385For SaleMLS ID #842034, Daniel Respess, Coldwell Banker Realty. NIRA as distributed by MLS GRID
- $279,9004 bd3 ba2.2k sqft789 Eagle Creek Rd, Valparaiso, IN 46385For SaleMLS ID #842650, Jennifer Walker, Real Broker, LLC. NIRA as distributed by MLS GRID
- $235,0004 bd2 ba1.8k sqft2200 Rhode Island St, Gary, IN 46407For SaleMLS ID #840187, Ashley Tarver, @properties/Christie's Intl RE. NIRA as distributed by MLS GRID
- $244,9003 bd2 ba1k sqft733 Devonshire Rd, Valparaiso, IN 46385For SaleMLS ID #839738, Jason Stahl, Listing Leaders Northwest. NIRA as distributed by MLS GRID
- $249,9003 bd1 ba1.8k sqft6187 Cleveland St, Merrillville, IN 46410For SaleMLS ID #842360, Andrea Rodriguez, McColly Real Estate. NIRA as distributed by MLS GRID
- $249,0005 bd2 ba2.3k sqft4650 Van Buren St, Gary, IN 46408For SaleMLS ID #837223, Jeff McCormick, McCormick Real Estate, Inc.. NIRA as distributed by MLS GRID
- $210,0002 bd1 ba1k sqft3653 Iowa St, Lake Station, IN 46405For SaleMLS ID #842591, Frank Ennis, McColly Real Estate. NIRA as distributed by MLS GRID
- $260,0003 bd2 ba2k sqft7266 Polk St, Merrillville, IN 46410For SaleMLS ID #842728, Dennis Scherer, Realty Executives Premier. NIRA as distributed by MLS GRID
- $--3 bd2 ba1.2k sqft513 Merrill Ave, Calumet City, IL 60409AuctionAuction.com 2
- $253,0003 bd2 ba1.4k sqft404 Sable Dr, Valparaiso, IN 46385For SaleMLS ID #841761, Daniel Beirne, Opendoor Brokerage, LLC. NIRA as distributed by MLS GRID
