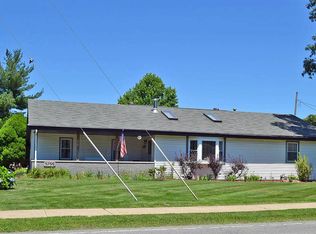
Welcome to this 3-bedroom, 2-bath home situated on nearly an acre. A true car lover's dream with endless possibilities. With plenty of room for RV and boat parking, this property offers the space you've been looking for while remaining conveniently located near shopping, dining, parks, the Indiana Dunes, and major commuting routes to Chicago. The garage and workshop setup includes an attached 2.5-car garage, detached 2-car garage, and an additional workshop/barn, providing abundant space for vehicles, hobbies, storage, home projects, or a small business. Enjoy relaxing summer evenings in the sun room, perfect for entertaining family and friends year-round. Recent updates provide added peace of mind, including new attic insulation (2022), an updated electrical panel (2026), and a new water heater (2026). With ample indoor and outdoor space, this property offers the perfect opportunity to add your personal touches and create the lifestyle you've always envisioned. Note: Property includes an in-ground swimming pool that is currently not operational.
Closed
Zillow last checked:
Listing updated:
Bought with:
Kathleen Middleton, RB21000337
Listing Leaders Northwest
Source: NIRA as distributed by MLS GRID,MLS#: 838613
Price history
| Date | Event | Price |
|---|---|---|
| 9/18/2026 | Sold | $295,000-1.7%$146/sqft |
Source:  NIRA as distributed by MLS GRID #838613 Report a problem NIRA as distributed by MLS GRID #838613 Report a problem | ||
| 7/28/2026 | Pending sale | $300,000$148/sqft |
Source: NIRA as distributed by MLS GRID #838613 Report a problem | ||
| 7/16/2026 | Price change | $300,000-7.7%$148/sqft |
Source: NIRA as distributed by MLS GRID #838613 Report a problem | ||
| 6/23/2026 | Price change | $325,000-1.5%$161/sqft |
Source: NIRA as distributed by MLS GRID #838613 Report a problem | ||
| 6/3/2026 | Price change | $330,000-2.9%$163/sqft |
Source: NIRA as distributed by MLS GRID #838613 Report a problem | ||
| 5/14/2026 | Listed for sale | $340,000+269.6%$168/sqft |
Source: NIRA as distributed by MLS GRID #838613 Report a problem | ||
| 1/20/2012 | Sold | $92,000-3.1%$45/sqft |
Source: NIRA as distributed by MLS GRID #295049 Report a problem | ||
| 10/1/2011 | Listed for sale | $94,900-1.1%$47/sqft |
Source: Century 21 Executive Realty #295049 Report a problem | ||
| 9/23/2011 | Sold | $96,000-21.6%$47/sqft |
Source: Public Record Report a problem | ||
| 9/3/2011 | Price change | $122,500-1.2%$61/sqft |
Source: RE/MAX Affiliates PORTAGE #253031 Report a problem | ||
| 8/21/2011 | Price change | $124,000-1.2%$61/sqft |
Source: RE/MAX Affiliates PORTAGE #253031 Report a problem | ||
| 8/4/2011 | Price change | $125,500-1.2%$62/sqft |
Source: RE/MAX Affiliates PORTAGE #253031 Report a problem | ||
| 7/7/2011 | Price change | $127,000-2.3%$63/sqft |
Source: RE/MAX Affiliates PORTAGE #253031 Report a problem | ||
| 3/24/2011 | Price change | $130,000-1.9%$64/sqft |
Source: RE/MAX Affiliates PORTAGE #253031 Report a problem | ||
| 10/21/2010 | Price change | $132,500-2.2%$65/sqft |
Source: RE/MAX Affiliates (Portage) #253031 Report a problem | ||
| 10/4/2010 | Price change | $135,500-2.2%$67/sqft |
Source: RE/MAX Affiliates (Portage) #253031 Report a problem | ||
| 9/4/2010 | Price change | $138,500-2.1%$68/sqft |
Source: RE/MAX Affiliates (Portage) #253031 Report a problem | ||
| 8/21/2010 | Price change | $141,500-2.1%$70/sqft |
Source: RE/MAX Affiliates (Portage) #253031 Report a problem | ||
| 8/7/2010 | Price change | $144,500-2%$71/sqft |
Source: RE/MAX Affiliates (Portage) #253031 Report a problem | ||
| 7/17/2010 | Price change | $147,500-2%$73/sqft |
Source: RE/MAX Affiliates (Portage) #253031 Report a problem | ||
| 6/25/2010 | Price change | $150,500-2%$74/sqft |
Source: RE/MAX Affiliates (Portage) #253031 Report a problem | ||
| 6/18/2010 | Price change | $153,500-1.9%$76/sqft |
Source: RE/MAX Affiliates (Portage) #253031 Report a problem | ||
| 6/12/2010 | Price change | $156,500-1.9%$77/sqft |
Source: RE/MAX Affiliates (Portage) #253031 Report a problem | ||
| 6/5/2010 | Price change | $159,500-1.8%$79/sqft |
Source: RE/MAX Affiliates (Portage) #253031 Report a problem | ||
| 4/24/2010 | Price change | $162,500-3.6%$80/sqft |
Source: RE/MAX Affiliates (Portage) #253031 Report a problem | ||
| 4/18/2010 | Price change | $168,500-1.2%$83/sqft |
Source: RE/MAX Affiliates (Portage) #253031 Report a problem | ||
| 4/3/2010 | Listed for sale | $170,500+2.7%$84/sqft |
Source: RE/MAX Affiliates (Portage) #253031 Report a problem | ||
| 3/21/2008 | Sold | $166,000$82/sqft |
Source: NIRA as distributed by MLS GRID #204784 Report a problem | ||

Get a cash offer in 3 minutes
Find out how much your home could sell for in as little as 3 minutes with a no-obligation cash offer.
Estimated market value
$296,000
